Welcome home to space, style, and a prime corner lot setting! This layout is designed for everyday living, starting with Vinyl Plank floors flowing through the open-concept main level. The kitchen is ready for action, featuring granite countertops and stainless steel appliances. The primary suite is conveniently tucked away on the first floor, complete with a dual-sink vanity to make mornings easy. Upstairs, you’ll find plush carpeting in the massive game room and three additional spacious bedrooms. Step outside to your covered patio and enjoy the extra room a corner lot provides. This is value you can see. Ready to make a move? Let’s do it!
Pending
$245,000
5402 Creekstone Rise Ln, Spring, TX 77373
4beds
2,047sqft
Single Family Residence
Built in 2023
6,307 Square Feet Lot
$242,400 Zestimate®
$120/sqft
$33/mo HOA
What's special
Plush carpetingStainless steel appliancesVinyl plank floorsGranite countertopsPrime corner lot settingCovered patioMassive game room
- 298 days
- 59
- 0
Zillow last checked:
Listing updated:
Listed by:
James Ferrer TREC #0636650 281-972-2631,
MOVE HOUSTON REAL ESTATE
Source: HAR,MLS#: 97710271
Facts & features
Interior
Bedrooms & bathrooms
- Bedrooms: 4
- Bathrooms: 3
- Full bathrooms: 2
- 1/2 bathrooms: 1
Rooms
- Room types: Utility Room
Primary bedroom
- Level: First
- Area: 208
- Dimensions: 16x13
Bedroom
- Level: Second
- Area: 110
- Dimensions: 10x11
Bedroom
- Level: Second
- Area: 130
- Dimensions: 13x10
Bedroom
- Level: Second
- Area: 120
- Dimensions: 12x10
Heating
- Natural Gas
Cooling
- Ceiling Fan(s), Electric
Appliances
- Included: Disposal, Dryer, Washer, Electric Oven, Microwave, Gas Range, Dishwasher
- Laundry: Electric Dryer Hookup, Washer Hookup
Features
- 3 Bedrooms Up, Primary Bed - 1st Floor, Walk-In Closet(s)
- Flooring: Carpet, Vinyl
Interior area
- Total structure area: 2,047
- Total interior livable area: 2,047 sqft
Property
Parking
- Total spaces: 2
- Parking features: Attached
- Attached garage spaces: 2
Features
- Stories: 2
- Exterior features: Side Yard
- Fencing: Back Yard,Full
Lot
- Size: 6,307 Square Feet
- Features: Subdivided, 0 Up To 1/4 Acre
Details
- Parcel number: 1460730010001
- Special conditions: Short Sale
Construction
Type & style
- Home type: SingleFamily
- Architectural style: Traditional
- Property subtype: Single Family Residence
Materials
- Brick, Vinyl Siding
- Foundation: Slab
- Roof: Composition
Condition
- New construction: No
- Year built: 2023
Utilities & green energy
- Water: Water District
Community & HOA
Community
- Subdivision: Breckenridge
HOA
- Has HOA: Yes
- HOA fee: $400 annually
Location
- Region: Spring
Financial & listing details
- Price per square foot: $120/sqft
- Tax assessed value: $290,002
- Annual tax amount: $8,504
- Date on market: 12/16/2025
- Listing terms: Cash,Conventional,FHA,VA Loan
Estimated market value
$242,400
$230,000 - $255,000
$2,351/mo
Price history
| Date | Event | Price |
|---|---|---|
| 9/3/2026 | Pending sale | $245,000$120/sqft |
Source:  HAR #97710271 Report a problem HAR #97710271 Report a problem | ||
| 8/15/2026 | Listed for sale | $245,000$120/sqft |
Source: HAR #97710271 Report a problem | ||
| 6/24/2026 | Pending sale | $245,000$120/sqft |
Source: HAR #97710271 Report a problem | ||
| 6/3/2026 | Price change | -- |
Source:  Auction.com 3 #*APID1399088* Report a problem Auction.com 3 #*APID1399088* Report a problem | ||
| 6/3/2026 | Price change | $245,000-2%$120/sqft |
Source: HAR #97710271 Report a problem | ||
| 5/15/2026 | Price change | $250,000-7.4%$122/sqft |
Source: HAR #97710271 Report a problem | ||
| 4/20/2026 | Pending sale | $270,000$132/sqft |
Source: HAR #97710271 Report a problem | ||
| 3/17/2026 | Price change | -- |
Source: Auction.com 3 #*APID1399088* Report a problem | ||
| 3/2/2026 | Price change | $270,000-3.6%$132/sqft |
Source: HAR #97710271 Report a problem | ||
| 1/26/2026 | Price change | $280,000-6.7%$137/sqft |
Source: HAR #97710271 Report a problem | ||
| 12/16/2025 | Listed for sale | $300,000$147/sqft |
Source: HAR #97710271 Report a problem | ||
| 10/7/2025 | Listing removed | $2,750$1/sqft |
Source:  HAR #45593588 Report a problem HAR #45593588 Report a problem | ||
| 10/3/2025 | Listed for rent | $2,750+10%$1/sqft |
Source: HAR #45593588 Report a problem | ||
| 11/7/2024 | Listing removed | $2,500$1/sqft |
Source: HAR #27674772 Report a problem | ||
| 10/16/2024 | Listed for rent | $2,500$1/sqft |
Source: HAR #27674772 Report a problem | ||
Public tax history
| Year | Property taxes | Tax assessment |
|---|---|---|
| 2025 | $2,532 +16.3% | $290,002 -4.7% |
| 2024 | $2,177 +904.8% | $304,367 +971.7% |
| 2023 | $217 | $28,400 |
Find assessor info on the county website
Monthly payment
Est. payment
Payment breakdown
Explore the cost of this home by adjusting the details. Changes won't be saved.Climate risks
Neighborhood: 77373
Nearby schools
Schools provided by the listing agent
- Elementary: Chet Burchett Elementary School
- Middle: Ricky C Bailey M S
- High: Spring High School
Source: HAR. This data may not be complete. We recommend contacting the local school district to confirm school assignments for this home.
- $239,5003 bd2 ba1.5k sqft5406 Creekstone Rise Ln, Spring, TX 77373Off Market
- $242,1003 bd2 ba1.6k sqft5410 Creekstone Rise Ln, Spring, TX 77373Off Market
- $246,8003 bd2 ba1.4k sqft5334 Creekstone Rise Ln, Spring, TX 77373Off Market
- $224,3003 bd2 ba1.3k sqft5414 Creekstone Rise Ln, Spring, TX 77373Off Market
Similar homes
- $263,0004 bd3 ba2.1k sqft4918 Purple Wisteria Ln, Spring, TX 77373For Sale
 MLS ID #27003497, Tiffany Black, WSW Realty LLC. HAR
 - $280,0004 bd3 ba1.8k sqft5406 Balerna St, Spring, TX 77373For Sale
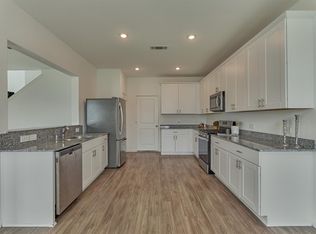 MLS ID #44241792, Elizabeth Wallace, RE/MAX Universal. HAR
 - $257,0003 bd2 ba1.5k sqft5315 Castlebury Meadows Dr, Spring, TX 77373For Sale
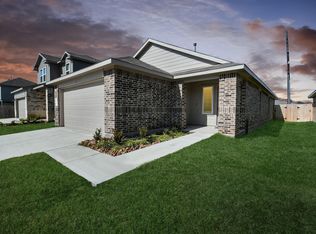 MLS ID #92938310, Rashad Ajalov, Trailview Realty. HAR
 - $232,0003 bd2 ba1.7k sqft3014 Country Boy Ct, Spring, TX 77373For Sale
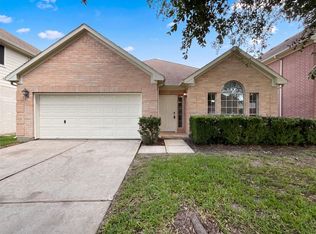 MLS ID #11199163, Amber Broadway, Opendoor Brokerage, LLC. HAR
