Welcome to 5404 Catalpha Road, a beautifully renovated bungalow nestled in Baltimore's charming Hamilton Heights neighborhood! Originally built in 1926 and thoughtfully updated in 2026, this 3-bedroom, 1.5-bath home blends classic character with modern comfort. Step inside to discover beautiful wood flooring and an inviting living space. The updated kitchen features upgraded countertops, stainless steel appliances, and stylish finishes, making everyday cooking and entertaining a pleasure. Enjoy relaxing on the welcoming front porch, while the spacious 0.14-acre lot offers opportunities for gardening, outdoor gatherings, and recreation. A rear driveway provides the convenience of off-street parking. Additional highlights include lower level laundry hookups and convenient access to neighborhood amenities and public transportation. Whether you're purchasing your first home or looking for a move-in-ready property, this beautifully updated bungalow offers comfort, charm, and convenience. Schedule your private tour today!
For sale
$310,000
5404 Catalpha Rd, Baltimore, MD 21214
3beds
1,125sqft
Single Family Residence
Built in 1926
6,246 Square Feet Lot
$307,900 Zestimate®
$276/sqft
$-- HOA
What's special
Stylish finishesInviting living spaceStainless steel appliancesBeautiful wood flooringLower level laundry hookupsUpdated kitchenUpgraded countertops
- 1 day
- 133
- 8
Likely to sell faster than
Zillow last checked:
Listing updated:
Listed by:
Lisa Brooks 301-633-5814,
Keller Williams Preferred Properties 240-737-5000
Source: Bright MLS,MLS#: MDBA2238380
Facts & features
Interior
Bedrooms & bathrooms
- Bedrooms: 3
- Bathrooms: 2
- Full bathrooms: 1
- 1/2 bathrooms: 1
- Main level bathrooms: 2
- Main level bedrooms: 3
Heating
- Central, Natural Gas
Cooling
- Central Air, Natural Gas
Appliances
- Included: Dishwasher, Microwave, Oven/Range - Electric, Refrigerator, Stainless Steel Appliance(s), Water Heater, Gas Water Heater
- Laundry: Hookup
Features
- Dining Area, Kitchen - Gourmet, Recessed Lighting, Upgraded Countertops
- Flooring: Wood
- Has basement: No
- Has fireplace: No
Interior area
- Total structure area: 1,125
- Total interior livable area: 1,125 sqft
- Finished area above ground: 1,125
Property
Parking
- Parking features: Driveway, On Street, Off Street
- Has uncovered spaces: Yes
Accessibility
- Accessibility features: 2+ Access Exits
Features
- Levels: Two
- Stories: 2
- Patio & porch: Porch
- Exterior features: Sidewalks
- Pool features: None
Lot
- Size: 6,246 Square Feet
Details
- Additional structures: Above Grade
- Parcel number: 0327275399 031
- Zoning: 0R030
- Special conditions: Standard
Construction
Type & style
- Home type: SingleFamily
- Architectural style: Bungalow
- Property subtype: Single Family Residence
Materials
- Vinyl Siding
- Foundation: Concrete Perimeter
Condition
- New construction: No
- Year built: 1926
- Major remodel year: 2026
Utilities & green energy
- Sewer: Public Sewer
- Water: Public
Community & HOA
Community
- Subdivision: Hamilton Heights
HOA
- Has HOA: No
Location
- Region: Baltimore
- Municipality: BALTIMORE CITY
Financial & listing details
- Price per square foot: $276/sqft
- Tax assessed value: $125,000
- Annual tax amount: $2,950
- Date on market: 11/20/2026
- Listing agreement: Exclusive Right To Sell
- Listing terms: Cash,Conventional,FHA,VA Loan
- Inclusions: Parking Included In Listprice,
- Ownership: Fee Simple
Estimated market value
$307,900
$293,000 - $323,000
$1,892/mo
Price history
| Date | Event | Price |
|---|---|---|
| 11/20/2026 | Listed for sale | $310,000+252.3%$276/sqft |
Source:  Bright MLS #MDBA2238380 Report a problem | ||
| 8/5/2015 | Sold | $88,000-23.5%$78/sqft |
Source: Public Record Report a problem | ||
| 8/29/2014 | Sold | $115,095+30.8%$102/sqft |
Source: Public Record Report a problem | ||
| 8/20/2014 | Listed for sale | $88,000+16.6%$78/sqft |
Source: Star Realty INC #BA8435179 Report a problem | ||
| 8/17/2001 | Sold | $75,500$67/sqft |
Source: Public Record Report a problem | ||
Public tax history
| Year | Property taxes | Tax assessment |
|---|---|---|
| 2026 | $3,466 +4.1% | $146,867 +4.1% |
| 2025 | $3,331 +4.2% | $141,133 +4.2% |
| 2024 | $3,195 +1.4% | $135,400 +1.4% |
| 2023 | $3,152 +1.4% | $133,567 -1.4% |
| 2022 | $3,109 +1.4% | $135,400 +4.2% |
| 2021 | $3,066 +8.5% | $129,900 +8.5% |
| 2020 | $2,827 +9.2% | $119,767 -7.8% |
| 2019 | $2,587 +10.2% | $129,900 +30.6% |
| 2018 | $2,348 | $99,500 |
| 2017 | $2,348 +3.9% | $99,500 |
| 2016 | $2,260 | $99,500 -20.4% |
| 2015 | $2,260 | $125,000 |
| 2014 | $2,260 | $125,000 |
| 2013 | -- | $125,000 -11.3% |
| 2012 | -- | $141,000 |
| 2011 | -- | $141,000 -6% |
| 2010 | -- | $150,020 +1.5% |
| 2009 | -- | $147,830 +18.9% |
| 2008 | -- | $124,296 +15.6% |
| 2007 | -- | $107,496 +39.2% |
| 2006 | -- | $77,230 +3.1% |
| 2005 | -- | $74,872 +3.2% |
| 2004 | -- | $72,516 +3.4% |
| 2003 | -- | $70,160 +2.4% |
| 2002 | -- | $68,530 +2.4% |
| 2001 | -- | $66,900 |
Find assessor info on the county website
Monthly payment
Est. payment
Payment breakdown
Explore the cost of this home by adjusting the details. Changes won't be saved.Climate risks
Neighborhood: Harford-Echodale - Perring Parkway
Nearby schools
Schools provided by the listing agent
- Elementary: Hamilton Elementary / Middle School
- Middle: Hamilton Elementary-middle School
- High: Reginald L. Lewis
- District: Baltimore City Public Schools
Source: Bright MLS. This data may not be complete. We recommend contacting the local school district to confirm school assignments for this home.
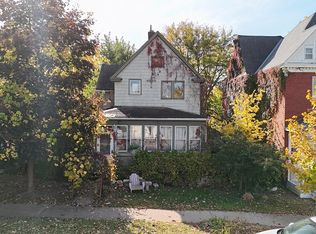

Similar homes
- $275,0003 bd3 ba1.5k sqft3408 Glenmore Ave, Baltimore, MD 21214For Sale

 MLS ID #MDBA2236764, John Hallis, The KW Collective. Bright MLS
- $299,9504 bd2 ba1.6k sqft3505 Frankford Ave, Baltimore, MD 21214For Sale
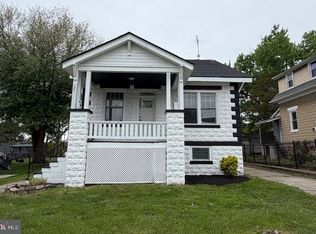 MLS ID #MDBA2236216, Stephen Marcus, Brokers Realty Group, LLC. Bright MLS
- $349,9003 bd4 ba1k sqft5316 Elsrode Ave, Baltimore, MD 21214For Sale
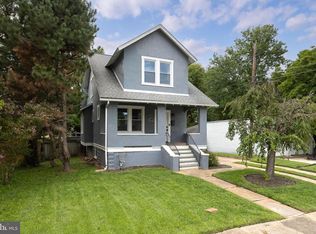 MLS ID #MDBA2227128, Denise Diana, Weichert, Realtors - Diana Realty. Bright MLS
- $312,9993 bd3 ba1.2k sqft4905 Midwood Ave, Baltimore, MD 21212For Sale
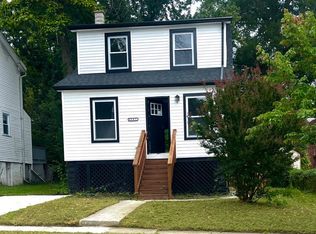 MLS ID #MDBA2232728, Oluwaseun Afuwape, Realty Mark Cityscape-Huntingdon Valley. Bright MLS
- $310,0005 bd2 ba1.1k sqft119 Sipple Ave, Nottingham, MD 21236For SaleMLS ID #MDBC2180274, Silvia Calderon Arzu, Allfirst Realty, Inc.. Bright MLS
- $328,0004 bd2 ba1.3k sqft5704 Adleigh Ave, Baltimore, MD 21206For SaleMLS ID #MDBA2217818, Roxana Kellam, Berkshire Hathaway HomeServices Homesale Realty. Bright MLS
- $354,0003 bd2 ba1.1k sqft7700 Chestnut Ave, Baltimore, MD 21234For SaleMLS ID #MDBC2172256, homecoin.com Minerick, Homecoin.com. Bright MLS
- $299,9993 bd2 ba1.5k sqft4117 Westchester Rd, Baltimore, MD 21216For SaleMLS ID #MDBA2226408, Valerie Cooper, EXIT Deluxe Realty. Bright MLS
- $269,9992 bd2 ba1.5k sqft1638 Naturo Rd, Baltimore, MD 21286For SaleMLS ID #MDBC2180192, Debbie Jones, Berkshire Hathaway HomeServices PenFed Realty. Bright MLS
- $340,0004 bd3 ba1.4k sqft3024 Virginia Ave, Baltimore, MD 21215For SaleMLS ID #MDBA2225036, Felicia Watkins White, Samson Properties. Bright MLS
- $280,0004 bd2 ba1.5k sqft3615 Rosedale Rd, Baltimore, MD 21215For SaleMLS ID #MDBA2235974, LAMONT BURTON, Long & Foster Real Estate, Inc.. Bright MLS
- $259,8963 bd3 ba1.4k sqft416 Walcott Rd, Baltimore, MD 21206For SaleMLS ID #MDBC2168812, Mercedes Rivera, Fairfax Realty Premier. Bright MLS
- $355,0004 bd3 ba1.2k sqft2704 Garnet Rd, Baltimore, MD 21234For SaleMLS ID #MDBC2159962, Frank Agboola, HomeLogic Solutions, LLC. Bright MLS
- $464,0003 bd3 ba1.4k sqft1719 Windemere Ave, Baltimore, MD 21218For SaleMLS ID #MDBA2225144, Tisha Bowman, Real Estate Professionals, Inc.. Bright MLS
- $347,9002 bd2 ba1.3k sqft10516 Bird River Rd, Middle River, MD 21220For SaleMLS ID #MDBC2174002, Valerie Garcia, Manor West Realty. Bright MLS
- $220,0002 bd3 ba1.2k sqft5300 Maple Ave, Baltimore, MD 21215For SaleMLS ID #MDBA2237722, Mrs. Constance Harewood, Purpose One Realty. Bright MLS
- $359,9994 bd2 ba952 sqft1510 Rosewick Ave, Rosedale, MD 21237For SaleMLS ID #MDBC2169482, Glenda Rodalunas, Keller Williams Gateway LLC. Bright MLS
- $224,9903 bd2 ba1.2k sqft4735 Homesdale Ave, Baltimore, MD 21206For SaleMLS ID #MDBA2237344, Aisha Barnes-Hull, First Rank Realty. Bright MLS
- $259,0004 bd3 ba1.5k sqft201 Henry Ave, Nottingham, MD 21236For SaleMLS ID #MDBC2170124, Rebecca Ravera, Real Broker, LLC. Bright MLS
- $344,9004 bd2 ba1.4k sqft411 Margaret Ave, Essex, MD 21221For SaleMLS ID #MDBC2178038, William Ortega, Signature Home Realty LLC. Bright MLS
