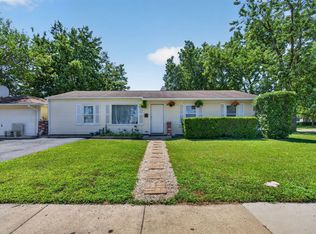
This charming three-bedroom brick ranch offers a functional floor plan and plenty of opportunity to add your personal touches. Step inside to a sun-filled living room. The updated kitchen features sleek black cabinetry, a custom backsplash, and plenty of workspace for everyday living. The adjoining dining room offers convenient access to the fenced backyard, perfect for outdoor entertaining, pets, or play. Three nicely sized bedrooms and a full bathroom complete the main living area. An extra-deep attached garage provides excellent space for parking, storage, or a workshop. While the home does need some updating and TLC, it offers solid bones, great potential, and an excellent opportunity to build equity. Conveniently located near shopping, dining, schools, parks, and transportation. A wonderful opportunity for buyers looking to customize a home and make it their own!
Contingent
$250,000
140 Tamarack Dr, Bolingbrook, IL 60440
3beds
1,210sqft
:
Get pre-qualified$1,774/mo
Single Family Residence
Built in 1970
7,616 Square Feet Lot
$-- Zestimate®
$207/sqft
$-- HOA
What's special
Fenced backyardThree nicely sized bedroomsExtra-deep attached garagePlenty of workspaceUpdated kitchenCustom backsplashAdjoining dining room
- 4 days |
- 1,076 |
- 95 |
Zillow last checked:
Listing updated:
Listed by:
Kim Wirtz, ABR,CRS,e-PRO 708-516-3050,
Wirtz Real Estate Group Inc.
Source: MRED as distributed by MLS GRID,MLS#: 12728376
Facts & features
Interior
Bedrooms & bathrooms
- Bedrooms: 3
- Bathrooms: 1
- Full bathrooms: 1
Rooms
- Room types: No additional rooms
Primary bedroom
- Features: Flooring (Carpet)
- Level: Main
- Area: 120 Square Feet
- Dimensions: 10X12
Bedroom 2
- Features: Flooring (Carpet)
- Level: Main
- Area: 100 Square Feet
- Dimensions: 10X10
Bedroom 3
- Features: Flooring (Carpet)
- Level: Main
- Area: 100 Square Feet
- Dimensions: 10X10
Dining room
- Features: Flooring (Wood Laminate)
- Level: Main
- Area: 130 Square Feet
- Dimensions: 13X10
Kitchen
- Features: Kitchen (Eating Area-Table Space), Flooring (Wood Laminate)
- Level: Main
- Area: 247 Square Feet
- Dimensions: 19X13
Living room
- Features: Flooring (Ceramic Tile)
- Level: Main
- Area: 247 Square Feet
- Dimensions: 19X13
Heating
- Natural Gas, Forced Air
Cooling
- Central Air
Appliances
- Included: Range, Refrigerator, Washer, Dryer
- Laundry: Main Level, Laundry Closet
Features
- 1st Floor Bedroom, 1st Floor Full Bath
- Flooring: Hardwood, Laminate
- Basement: None
Interior area
- Total structure area: 0
- Total interior livable area: 1,210 sqft
Property
Parking
- Total spaces: 1
- Parking features: Concrete, Garage Door Opener, Yes, Garage Owned, Attached, Garage
- Attached garage spaces: 1
- Has uncovered spaces: Yes
Accessibility
- Accessibility features: No Disability Access
Features
- Stories: 1
- Patio & porch: Patio
- Fencing: Fenced
Lot
- Size: 7,616 Square Feet
- Dimensions: 68X112
Details
- Parcel number: 1202162020080000
- Special conditions: None
- Other equipment: Ceiling Fan(s)
Construction
Type & style
- Home type: SingleFamily
- Architectural style: Ranch
- Property subtype: Single Family Residence
Materials
- Brick
- Foundation: Concrete Perimeter
- Roof: Asphalt
Condition
- New construction: No
- Year built: 1970
Utilities & green energy
- Sewer: Public Sewer
- Water: Lake Michigan
Community & HOA
Community
- Features: Curbs, Sidewalks, Street Lights, Street Paved
- Security: Carbon Monoxide Detector(s)
- Subdivision: Indian Oaks
HOA
- Services included: None
Location
- Region: Bolingbrook
Financial & listing details
- Price per square foot: $207/sqft
- Tax assessed value: $234,039
- Annual tax amount: $6,466
- Date on market: 8/11/2026
- Ownership: Fee Simple
Estimated market value
Not available
Estimated sales range
Not available
$2,384/mo
Price history
| Date | Event | Price |
|---|---|---|
| 8/14/2026 | Contingent | $250,000$207/sqft |
Source:  MRED as distributed by MLS GRID #12728376 Report a problem MRED as distributed by MLS GRID #12728376 Report a problem | ||
| 8/11/2026 | Listed for sale | $250,000+74.8%$207/sqft |
Source: MRED as distributed by MLS GRID #12728376 Report a problem | ||
| 3/2/2020 | Sold | $143,000+2.1%$118/sqft |
Source: MRED as distributed by MLS GRID #10608282 Report a problem | ||
| 1/21/2020 | Pending sale | $140,000$116/sqft |
Source: Foley Properties Inc #10608282 Report a problem | ||
| 1/12/2020 | Listed for sale | $140,000-4.3%$116/sqft |
Source: Foley Properties Inc #10608282 Report a problem | ||
| 8/29/2016 | Sold | $146,250-1.8%$121/sqft |
Source: MRED as distributed by MLS GRID #09280907 Report a problem | ||
| 7/20/2016 | Pending sale | $149,000$123/sqft |
Source: CENTURY 21 Lullo #09280907 Report a problem | ||
| 7/9/2016 | Listed for sale | $149,000+12.9%$123/sqft |
Source: CENTURY 21 Lullo #09280907 Report a problem | ||
| 9/24/2009 | Sold | $132,000$109/sqft |
Source: Public Record Report a problem | ||
Public tax history
| Year | Property taxes | Tax assessment |
|---|---|---|
| 2024 | $6,466 +7.2% | $78,013 +11.1% |
| 2023 | $6,033 +10.1% | $70,194 +14.2% |
| 2022 | $5,480 +5.8% | $61,440 +6.9% |
| 2021 | $5,180 +3.3% | $57,448 +3.4% |
| 2020 | $5,013 -8.2% | $55,559 +5% |
| 2019 | $5,459 +20.4% | $52,913 +6.6% |
| 2018 | $4,534 +5.3% | $49,651 +5.5% |
| 2017 | $4,304 +3.3% | $47,063 +5.1% |
| 2016 | $4,167 +1.7% | $44,800 +4.4% |
| 2015 | $4,095 | $42,900 |
| 2014 | $4,095 +3% | $42,900 |
| 2013 | $3,974 +5.2% | $42,900 -2.9% |
| 2012 | $3,779 +8.2% | $44,200 -4.9% |
| 2011 | $3,493 -7.6% | $46,500 -15% |
| 2010 | $3,781 +1.1% | $54,700 -10% |
| 2009 | $3,738 -1.8% | $60,800 |
| 2008 | $3,806 | $60,800 +4.1% |
| 2007 | -- | $58,400 |
| 2006 | $3,761 +16.2% | $58,400 +19.9% |
| 2005 | $3,236 +10.5% | $48,700 +9.9% |
| 2004 | $2,927 +1.8% | $44,300 +4.7% |
| 2003 | $2,876 +4.9% | $42,300 +10.4% |
| 2002 | $2,740 -4.7% | $38,300 |
| 2001 | $2,874 +22.3% | $38,300 +14.7% |
| 2000 | $2,350 | $33,400 |
Find assessor info on the county website
Monthly payment
Est. payment
Payment breakdown
Explore the cost of this home by adjusting the details. Changes won't be saved.Climate risks
Neighborhood: 60440
Nearby schools
GreatSchools rating
- 6/10Oak View Elementary SchoolGrades: K-5Distance: 0.4 mi
- 8/10Brooks Middle SchoolGrades: 6-8Distance: 0.7 mi
- 8/10Bolingbrook High SchoolGrades: 9-12Distance: 0.5 mi
Schools provided by the listing agent
- Elementary: Oak View Elementary School
- Middle: Brooks Middle School
- High: Bolingbrook High School
- District: 365U
Source: MRED as distributed by MLS GRID. This data may not be complete. We recommend contacting the local school district to confirm school assignments for this home.
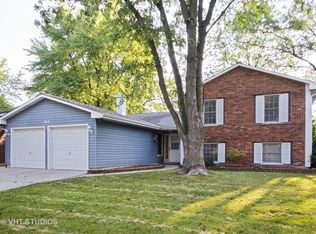
- $300,300-- bd-- ba1k sqft136 Tamarack Dr, Bolingbrook, IL 60440Off Market
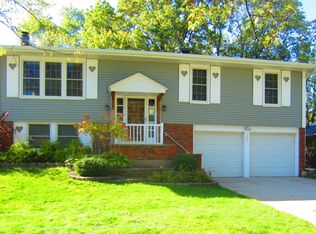
- $368,0004 bd3 ba1.6k sqft144 Tamarack Dr, Bolingbrook, IL 60440Off Market
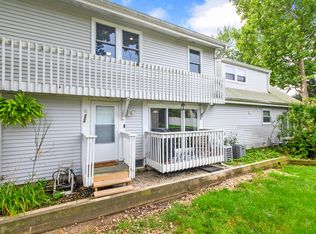
- $343,4004 bd2 ba1.6k sqft141 Springhill Dr, Bolingbrook, IL 60440Off Market
- $331,000-- bd1 ba1.6k sqft137 Springhill Dr, Bolingbrook, IL 60440Off Market
- $300,9003 bd1 ba1k sqft145 Springhill Dr, Bolingbrook, IL 60440Off Market
- $307,600-- bd1 ba1.6k sqft132 Tamarack Dr, Bolingbrook, IL 60440Off Market
- $395,0004 bd2 ba2.1k sqft148 Tamarack Dr, Bolingbrook, IL 60440Sold
- $353,6005 bd2 ba1.1k sqft133 Springhill Dr, Bolingbrook, IL 60440Off Market
A local agent can set up tours, give advice and negotiate with sellers.
A local lender can help you make sure your offer is ready when you are.
Similar homes
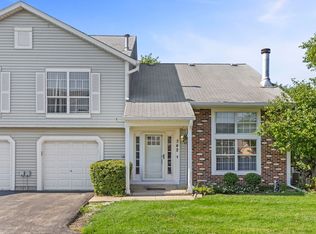
- $230,0002 bd2 ba986 sqft224 Foxhead Ct Unit B, Bolingbrook, IL 60440New
 MLS ID #12722751, Marcy Tobin, ABR,CSC,SFR, @properties Christie's International Real Estate. MRED as distributed by MLS GRID
 - $349,9004 bd3 ba1.7k sqft532 Carlyle Ln, Bolingbrook, IL 60440Active
 MLS ID #12711902, Ryan Ivemeyer, O'Neil Property Group, LLC. MRED as distributed by MLS GRID
 - $239,9002 bd2 ba960 sqft342 Redwing Dr, Bolingbrook, IL 60440Price Change
 MLS ID #12676163, Randy Marshall, Keller Williams Premiere Properties. MRED as distributed by MLS GRID
 - $280,0003 bd1 ba1.1k sqft27 Belmont Dr, Romeoville, IL 60446Active
 MLS ID #12719303, Erin Boviall, Coldwell Banker Realty. MRED as distributed by MLS GRID
 - $289,5003 bd1 ba1.1k sqft404 Kenyon Ave, Romeoville, IL 60446ActiveMLS ID #12726751, Timothy Knafl, Coldwell Banker Realty. MRED as distributed by MLS GRID
- $225,0003 bd2 ba1.1k sqft1149 S Spencer St, Aurora, IL 60505NewMLS ID #12730641, Ricardo Miranda, Keller Williams Infinity. MRED as distributed by MLS GRID
- $230,0003 bd1 ba1.2k sqft119 E 17th St, Lockport, IL 60441ActiveMLS ID #12724409, Mark Meers, Spring Realty. MRED as distributed by MLS GRID
- $375,0003 bd4 ba1.7k sqft1114 Coventry Ln, Bolingbrook, IL 60440ActiveMLS ID #12664544, Kierra Stevens, Keller Williams Premiere Properties. MRED as distributed by MLS GRID
- $294,9993 bd1 ba1k sqft6512 102nd Pl, Chicago Ridge, IL 60415NewMLS ID #12730972, Kristina Maurella, Redfin Corporation. MRED as distributed by MLS GRID
- $275,0003 bd1 ba1.1k sqft18830 S Wolf Rd, Mokena, IL 60448ActiveMLS ID #12714268, Nicholas Garcia, Coldwell Banker Realty. MRED as distributed by MLS GRID
- $310,0003 bd1 ba1.3k sqft724 Union Ave, Romeoville, IL 60446ActiveMLS ID #12709441, Azon Mesina, Village Realty Inc. MRED as distributed by MLS GRID
- $299,9003 bd2 ba1.1k sqft16242 Olcott Ave, Tinley Park, IL 60477NewMLS ID #12733866, Danielle Moy, @properties Christie's International Real Estate. MRED as distributed by MLS GRID
- $249,0003 bd1 ba1.2k sqft1109 Frederick St, Joliet, IL 60435ActiveMLS ID #12569005, Alejandra Salazar, Realty of America, LLC. MRED as distributed by MLS GRID
- $280,0003 bd1 ba1.3k sqft1060 Catherine St, Joliet, IL 60435ActiveMLS ID #12719752, Sara Young, Legacy Realty Latta Young. MRED as distributed by MLS GRID
- $309,0003 bd1 ba1.1k sqft327 Hickory Ave, Romeoville, IL 60446ActiveMLS ID #12526690, Victor Zack, ASAP Realty. MRED as distributed by MLS GRID
- $315,0003 bd2 ba1.2k sqft8731 S 80th Ct, Hickory Hills, IL 60457ActiveMLS ID #12725725, Sonny Micetich, Village Realty, Inc.. MRED as distributed by MLS GRID
- $308,5003 bd1 ba1k sqft16 Greenbriar Rd, Montgomery, IL 60538Price ChangeMLS ID #12727122, Robin Freiman, Coldwell Banker Real Estate Group. MRED as distributed by MLS GRID
- $349,9003 bd2 ba1.5k sqft29W264 Lee Rd, West Chicago, IL 60185NewMLS ID #12730331, Tyler Dameron, PSA, Keller Williams Infinity. MRED as distributed by MLS GRID
- $270,0003 bd1 ba960 sqft1629 Charles Dr, Glendale Heights, IL 60139Price ChangeMLS ID #12658217, Adam Stary, eXp Realty. MRED as distributed by MLS GRID
- $299,9002 bd2 ba884 sqft611 Table St, Lockport, IL 60441Price ChangeMLS ID #12722989, Kim Wirtz, ABR,CRS,e-PRO, Wirtz Real Estate Group Inc.. MRED as distributed by MLS GRID
