This is truly a DOLL HOUSE! And if you love charm and vintage then you will fall in love with this Mid-Century Modern one story home the minute you walk through the doors. Built in 1956 it will take you back to the days of Rob and Laura Petrie (IYJYK). You can enter the home on the front into the Living Room or off the carport directly into the kitchen. The sunny Living Room is drenched in natural light by four windows, has vaulted ceilings, bamboo wood style plank flooring, and a storage closet. It is partially opened to the charming kitchen which sports the original classic Youngtown Kitchen Cabinets with the original "slingshot" handles and the original (and working perfectly) Lazy Susan corner cabinet. The kitchen has a double bowl stainless steel sink, amazing amount of storage, tall ceilings (9' at it's vaulted peak), and is large enough to eat in. Off the Kitchen and Living Room is a charming dining area with sliding doors that lead to the back yard. There are three bedrooms, each with a closet and a charming hall bath with black and white tile. Out back is a huge partially fenced yard grassy back yard . There are two large outbuildings originially used for homing pigeons. These could easily be used simply as workshops or even for chickens (my vote!), and also have great potential as a studio. The possibilites are endless. Best of all, the owner has just installed a brand new heat pump (in October 2026) which can work in conjunction with the existing baseboard electric heat which allows you to only heat those rooms that you are using.
For sale
$299,950
3018 Hungary Spring Rd, Henrico, VA 23228
3beds
990sqft
Single Family Residence
Built in 1955
0.47 Acres Lot
$292,800 Zestimate®
$303/sqft
$-- HOA
What's special
Storage closetAmazing amount of storageVaulted ceilings
- 2 days
- 457
- 27
Zillow last checked:
Listing updated:
Listed by:
Robin Johnson CallRobin@protonmail.com,
RE/MAX Commonwealth 804-288-5000
Source: CVRMLS,MLS#: 2628665 Originating MLS: Central Virginia Regional MLS
Facts & features
Interior
Bedrooms & bathrooms
- Bedrooms: 3
- Bathrooms: 1
- Full bathrooms: 1
Primary bedroom
- Description: Ceiling Fan, Closet
- Level: First
- Dimensions: 11.8 x 11.4
Bedroom 2
- Description: Chandelier, Closet
- Level: First
- Dimensions: 11.10 x 8.11
Bedroom 3
- Description: Crown Molding
- Level: First
- Dimensions: 7.11 x 12.4
Dining room
- Description: LVP, French Doors, Chandelier
- Level: First
- Dimensions: 8.6 x 14.5
Other
- Description: Tub & Shower
- Level: First
Kitchen
- Description: Tile, Cabinets
- Level: First
- Dimensions: 11.5 x 11.8
Living room
- Description: LVP, Vaulted Ceilings
- Level: First
- Dimensions: 11.3 x 17.6
Heating
- Baseboard, Electric, Heat Pump
Cooling
- Central Air, Electric, Heat Pump
Appliances
- Included: Electric Water Heater, Water Heater
- Laundry: Washer Hookup
Features
- Ceiling Fan(s), Dining Area, Main Level Primary
- Flooring: Tile, Wood
- Has basement: No
- Attic: Pull Down Stairs
Interior area
- Total interior livable area: 990 sqft
- Finished area above ground: 990
- Finished area below ground: 0
Property
Parking
- Total spaces: 1
- Parking features: Attached, Covered, Garage, Off Street, Other
- Attached garage spaces: 1
Features
- Levels: One
- Stories: 1
- Patio & porch: Front Porch
- Pool features: None
- Fencing: None
Lot
- Size: 0.47 Acres
Details
- Parcel number: 7657539210
- Zoning description: R3
Construction
Type & style
- Home type: SingleFamily
- Architectural style: Mid-Century Modern,Ranch
- Property subtype: Single Family Residence
Materials
- Block, Frame, Vinyl Siding
- Foundation: Slab
- Roof: Composition
Condition
- Resale
- New construction: No
- Year built: 1955
Utilities & green energy
- Sewer: Public Sewer
- Water: Public
Community & HOA
Community
- Subdivision: Woodlawn Farms
Location
- Region: Henrico
Financial & listing details
- Price per square foot: $303/sqft
- Tax assessed value: $214,900
- Annual tax amount: $1,783
- Date on market: 10/26/2026
- Ownership: Individuals
- Ownership type: Sole Proprietor
Estimated market value
$292,800
$278,000 - $307,000
$1,916/mo
Price history
| Date | Event | Price |
|---|---|---|
| 10/27/2026 | Listed for sale | $299,950+140%$303/sqft |
Source:  CVRMLS #2628665 Report a problem | ||
| 6/18/2010 | Sold | $125,000$126/sqft |
Source: Public Record Report a problem | ||
Public tax history
| Year | Property taxes | Tax assessment |
|---|---|---|
| 2025 | $1,731 +17.4% | $208,500 +20.2% |
| 2024 | $1,474 +4.2% | $173,400 +4.2% |
| 2023 | $1,414 +5.5% | $166,400 +5.5% |
| 2022 | $1,340 +12.2% | $157,700 +14.9% |
| 2021 | $1,195 +5.9% | $137,300 +3.2% |
| 2020 | $1,128 +2.4% | $133,000 +2.6% |
| 2019 | $1,101 | $129,600 +2.5% |
| 2018 | $1,101 +117.9% | $126,500 +9% |
| 2017 | $505 -44.6% | $116,100 +10.8% |
| 2016 | $912 +11.1% | $104,800 |
| 2015 | $820 | $104,800 +11.1% |
| 2014 | $820 | $94,300 -4.5% |
| 2013 | -- | $98,700 -9.5% |
| 2012 | -- | $109,100 -10.1% |
| 2011 | -- | $121,400 +1.2% |
| 2010 | -- | $120,000 |
| 2009 | -- | $120,000 |
Find assessor info on the county website
Monthly payment
Est. payment
Payment breakdown
Explore the cost of this home by adjusting the details. Changes won't be saved.Climate risks
Neighborhood: Laurel
Nearby schools
Schools provided by the listing agent
- Elementary: Dumbarton
- Middle: Brookland
- High: Hermitage
Source: CVRMLS. This data may not be complete. We recommend contacting the local school district to confirm school assignments for this home.


Similar homes
- $299,9503 bd1 ba983 sqft3012 Maplewood Rd, Henrico, VA 23228For Sale
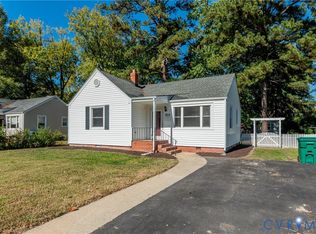 MLS ID #2628960, Chris Elliott, Keller Williams Realty. CVRMLS
- $309,9503 bd1 ba975 sqft4130 Sprenkle Ln, Henrico, VA 23228For Sale
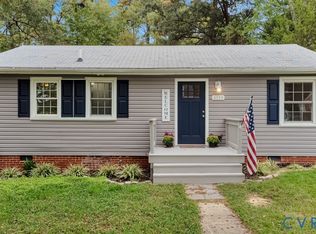 MLS ID #2627670, Page Call, William A. Cooke, LLC. CVRMLS
- $379,0003 bd2 ba1.1k sqft7600 Twin Oak Dr, Henrico, VA 23228For Sale
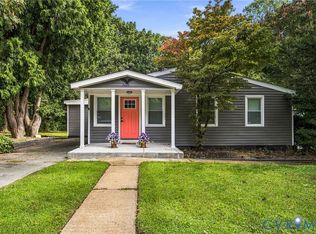 MLS ID #2627499, Katie Mullins, Keeton & Co Real Estate. CVRMLS
- $310,0002 bd1 ba984 sqft8608 Broadway Ave, Henrico, VA 23228For Sale
 MLS ID #2622271, Nibras Abdalameer, Samson Properties. CVRMLS
- $350,0003 bd2 ba1.3k sqft9723 Stockbridge Dr, Henrico, VA 23228For Sale
 MLS ID #VAHN2001340, Tony Hareras, Samson Properties. Bright MLS
- $299,0002 bd1 ba780 sqft2309 Fleet Ave, Henrico, VA 23228For SaleMLS ID #VAHN2001342, Jacqueline Helleu Turner, Berkshire Hathaway HomeServices PenFed Realty. Bright MLS
