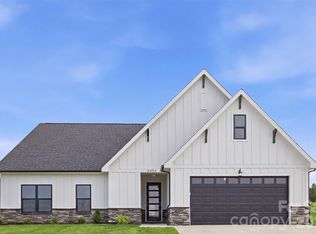
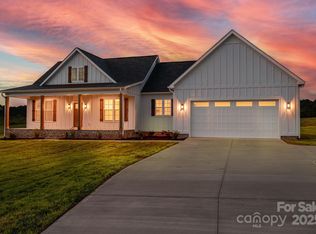
Farmhouse charm meets modern luxury in this beautifully crafted semi-custom new construction home, perfectly situated on 2.4+/- acres! Offering 1,940+/- sq ft of thoughtfully designed, single-level living, this 3BR/2BA home also features a dedicated office and an impressive list of custom finishes you don't normally find in this price point. The striking exterior showcases dark gray LP SmartSide Board & Batten siding, cedar shutters, a beadboard front porch ceiling, and a luxury-style garage door. The oversized lot offers room to spread out, with the septic system strategically placed to accommodate a future pool or detached garage/workshop. Inside, the vaulted living room anchors the open floor plan with LVP flooring, gas logs, and a custom mantle. The show-stopping kitchen features shaker-style gray cabinetry, under-cabinet lighting, a large Treasure Chest island, dark leathered granite countertops, stainless steel functional range hood, and walk-in pantry with built-in shelving. The adjoining dining area adds character with a beautiful custom wood-inlaid tray ceiling. The oversized laundry room offers exceptional storage with upper/lower cabinetry and quartz countertops. The private primary suite features a tray ceiling and spa-inspired bath with dual quartz vanities, custom tiled shower with hand sprayer, freestanding soaking tub, and custom built-in closet system. Two additional bedrooms share a well-appointed guest bath with dual quartz vanities and large linen closet. Enjoy outdoor living from the expansive covered rear concrete porch overlooking the spacious property. Additional features include an oversized 2-car garage with wash sink, encapsulated crawlspace with dehumidifier, and 1-year Limited Builder Warranty. A rare combination of acreage, craftsmanship, and modern farmhouse style!
Under contract-no show
$549,900
5408 Reepsville Rd, Vale, NC 28168
3beds
1,940sqft
Single Family Residence
Built in 2026
2.49 Acres Lot
$-- Zestimate®
$283/sqft
$-- HOA
What's special
Custom mantleCustom built-in closet systemBeadboard front porch ceilingOversized lotLarge treasure chest islandLuxury-style garage doorShow-stopping kitchen
- 45 days
- 468
- 29
Zillow last checked:
Listing updated:
Listed by:
Will Poteat willpoteatrealestate@gmail.com,
RE/MAX Crossroads
Source: Canopy MLS as distributed by MLS GRID,MLS#: 4416772
Facts & features
Interior
Bedrooms & bathrooms
- Bedrooms: 3
- Bathrooms: 2
- Full bathrooms: 2
- Main level bedrooms: 3
Primary bedroom
- Level: Main
Bedroom s
- Level: Main
Bedroom s
- Level: Main
Bathroom full
- Level: Main
Bathroom full
- Level: Main
Dining area
- Level: Main
Kitchen
- Features: Walk-In Pantry
- Level: Main
Laundry
- Level: Main
Living room
- Level: Main
Office
- Level: Main
Heating
- Heat Pump
Cooling
- Central Air
Appliances
- Included: Dishwasher, Electric Range, Refrigerator
- Laundry: Laundry Room
Features
- Has basement: No
- Fireplace features: Gas Log, Propane
Interior area
- Total structure area: 1,940
- Total interior livable area: 1,940 sqft
- Finished area above ground: 1,940
- Finished area below ground: 0
Video & virtual tour
Property
Parking
- Total spaces: 2
- Parking features: Attached Garage, Garage on Main Level
- Attached garage spaces: 2
Features
- Levels: One
- Stories: 1
- Patio & porch: Covered, Front Porch, Rear Porch
Lot
- Size: 2.49 Acres
- Features: Cleared
Details
- Parcel number: 87160
- Zoning: R-S
- Special conditions: Standard
Construction
Type & style
- Home type: SingleFamily
- Property subtype: Single Family Residence
Materials
- Hardboard Siding
- Foundation: Crawl Space
Condition
- New construction: Yes
- Year built: 2026
Utilities & green energy
- Sewer: Septic Installed
- Water: County Water
Community & HOA
Community
- Subdivision: Hunters Ridge
Location
- Region: Vale
Financial & listing details
- Price per square foot: $283/sqft
- Tax assessed value: $27,807
- Date on market: 8/26/2026
- Cumulative days on market: 45 days
- Listing terms: Cash,Conventional,FHA,USDA Loan,VA Loan
- Exclusions: Security Cameras
- Road surface type: Concrete, Paved
Estimated market value
Not available
Estimated sales range
Not available
Not available
Price history
| Date | Event | Price |
|---|---|---|
| 9/24/2026 | Pending sale | $549,900$283/sqft |
Source:  Canopy MLS as distributed by MLS GRID #4416772 Report a problem Canopy MLS as distributed by MLS GRID #4416772 Report a problem | ||
| 8/26/2026 | Listed for sale | $549,900$283/sqft |
Source: Canopy MLS as distributed by MLS GRID #4416772 Report a problem | ||
Public tax history
Tax history is unavailable.
Monthly payment
Est. payment
Payment breakdown
Explore the cost of this home by adjusting the details. Changes won't be saved.Climate risks
Neighborhood: 28168
Nearby schools
Schools provided by the listing agent
- Elementary: Union
- Middle: West Lincoln
- High: West Lincoln
Source: Canopy MLS as distributed by MLS GRID. This data may not be complete. We recommend contacting the local school district to confirm school assignments for this home.
Similar homes
- $564,0004 bd3 ba2.4k sqft4345 Reepsville Rd, Vale, NC 28168New Construction

 MLS ID #4427171, Leslie Harrison, Team Thomas & Associates Realty Inc.. Canopy MLS as distributed by MLS GRID
 - $490,0003 bd3 ba1.7k sqft6051 Pointe West Ln, Vale, NC 28168For Sale
 MLS ID #4357030, Crystal McIntosh, EXP Realty LLC Mooresville. Canopy MLS as distributed by MLS GRID
 - $505,0003 bd2 ba1.7k sqft393 Cedar Grove Church Rd, Vale, NC 28168For Sale
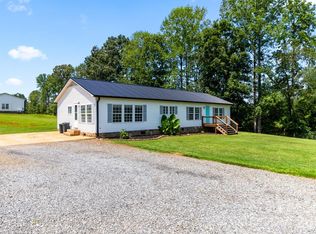 MLS ID #4413732, Tom Pistone, Carolina Prestige Estates LLC. Canopy MLS as distributed by MLS GRID
 - $419,9003 bd2 ba1.9k sqft5712 Hoover Elmore Rd, Vale, NC 28168For Sale
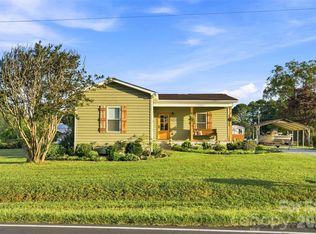 MLS ID #4422475, Shannon O'Neill, Weichert, Realtors - Team Metro. Canopy MLS as distributed by MLS GRID
 - $600,0002 bd1 ba1.6k sqft7624 W Highway 27, Vale, NC 28168For SaleMLS ID #4407881, Kristie McBride, Copper Creek Realty LLC. Canopy MLS as distributed by MLS GRID
- $314,0004 bd2 ba1.7k sqft1782 Cat Square Rd, Vale, NC 28168For SaleMLS ID #4396046, Lena Lawing, Century 21 Town & Country Rlty. Canopy MLS as distributed by MLS GRID
- $394,0003 bd2 ba1.5k sqft295 Northbrook Iii School Rd, Vale, NC 28168New ConstructionMLS ID #4431502, Brent Heavner, Premier South. Canopy MLS as distributed by MLS GRID
- $415,0003 bd2 ba1.5k sqft3923 Ritchie Rd, Lincolnton, NC 28092For SaleMLS ID #4432650, Wendy Pinheiro, RE/MAX Lifestyle. Canopy MLS as distributed by MLS GRID
- $450,0003 bd2 ba1.6k sqft1274 Crandell Dr, Crouse, NC 28033For SaleMLS ID #4426372, Kelly Calderon, RE/MAX Lifestyle. Canopy MLS as distributed by MLS GRID
- $279,0003 bd2 ba1.1k sqft4714 Hoover Rd, Vale, NC 28168For SaleMLS ID #4411045, Ryan Freeman, Realty Executives of Hickory. Canopy MLS as distributed by MLS GRID
- $324,9994 bd4 ba2.2k sqft7575 Tanglewood Dr, Vale, NC 28168For SaleMLS ID #4390906, Dan Jones, Carolina Real Estate Experts The Dan Jones Group. Canopy MLS as distributed by MLS GRID
- $549,9003 bd3 ba2.5k sqft2630 Polo Ln, Maiden, NC 28650New ConstructionMLS ID #4431094, Jessica Sanders, Real Broker, LLC. Canopy MLS as distributed by MLS GRID
- $789,0004 bd1 ba1.8k sqft7804 Matthew Miller Rd, Vale, NC 28168For SaleMLS ID #4414557, Gary Espin, Espin Realty. Canopy MLS as distributed by MLS GRID
- $350,0003 bd3 ba1.8k sqft4022 Rolling Creek Dr, Vale, NC 28168For SaleMLS ID #4390215, Kelly Bergstein, BSI Builder Services. Canopy MLS as distributed by MLS GRID
- $347,0003 bd3 ba1.7k sqft4029 Rolling Creek Dr, Vale, NC 28168For SaleMLS ID #4390263, Kelly Bergstein, BSI Builder Services. Canopy MLS as distributed by MLS GRID
- $430,0003 bd2 ba2.1k sqft1217 Daniels Rd, Lincolnton, NC 28092For SaleMLS ID #4357859, Joni Smith, Jolly Realty Group LLC. Canopy MLS as distributed by MLS GRID
- $315,0003 bd2 ba1.6k sqft7448 W State Highway 27, Vale, NC 28168For SaleMLS ID #4366894, Will Poteat, RE/MAX Crossroads. Canopy MLS as distributed by MLS GRID
- $490,0004 bd2 ba2k sqft1452 Malden Ct, Crouse, NC 28033New ConstructionMLS ID #4416617, Melissa Padgett, Renew Realty Team LLC. Canopy MLS as distributed by MLS GRID
- $340,0003 bd2 ba1.3k sqft307 Northbrook Iii School Rd, Denver, NC 28168New ConstructionMLS ID #4403635, Grant Mosteller, Marc 1 Realty. Canopy MLS as distributed by MLS GRID
- $425,0003 bd3 ba2k sqft2778 Moose Gantt Trl, Crouse, NC 28033For SaleMLS ID #4407300, Debbie Pope, Century 21 Town & Country Rlty. Canopy MLS as distributed by MLS GRID
