Welcome home to a spacious & versatile property offering room to live, entertain, and grow! Come inside to a dramatic 2-story foyer & great room designed for living & entertaining. The kitchen opens to the great room and features granite countertops, while hardwood flooring adds warmth and character to the foyer, great room & dining room. A gas fireplace creates a cozy focal point in the great room, and the first-floor primary suite offers the convenience of main-level living. Upstairs, the finished room over the garage provides flexible space that can serve as a fourth bedroom, bonus room, home office, playroom, or whatever best fits your needs. Outside, enjoy a larger lot with a fenced backyard and newer deck—perfect for relaxing, entertaining, pets, or play. One of the standout features of this property is the detached two-car garage with an apartment above! Offering additional living space separate from the main home, the apartment provides incredible flexibility for guests!
For sale
$524,900
5408 Willow Lake Rd, Chesapeake, VA 23321
4beds
2,075sqft
Single Family Residence
Built in 2010
0.34 Acres Lot
$525,000 Zestimate®
$253/sqft
$-- HOA
What's special
Granite countertops
- 1 day
- 288
- 16
Zillow last checked:
Listing updated:
Listed by:
Joy Mills,
AtCoastal Realty 757-751-0003,
Deana Renn,
AtCoastal Realty
Source: REIN Inc.,MLS#: 10655004
Facts & features
Interior
Bedrooms & bathrooms
- Bedrooms: 4
- Bathrooms: 3
- Full bathrooms: 2
- 1/2 bathrooms: 1
Rooms
- Room types: 1st Floor Primary BR, Attic, Breakfast Area, Fin. Rm Over Gar, PBR with Bath, Utility Room
Primary bedroom
- Level: First
Heating
- Heat Pump, Zoned
Cooling
- Central Air, Zoned
Appliances
- Included: Dishwasher, Disposal, Microwave, Electric Range, Electric Water Heater
- Laundry: Dryer Hookup, Washer Hookup
Features
- Primary Sink-Double, Walk-In Closet(s), Ceiling Fan(s), Entrance Foyer, Pantry
- Flooring: Vinyl, Wood
- Attic: Scuttle
- Number of fireplaces: 1
- Fireplace features: Fireplace Gas-natural
- Common walls with other units/homes: No Common Walls
Interior area
- Total interior livable area: 2,075 sqft
Property
Parking
- Total spaces: 2
- Parking features: Garage Att 2 Car, Off Street, Driveway, Garage Door Opener
- Attached garage spaces: 2
- Has uncovered spaces: Yes
Accessibility
- Accessibility features: Main Floor Laundry
Features
- Stories: 2
- Patio & porch: Deck, Porch
- Pool features: None
- Fencing: Back Yard,Privacy,Fenced
- Waterfront features: Not Waterfront
Lot
- Size: 0.34 Acres
Details
- Parcel number: 0221004000380
- Zoning: RES
Construction
Type & style
- Home type: SingleFamily
- Architectural style: Traditional
- Property subtype: Single Family Residence
Materials
- Fiber Cement
- Foundation: Other
- Roof: Asphalt Shingle
Condition
- New construction: No
- Year built: 2010
Utilities & green energy
- Sewer: City/County
- Water: City/County
- Utilities for property: Cable Hookup
Community & HOA
Community
- Subdivision: All Others Area 33
HOA
- Has HOA: No
Location
- Region: Chesapeake
Financial & listing details
- Price per square foot: $253/sqft
- Tax assessed value: $522,700
- Annual tax amount: $5,279
- Date on market: 9/24/2026
Estimated market value
$525,000
$499,000 - $551,000
$2,855/mo
Price history
Price history is unavailable.
Public tax history
| Year | Property taxes | Tax assessment |
|---|---|---|
| 2025 | $5,279 +4.6% | $522,700 +4.6% |
| 2024 | $5,049 +7.8% | $499,900 +7.8% |
| 2023 | $4,684 +2.1% | $463,800 +6.2% |
| 2022 | $4,586 +16.5% | $436,800 +16.5% |
| 2021 | $3,935 | $374,800 +2.9% |
| 2020 | -- | $364,400 +7.3% |
| 2019 | $3,567 +23.5% | $339,700 +2.6% |
| 2018 | $2,888 -15.6% | $331,200 +1.7% |
| 2017 | $3,421 +2.1% | $325,800 +2.1% |
| 2016 | $3,352 +4.5% | $319,200 +4.5% |
| 2015 | $3,208 | $305,500 +3.1% |
| 2014 | $3,208 +3.5% | $296,200 +0.3% |
| 2013 | $3,100 +7.3% | $295,200 +7.3% |
| 2012 | $2,888 -5.2% | $275,000 -5.2% |
| 2011 | $3,045 +141.7% | $290,000 +141.7% |
| 2010 | $1,260 | $120,000 |
Find assessor info on the county website
Monthly payment
Est. payment
Payment breakdown
Explore the cost of this home by adjusting the details. Changes won't be saved.Climate risks
Neighborhood: Western Branch South
Nearby schools
Schools provided by the listing agent
- Elementary: Edwin W. Chittum Elementary
- Middle: Jolliff Middle
- High: Western Branch
Source: REIN Inc.. This data may not be complete. We recommend contacting the local school district to confirm school assignments for this home.
Similar homes
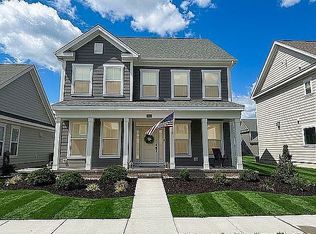
- $534,0004 bd3 ba2.4k sqft2232 Sanibel Ln, Chesapeake, VA 23321For Sale By Owner
- $509,9004 bd3 ba2.3k sqft508 Schaefer Ave, Chesapeake, VA 23321For Sale
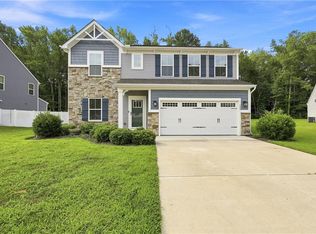 MLS ID #10653139, Sonali Hutson. REIN Inc.
 - $548,4004 bd3 ba2.6k sqft4021 Cory Ln, Chesapeake, VA 23321For Sale
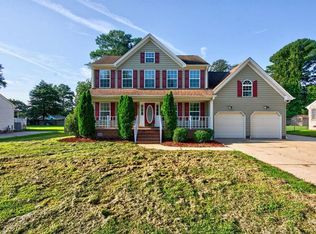 MLS ID #10651350, Faith Turner. REIN Inc.
 - $520,0004 bd3 ba2.3k sqft4936 Oriole Dr, Chesapeake, VA 23321For Sale
 MLS ID #10647434, Judy Reed. REIN Inc.
