Offered for the first time since its 2020 renovation, this Edina rambler pairs crisp white finishes and clean lines with warm wood and natural textures for an easy, California casual feel. On the main floor you'll find the owner’s suite and two more bedrooms. The ensuite has Carrara marble hex floors and a dual vanity. The kitchen, dining and living spaces open to one another around a shiplap fireplace wall. A sink-free island gives you one long, open surface, finished with custom shelving and vent hood and designer lighting. The mudroom features custom wall detail, benches and closet. Indoors and out connect on both levels of this home. The dining room is adjacent to the deck and the lower-level family room, with its gas fireplace and bar, walks out to a paver patio, hot tub and fire table. Two additional bedrooms, 3/4 bath and a fitness room complete the lower space. Beyond the patio, mature trees frame a generous yard on a 90 x 174 foot lot, with room for a garden, play scape or whatever comes next. Room to spread out and minutes from everything Edina offers. A home that lives bigger than it looks, inside and out.
Coming soon 11/13
$1,100,000
5409 Blake Rd S, Edina, MN 55436
5beds
3,366sqft
Single Family
Built in 1971
0.36 Acres Lot
$1,097,600 Zestimate®
$327/sqft
$-- HOA
What's special
- 8 hours
- 156
- 20
Zillow last checked:
Listing updated:
Listed by:
Amber Miller 612-559-3238,
Dwell Realty Partners, LLC
Source: NorthstarMLS as distributed by MLS GRID,MLS#: 7170536
Facts & features
Interior
Bedrooms & bathrooms
- Bedrooms: 5
- Bathrooms: 3
- Full bathrooms: 1
- 3/4 bathrooms: 2
Heating
- Forced Air
Cooling
- Central Air
Features
- Basement: Daylight,Drain Tiled,Egress Window(s),Finished,Full,Walk-Out Access
- Number of fireplaces: 2
Interior area
- Total structure area: 3,424
- Total interior livable area: 3,366 sqft
- Finished area above ground: 1,712
- Finished area below ground: 1,654
Property
Parking
- Total spaces: 2
- Parking features: Attached
- Attached garage spaces: 2
Accessibility
- Accessibility features: None
Features
- Levels: One
- Stories: 1
- Patio & porch: Deck, Patio
Lot
- Size: 0.36 Acres
- Dimensions: 90 x 174
Details
- Foundation area: 1712
- Parcel number: 3211721220039
- Zoning description: Residential-Single Family
Construction
Type & style
- Home type: SingleFamily
- Property subtype: Single Family
Materials
- Roof: Age 8 Years or Less
Condition
- New construction: No
- Year built: 1971
Utilities & green energy
- Gas: Natural Gas
- Sewer: City Sewer/Connected
- Water: City Water/Connected
Community & HOA
Community
- Subdivision: Idylwood 5th Add
HOA
- Has HOA: No
Location
- Region: Edina
Financial & listing details
- Price per square foot: $327/sqft
- Tax assessed value: $989,700
- Annual tax amount: $13,928
- Date on market: 11/10/2026
Estimated market value
$1,097,600
$999,000 - $1.22M
$4,018/mo
Price history
| Date | Event | Price |
|---|---|---|
| 5/8/2020 | Sold | $828,700$246/sqft |
Source: Public Record Report a problem | ||
| 2/28/2020 | Sold | $828,700+0.4%$246/sqft |
Source:  NorthstarMLS as distributed by MLS GRID #5491066 Report a problem | ||
| 2/25/2020 | Pending sale | $825,000$245/sqft |
Source: Dwell Realty Partners, LLC #5491066 Report a problem | ||
| 2/25/2020 | Listed for sale | $825,000+70.1%$245/sqft |
Source: Dwell Realty Partners, LLC #5491066 Report a problem | ||
| 9/27/2019 | Sold | $485,000-14.2%$144/sqft |
Source: NorthstarMLS as distributed by MLS GRID #5268819 Report a problem | ||
| 8/30/2019 | Pending sale | $565,000$168/sqft |
Source: Lakes Sotheby's International Realty #5268819 Report a problem | ||
| 7/25/2019 | Listed for sale | $565,000$168/sqft |
Source: Lakes Sotheby's International Realty #5268819 Report a problem | ||
Public tax history
| Year | Property taxes | Tax assessment |
|---|---|---|
| 2026 | $13,928 +6.8% | $989,700 +2.2% |
| 2025 | $13,042 +5.4% | $968,400 +2.3% |
| 2024 | $12,374 +4.8% | $946,600 +0.5% |
| 2023 | $11,805 +7.7% | $941,900 +5.1% |
| 2022 | $10,964 +81.4% | $895,800 +12.9% |
| 2021 | $6,045 -7.6% | $793,500 +68.8% |
| 2020 | $6,542 +8.2% | $470,200 -10% |
| 2019 | $6,045 -7.6% | $522,300 +1.4% |
| 2018 | $6,542 +1.1% | $515,300 +4.1% |
| 2017 | $6,468 +1.4% | $494,900 |
| 2016 | $6,380 -1.6% | $494,900 +1.2% |
| 2015 | $6,487 +5.3% | $488,900 +12.4% |
| 2014 | $6,163 +7.6% | $435,100 -1.5% |
| 2013 | $5,727 -5.6% | $441,700 -7.3% |
| 2012 | $6,066 +7.8% | $476,300 -1.8% |
| 2011 | $5,629 +2% | $484,900 -5% |
| 2010 | $5,519 +4.3% | $510,400 |
| 2009 | $5,293 +10.7% | $510,400 +11.7% |
| 2006 | $4,780 +9.2% | $457,100 +15% |
| 2005 | $4,377 +8.3% | $397,500 +15% |
| 2004 | $4,041 +7.3% | $345,700 +12% |
| 2002 | $3,766 -36.4% | $308,700 |
| 2001 | $5,917 | -- |
Find assessor info on the county website
Monthly payment
Est. payment
Payment breakdown
Explore the cost of this home by adjusting the details. Changes won't be saved.Climate risks
Neighborhood: Fox Meadows
Similar homes
- $1,199,0004 bd4 ba3.6k sqft6621 Waterman Ave, Hopkins, MN 55343For Sale
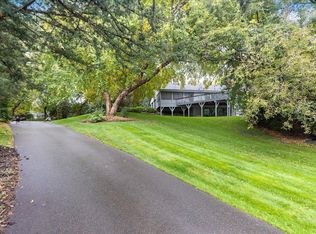
 MLS ID #7169294, Areyan Hashemi-Rad GRI, Coldwell Banker Realty. NorthstarMLS as distributed by MLS GRID
- $949,9005 bd4 ba4.4k sqft6484 Ivy Way, Edina, MN 55436For Sale
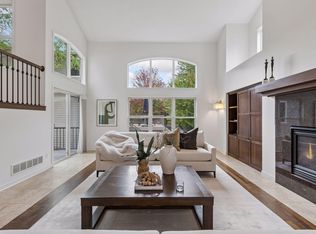 MLS ID #7170332, Stephanie Chandler Group, Compass. NorthstarMLS as distributed by MLS GRID
- $1,150,0004 bd3 ba3.3k sqft5321 Ayrshire Blvd, Edina, MN 55436For Sale
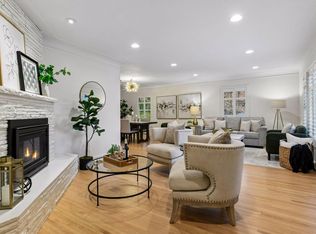 MLS ID #7146689, Sarah E Polovitz, Compass. NorthstarMLS as distributed by MLS GRID
- $749,9004 bd3 ba2.2k sqft5301 Windsor Ave, Edina, MN 55436For Sale
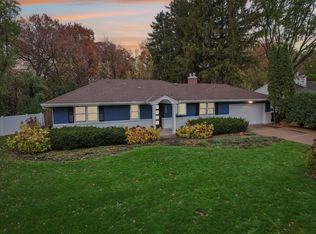 MLS ID #7170466, The Leonhardt Team, Coldwell Banker Realty. NorthstarMLS as distributed by MLS GRID
- $1,100,0005 bd4 ba3.5k sqft5152 Abbott Ave S, Minneapolis, MN 55410For SaleMLS ID #7108715, Krista Marie Forsberg, Keller Williams Realty Integrity. NorthstarMLS as distributed by MLS GRID
- $975,0004 bd3 ba3.6k sqft5018 Normandale Ct, Edina, MN 55436For SaleMLS ID #7147965, Connie Waring, Edina Realty, Inc.. NorthstarMLS as distributed by MLS GRID
- $875,0004 bd3 ba2.5k sqft5516 Warden Ave, Edina, MN 55436For SaleMLS ID #7165952, Michael J Pahl, Compass. NorthstarMLS as distributed by MLS GRID
- $725,0004 bd3 ba2.2k sqft6221 Hansen Rd, Edina, MN 55436For SaleMLS ID #7169845, John Strate, 10,000 Homes LLC. NorthstarMLS as distributed by MLS GRID
- $749,9005 bd3 ba2.9k sqft5600 W 70th St, Edina, MN 55439For SaleMLS ID #7146972, Steven T Hong, RE/MAX Results. NorthstarMLS as distributed by MLS GRID
- $1,295,0005 bd4 ba3.5k sqft5209 W 48th St, Minneapolis, MN 55436For SaleMLS ID #7147820, Arthur D Hays, Lakes Sotheby's International Realty. NorthstarMLS as distributed by MLS GRID
- $965,0004 bd4 ba3.1k sqft5144 Hankerson Ave, Edina, MN 55436For SaleMLS ID #7163255, Dan Duddingston, Engel & Volkers Minneapolis. NorthstarMLS as distributed by MLS GRID
- $899,5005 bd3 ba3.7k sqft6620 Hillside Ln, Edina, MN 55439For SaleMLS ID #7144903, Jeffrey Firnstahl, Keller Williams Classic Realty. NorthstarMLS as distributed by MLS GRID
- $1,350,0005 bd4 ba4.9k sqft5404 Interlachen Blvd, Edina, MN 55436For SaleMLS ID #7122273, Jacob L Smith, Lakes Sotheby's International Realty. NorthstarMLS as distributed by MLS GRID
- $849,9004 bd2 ba2.6k sqft5308 Ayrshire Blvd, Edina, MN 55436For SaleMLS ID #7088343, Chris P Rooney, RE/MAX Preferred. NorthstarMLS as distributed by MLS GRID
- $970,0005 bd3 ba3.4k sqft7001 Lanham Ln, Edina, MN 55439For SaleMLS ID #7136261, Jado Hark, Compass. NorthstarMLS as distributed by MLS GRID
- $639,0004 bd3 ba2.1k sqft5608 Tracy Ave, Edina, MN 55436For SaleMLS ID #7151673, Thomas K. Flavin, LPT Realty, LLC. NorthstarMLS as distributed by MLS GRID
- $929,0006 bd4 ba3.8k sqft265 Oakwood Rd, Hopkins, MN 55343For SaleMLS ID #7082622, Leslie C Bush, Coldwell Banker Realty - Lakes. NorthstarMLS as distributed by MLS GRID
- $599,0005 bd3 ba2.5k sqft5616 Countryside Rd, Edina, MN 55436For SaleMLS ID #7159343, Marc S Kurtz, Lakes Sotheby's International Realty. NorthstarMLS as distributed by MLS GRID
- $650,0004 bd2 ba2.3k sqft5708 Bernard Pl, Edina, MN 55436For SaleMLS ID #7163319, Desrochers Realty Group, eXp Realty. NorthstarMLS as distributed by MLS GRID
- $625,0002 bd2 ba2.2k sqft6105 Eden Prairie Rd #A-34, Edina, MN 55436For SaleMLS ID #7153424, Brad and Amy McNamara, Compass. NorthstarMLS as distributed by MLS GRID
