Enjoy the convenience of living near Bredesen Park, Countryside Elementary, and all that Edina has to offer in this spacious five-bedroom home in the desirable Countryside neighborhood. With three bedrooms on the main level and two more downstairs, there’s plenty of room for everyday living, hosting guests, and gathering.
The main level features updated hardwood floors, a welcoming living room with a bay window and gas fireplace, and a kitchen with ample cabinetry, peninsula seating, and an adjoining dining area. Just beyond, a spacious four-season porch offers the perfect spot to relax year-round, with access to a private deck.
The primary bedroom includes a three-quarter bath, while the additional main-level bedrooms share a beautifully renovated full bathroom. Downstairs, the finished lower level adds even more living space with a second gas fireplace, a large family room, two daylight bedrooms, an additional bathroom, and plenty of storage.
Additional highlights include Marvin windows, low-maintenance aluminum siding, an irrigation system, an invisible fence, and an attached two-car garage with epoxy flooring. Recent improvements include a 2021 roof, updated hardwood flooring and trim, a newer water heater and water softener, and a new refrigerator and dishwasher.
With generous living space, thoughtful updates, and a convenient Edina location, this home offers a wonderful combination of comfort, functionality, and value.
Active
Price cut: $76K (10/23)
$599,000
5616 Countryside Rd, Edina, MN 55436
5beds
2,589sqft
Single Family
Built in 1974
10,018 Square Feet Lot
$594,700 Zestimate®
$231/sqft
$-- HOA
What's special
Gas fireplaceInvisible fenceUpdated hardwood floorsPeninsula seatingPlenty of storageLow-maintenance aluminum sidingAdjoining dining area
- 15 days
- 1,418
- 76
Likely to sell faster than
Zillow last checked:
Listing updated:
Listed by:
Marc S Kurtz 612-751-6472,
Lakes Sotheby's International Realty
Source: NorthstarMLS as distributed by MLS GRID,MLS#: 7159343
Facts & features
Interior
Bedrooms & bathrooms
- Bedrooms: 5
- Bathrooms: 3
- Full bathrooms: 1
- 3/4 bathrooms: 2
Bedroom
- Area: 180 Square Feet
- Dimensions: 15x12
Bedroom 2
- Area: 120 Square Feet
- Dimensions: 12x10
Bedroom 3
- Area: 120 Square Feet
- Dimensions: 12x10
Bedroom 4
- Area: 169 Square Feet
- Dimensions: 13x13
Bedroom 5
- Area: 182 Square Feet
- Dimensions: 14x13
Dining room
- Area: 143 Square Feet
- Dimensions: 13x11
Family room
- Area: 130 Square Feet
- Dimensions: 13x10
Family room
- Area: 621 Square Feet
- Dimensions: 27x23
Living room
- Area: 315 Square Feet
- Dimensions: 21x15
Sun room
- Area: 210 Square Feet
- Dimensions: 15x14
Heating
- Forced Air
Cooling
- Central Air
Appliances
- Included: Cooktop, Dishwasher, Dryer, Humidifier, Microwave, Refrigerator, Stainless Steel Appliance(s), Wall Oven, Washer, Water Softener Owned
- Laundry: Lower Level, Laundry Room
Features
- Basement: Daylight,Drain Tiled,Finished,Full,Sump Pump
- Number of fireplaces: 3
- Fireplace features: Family Room, Free Standing, Gas, Living Room
Interior area
- Total structure area: 2,754
- Total interior livable area: 2,589 sqft
- Finished area above ground: 1,552
- Finished area below ground: 1,037
Property
Parking
- Total spaces: 2
- Parking features: Attached, Concrete, Garage Door Opener, Storage
- Attached garage spaces: 2
- Has uncovered spaces: Yes
Accessibility
- Accessibility features: None
Features
- Levels: Multi/Split
- Patio & porch: Awning(s), Composite Decking, Deck
- Pool features: None
- Fencing: Full,Invisible
Lot
- Size: 10,018 Square Feet
- Dimensions: 80 x 123
- Features: Tree Coverage - Medium
Details
- Foundation area: 1202
- Parcel number: 3211721420065
- Zoning description: Residential-Single Family
Construction
Type & style
- Home type: SingleFamily
- Property subtype: Single Family
Materials
- Roof: Age 8 Years or Less,Asphalt
Condition
- New construction: No
- Year built: 1974
Utilities & green energy
- Gas: Natural Gas
- Sewer: City Sewer/Connected
- Water: City Water/Connected
Community & HOA
Community
- Subdivision: Warden Acres Hansen Rep
HOA
- Has HOA: No
Location
- Region: Edina
Financial & listing details
- Price per square foot: $231/sqft
- Tax assessed value: $669,200
- Annual tax amount: $8,478
- Date on market: 10/14/2026
- Cumulative days on market: 11 days
- Road surface type: Paved
Estimated market value
$594,700
$565,000 - $624,000
$3,569/mo
Price history
| Date | Event | Price |
|---|---|---|
| 10/23/2026 | Price change | $599,000-11.3%$231/sqft |
Source:  NorthstarMLS as distributed by MLS GRID #7159343 Report a problem | ||
| 10/14/2026 | Listed for sale | $675,000+9.8%$261/sqft |
Source: NorthstarMLS as distributed by MLS GRID #7159343 Report a problem | ||
| 10/13/2026 | Listing removed | $615,000$238/sqft |
Source: NorthstarMLS as distributed by MLS GRID #7156974 Report a problem | ||
| 10/8/2026 | Listed for sale | $615,000-18.5%$238/sqft |
Source: NorthstarMLS as distributed by MLS GRID #7156974 Report a problem | ||
| 10/7/2026 | Sold | $755,000-1.3%$292/sqft |
Source: NorthstarMLS as distributed by MLS GRID #7141413 Report a problem | ||
| 9/24/2026 | Pending sale | $764,900$295/sqft |
Source: NorthstarMLS as distributed by MLS GRID #7141413 Report a problem | ||
| 9/18/2026 | Listed for sale | $764,900+47.1%$295/sqft |
Source: NorthstarMLS as distributed by MLS GRID #7141413 Report a problem | ||
| 10/2/2019 | Sold | $520,000-5.5%$201/sqft |
Source: NorthstarMLS as distributed by MLS GRID #5245933 Report a problem | ||
| 9/3/2019 | Pending sale | $550,000$212/sqft |
Source: Edina Realty, Inc., a Berkshire Hathaway affiliate #5245933 Report a problem | ||
| 8/19/2019 | Price change | $550,000-4.3%$212/sqft |
Source: Edina Realty, Inc., a Berkshire Hathaway affiliate #5245933 Report a problem | ||
| 8/2/2019 | Listed for sale | $575,000$222/sqft |
Source: Edina Realty, Inc., a Berkshire Hathaway affiliate #5245933 Report a problem | ||
Public tax history
| Year | Property taxes | Tax assessment |
|---|---|---|
| 2026 | $8,478 +8.5% | $669,200 +7.3% |
| 2025 | $7,817 +6.6% | $623,600 +3.6% |
| 2024 | $7,334 +4.5% | $602,100 +1.5% |
| 2023 | $7,017 +9.3% | $593,200 +4.6% |
| 2022 | $6,420 +2.9% | $566,900 +13.3% |
| 2021 | $6,239 +9.2% | $500,200 +3.1% |
| 2020 | $5,712 -8.4% | $485,300 +11.3% |
| 2019 | $6,239 +9.2% | $436,100 -1.3% |
| 2018 | $5,712 +5.4% | $442,000 +14.4% |
| 2017 | $5,418 +3.3% | $386,300 -5.7% |
| 2016 | $5,243 -7.7% | $409,500 +5% |
| 2015 | $5,678 +9.5% | $390,000 -4.6% |
| 2014 | $5,186 -6.2% | $408,800 +2% |
| 2013 | $5,528 -0.6% | $400,800 -2.6% |
| 2012 | $5,562 +4.3% | $411,700 -5% |
| 2011 | $5,333 +2.8% | $433,300 -5% |
| 2010 | $5,190 +4.3% | $456,100 |
| 2009 | $4,975 +11.5% | $456,100 +11% |
| 2006 | $4,463 +5.5% | $410,900 +11.2% |
| 2005 | $4,229 +4.3% | $369,500 +11.8% |
| 2004 | $4,053 +6.6% | $330,400 +12% |
| 2002 | $3,803 -32.4% | $295,000 |
| 2001 | $5,627 | -- |
Find assessor info on the county website
Monthly payment
Est. payment
Payment breakdown
Explore the cost of this home by adjusting the details. Changes won't be saved.Climate risks
Neighborhood: Countryside
Similar homes
- $574,9005 bd3 ba3.4k sqft14315 Wedgeway Ct, Eden Prairie, MN 55346For Sale
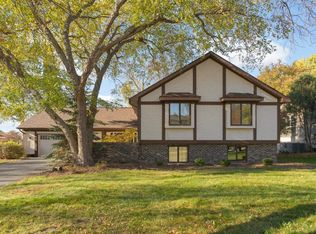
 MLS ID #7156566, Marissa Winegarden, eXp Realty. NorthstarMLS as distributed by MLS GRID
- $625,0004 bd3 ba2.3k sqft4220 Utica Ave S, Saint Louis Park, MN 55416For Sale
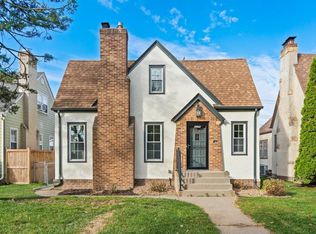 MLS ID #7163904, Jordan Zelenak, Call It Closed International Realty. NorthstarMLS as distributed by MLS GRID
- $--5 bd3 ba2.3k sqft2060 Bridge Spur, Shakopee, MN 55379Auction
 Auction.com 2
- $--4 bd3 ba1.6k sqft7325 17th Ave S, Richfield, MN 55423Auction
 Auction.com 2
- $560,0003 bd3 ba1.8k sqft6325 Halifax Ave S, Minneapolis, MN 55424For SaleMLS ID #7084786, Chuen S Wu, Bridge Realty, LLC. NorthstarMLS as distributed by MLS GRID
- $499,9003 bd2 ba2.4k sqft5104 Abercrombie Dr, Edina, MN 55439For SaleMLS ID #7098455, Thomas G Anderson, RE/MAX Preferred. NorthstarMLS as distributed by MLS GRID
- $799,9004 bd4 ba2.7k sqft6010 Goodrich Ave, Saint Louis Park, MN 55416For SaleMLS ID #7157785, Kerby & Cristina Real Estate Experts, RE/MAX Results. NorthstarMLS as distributed by MLS GRID
