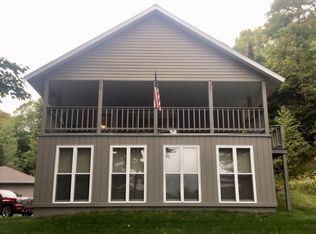
Built in 2024 and thoughtfully designed to make the most of its incredible Lake Michigamme setting, this custom home is where modern comfort meets waterfront living. From the moment you walk in, your eyes are drawn to the wall of windows stretching across the back of the home, perfectly framing the lake and filling the open living space with natural light. The heart of the home is the stunning custom kitchen, featuring Cretens cabinetry, granite countertops, and an oversized island with seating for 7-8 people—perfect for gathering after a day on the water. Just off the kitchen and living room, step onto the expansive back deck where you'll enjoy your morning coffee, host summer barbecues, or simply unwind while taking in the peaceful views of Lake Michigamme. It's the kind of space you'll never want to leave. The main level also offers an additional bedroom and full bathroom, providing flexible space for guests or convenient main-floor living. Tucked away for privacy, the true primary suite features a walk-in closet and spa-like ensuite with a beautifully tiled custom shower. The walkout lower level is designed for lake life, complete with a spacious rec room, two additional bedrooms, a half bath, a convenient drop zone with hooks for wet towels and life jackets, and unfinished space that's already waiting for the custom sauna you've been dreaming about. Luxury vinyl plank flooring flows throughout the home, while central air, a private well with water filtration system, and septic provide year-round comfort and convenience. A large detached garage offers plenty of room for vehicles, boats, and all your Up North toys. Whether you're watching the sunrise over the water, entertaining family and friends on the oversized deck, or spending your days boating, fishing, and swimming on beautiful Lake Michigamme, this home was built for making memories that will last a lifetime.
Sold for $695,000
Zillow last checked:
Listing updated:
Bought with:
KRISTINE GOUPILLE
RE/MAX 1ST REALTY
Source: MiRealSource,MLS#: 50216263 Originating MLS: Upper Peninsula Assoc of Realtors
Originating MLS: Upper Peninsula Assoc of RealtorsPrice history
| Date | Event | Price |
|---|---|---|
| 9/1/2026 | Sold | $695,000$293/sqft |
Source:  MiRealSource #50216263 Report a problem MiRealSource #50216263 Report a problem | ||
| 7/31/2026 | Contingent | $695,000$293/sqft |
Source: MiRealSource #50216263 Report a problem | ||
| 7/27/2026 | Listed for sale | $695,000$293/sqft |
Source: MiRealSource #50216263 Report a problem | ||


Get pre-qualified for a loan
At Zillow Home Loans, we can pre-qualify you in as little as 5 minutes with no impact to your credit score.An equal housing lender. NMLS #10287.
