Imagine spending all 4 seasons - enjoying beautiful Lake Michigamme - right outside your front door! This charming, character filled waterfront cabin/home offers an impressive 448 feet of frontage, (3 lots total) and is situated perfectly along the shores of Lake Michigamme. Year-round access and a beautiful grassy shoreline that gently slopes to the water's edge makes this a property a real gem! The cabin is well laid out and full of warmth and character. The inviting space features an open floor plan with vaulted ceilings, exposed beams, 2 sets of sliding glass doors, and a huge kitchen designed for entertaining family and friends on those long summer days, or short winter nights. A generous main floor bedroom provides comfortable accommodations, while the second story loft bedroom offers additional sleeping space and storage accessed by a convenient pull-down staircase. Additional features include a full bathroom and large entryway with laundry, excellent closet space, plus a detached garage! Whether you're looking for a relaxing lakefront getaway or a place to enjoy year-round living, this special property offers the opportunity to make lasting memories on one of the area's most beautiful lakes. Lake Michigamme is approximately 4,300 acres in size and is one of the largest inland lakes in the state. With 448 feet of Lake Michigamme frontage, year-round access and plenty of cabin charm, this is lake living at its best!
For sale
$485,000
554 Red Rd, Michigamme, MI 49861
2beds
1,209sqft
Single Family Residence
Built in 1988
2.42 Acres Lot
$468,800 Zestimate®
$401/sqft
$-- HOA
What's special
Detached garageSecond story loft bedroomYear-round accessOpen floor planVaulted ceilingsExcellent closet spaceGenerous main floor bedroom
- 15 hours
- 113
- 17
Zillow last checked:
Listing updated:
Listed by:
KELLIE A HILLIER-GENSCHAW 906-361-7653,
RE/MAX 1ST REALTY 906-225-1136
Source: MiRealSource,MLS#: 50227990 Originating MLS: Upper Peninsula Assoc of Realtors
Facts & features
Interior
Bedrooms & bathrooms
- Bedrooms: 2
- Bathrooms: 1
- Full bathrooms: 1
- Main level bathrooms: 1
- Main level bedrooms: 1
Rooms
- Room types: Entry, Laundry, Master Bedroom, Living Room, Loft, Bathroom, Dining Room
Primary bedroom
- Level: First
Bedroom 1
- Level: Main
- Area: 165
- Dimensions: 11 x 15
Bedroom 2
- Level: Upper
- Area: 120
- Dimensions: 10 x 12
Bathroom 1
- Level: Main
- Area: 96
- Dimensions: 8 x 12
Dining room
- Level: Main
- Area: 91
- Dimensions: 13 x 7
Kitchen
- Area: 208
- Dimensions: 16 x 13
Living room
- Level: Main
- Area: 234
- Dimensions: 13 x 18
Heating
- Wall Furnace, Propane, Wood
Cooling
- Ceiling Fan(s)
Appliances
- Included: Disposal, Range/Oven, Refrigerator, Washer, Electric Water Heater
- Laundry: First Floor Laundry, Main Level
Features
- High Ceilings
- Basement: None,Crawl Space
- Number of fireplaces: 1
- Fireplace features: Wood Burning Stove
Interior area
- Total structure area: 1,209
- Total interior livable area: 1,209 sqft
- Finished area above ground: 1,209
- Finished area below ground: 0
Property
Parking
- Total spaces: 2
- Parking features: Garage, Detached
- Garage spaces: 2
Features
- Levels: One and One Half
- Stories: 1.5
- Patio & porch: Deck
- Has view: Yes
- View description: Lake
- Has water view: Yes
- Water view: Lake
- Waterfront features: All Sports Lake, Lake Front, Lake/River Access, Waterfront, Interior Lake, Sandy Bottom
- Body of water: Lake Michigamme
- Frontage length: 448
Lot
- Size: 2.42 Acres
- Dimensions: 2.42
- Features: Deep Lot - 150+ Ft., Large Lot - 65+ Ft., Wooded
Details
- Additional structures: Garage(s)
- Additional parcels included: yes
- Parcel number: 520960001300 60001500
- Zoning: LSR
- Zoning description: Residential
- Special conditions: Private,Standard
Construction
Type & style
- Home type: SingleFamily
- Architectural style: Conventional Frame
- Property subtype: Single Family Residence
Materials
- Wood Siding
Condition
- Year built: 1988
Utilities & green energy
- Sewer: Septic Tank
- Water: Drilled Well
- Utilities for property: Electricity Connected, Propane Tank Owned
Community & HOA
Community
- Subdivision: Cardinal Point Sub
HOA
- Has HOA: Yes
- Services included: Snow Removal
- HOA name: Cardinal Point
Location
- Region: Michigamme
Financial & listing details
- Price per square foot: $401/sqft
- Tax assessed value: $199,400
- Annual tax amount: $2,258
- Date on market: 11/19/2026
- Cumulative days on market: 3 days
- Listing agreement: Exclusive Right To Sell
- Listing terms: Cash,Conventional
Estimated market value
$468,800
$445,000 - $492,000
$1,820/mo
Price history
| Date | Event | Price |
|---|---|---|
| 11/19/2026 | Listed for sale | $485,000+94%$401/sqft |
Source:  MiRealSource #50227990 Report a problem | ||
| 7/25/2018 | Listing removed | $249,999$207/sqft |
Source: SELECT REALTY #1103525 Report a problem | ||
| 6/29/2018 | Listed for sale | $249,999$207/sqft |
Source: SELECT REALTY #1103525 Report a problem | ||
Public tax history
| Year | Property taxes | Tax assessment |
|---|---|---|
| 2024 | $2,258 +214% | $99,700 -5.5% |
| 2023 | $719 -63.9% | $105,500 +7.4% |
| 2022 | $1,990 +1.5% | $98,200 -2.7% |
| 2021 | $1,960 +1.6% | $100,900 -5.8% |
| 2019 | $1,930 | $107,100 -2.9% |
| 2018 | -- | $110,300 +9.8% |
| 2017 | -- | $100,500 -6.1% |
| 2016 | -- | $107,050 |
| 2015 | -- | $107,050 -0.6% |
| 2014 | -- | $107,650 +1.3% |
| 2012 | -- | $106,300 -4.6% |
| 2011 | -- | $111,400 |
| 2010 | -- | $111,400 |
Find assessor info on the county website
Monthly payment
Est. payment
Payment breakdown
Explore the cost of this home by adjusting the details. Changes won't be saved.Climate risks
Neighborhood: 49861
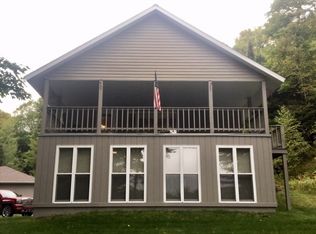
Similar homes
- $425,0004 bd-- ba748 sqft19495 S Nestoria Rd, Michigamme, MI 49861For Sale
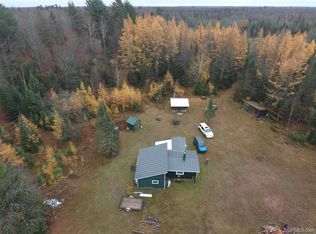
 MLS ID #50128305, KIMME PETERSON, CENTURY 21 PRIME REALTY. MiRealSource
- $350,0003 bd2 ba1.2k sqft21492 N Shore Dr, Michigamme, MI 49861For Sale By Owner
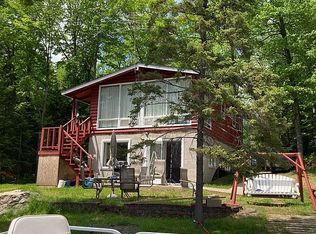
- $429,0003 bd2 ba1.6k sqft10282 East Rd, Republic, MI 49879For Sale
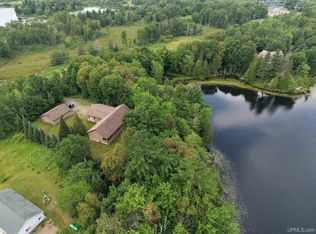 MLS ID #50215309, JOE CAPUANA, GREAT LAKES & LAND OF MARQUETTE, INC.. MiRealSource
- $495,0001 bd-- ba640 sqft4849 Fig Rd, Republic, MI 49879For Sale
 MLS ID #50334195, Mike A Gotstein. RANW as distributed by MLS GRID
- $589,0001 bd-- ba960 sqftM95 Road, Champion, MI 49879For SaleMLS ID #50219985, MELISSA TOBIAS, EXCLUSIVE HOUSE OF REAL ESTATE. MiRealSource
- $249,0002 bd1 ba1.5k sqft9644 Chipmunk Trl, Republic, MI 49879For SaleMLS ID #50224646, FRAN SEVEGNEY, RE/MAX 1ST REALTY. MiRealSource
- $298,9002 bd2 ba1.7k sqft6906 Magpie Ln, Republic, MI 49879For Sale
 MLS ID #20261073884, Carrie Keahl, Crown Real Estate Group. Realcomp II
- $325,0002 bd1 ba1.3k sqft6803 Willet Ln, Republic, MI 49879For SaleMLS ID #50208262, DANIEL MENARD, COLDWELL BANKER SCHMIDT REALTORS. MiRealSource
- $274,9002 bd-- ba772 sqft35379 Wolf Lake Rd, Champion, MI 49814For SaleMLS ID #50219471, KELLIE A HILLIER-GENSCHAW, RE/MAX 1ST REALTY. MiRealSource
- $289,9002 bd1 ba845 sqft11515 County Road Cmm, Ishpeming, MI 49849For SaleMLS ID #50224559, DANIEL MENARD, COLDWELL BANKER SCHMIDT REALTORS. MiRealSource
- $264,9003 bd3 ba1.7k sqft4 Lawer Dr, Ishpeming, MI 49849For SaleMLS ID #50227009, BRECK TONELLA, SELECT REALTY. MiRealSource
- $249,9003 bd2 ba1.4k sqft185 4th St, Republic, MI 49879For SaleMLS ID #50223178, LINDA PLUMLEY, LEEDS REAL ESTATE. MiRealSource
