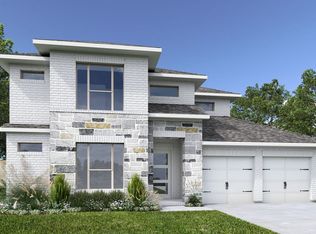
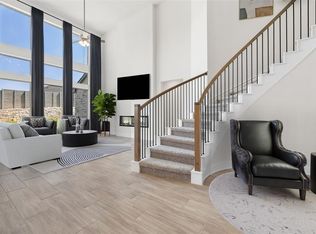
Home office and media room both with French doors frame the two-story entryway. A private guest suite is off of the main hallway and features a full bathroom. The family room with sliding glass doors and dining area connect for an open concept living space. The kitchen features an island with built-in seating, a 5-burner gas cooktop, and a walk-in pantry. The primary bedroom boasts three large windows. The primary bathroom has dual vanities, a freestanding tub, a separate glass enclosed shower, and two walk-in closets. Upstairs you are greeted by a large game room that overlooks the first floor. Secondary bedrooms featuring walk-in closets, linen closets, and full bathrooms complete the second level. Extended covered backyard patio. The utility room and mud room are off of the three-car garage.
113 days
|
16
|
1
|
Zillow last checked:
Listing updated:
Listed by:
Lee Jones(713) 948-6666,
Perry Homes Realty, LLC(713) 948-6666
Source: Unlock MLS,MLS#: 3552587
Facts & features
Interior
Bedrooms & bathrooms
Bedrooms: 5
Bathrooms: 5
Full bathrooms: 4
1/2 bathrooms: 1
Main level bedrooms: 2
Primary bedroom
Description: 14x19
Level: First
Bedroom
Description: 11x11
Level: Second
Bedroom
Description: 11x15
Level: First
Bedroom
Description: 11x11
Level: Second
Bedroom
Description: 11x11
Level: Second
Primary bathroom
Level: First
Bathroom
Level: Second
Bathroom
Level: First
Bathroom
Level: Second
Bathroom
Level: First
Dining room
Description: 13x17
Level: First
Family room
Description: 20x17
Level: First
Game room
Description: 18x14
Level: Second
Kitchen
Level: First
Media room
Description: 15x11
Level: First
Office
Description: 11x11
Level: First
Heating
Central
Cooling
Central Air
Appliances
Included: Built-In Oven(s), Dishwasher, Disposal, ENERGY STAR Qualified Appliances, Gas Cooktop, Microwave, Self Cleaning Oven, Gas Water Heater
Features
Breakfast Bar, Coffered Ceiling(s), High Ceilings, Double Vanity, Electric Dryer Hookup, Eat-in Kitchen, Entrance Foyer, High Speed Internet, Kitchen Island, Low Flow Plumbing Fixtures, Multiple Living Areas, Open Floorplan, Pantry, Primary Bedroom on Main, Smart Thermostat, Study/Home Office, Walk-In Closet(s), Washer Hookup
Flooring: Carpet, Tile
Windows: None
Interior area
Total interior livable area: 3,397 sqft
Property
Parking
Total spaces: 3
Parking features: Attached, Driveway, Garage, Garage Door Opener, Tandem
Attached garage spaces: 3
Accessibility
Accessibility features: None
Features
Levels: Two
Stories: 2
Patio & porch: Covered, Patio, Porch
Exterior features: Gutters Partial, Private Yard
Pool features: None
Fencing: Back Yard, Wood
Has view: Yes
View description: Lake, Park/Greenbelt
Has water view: Yes
Water view: Lake
Waterfront features: None
Lot
Size: 7,692 Square Feet
Dimensions: 60 x 130
Features: Back to Park/Greenbelt, Back Yard, Sprinkler - Back Yard, Sprinklers In Front
Details
Additional structures: None
Parcel number: R673477
Special conditions: Standard
Construction
Type & style
Home type: SingleFamily
Property subtype: Single Family Residence
Materials
Foundation: Slab
Roof: Composition
Condition
Under Construction
New construction: No
Year built: 2026
Details
Builder name: Perry Homes
Utilities & green energy
Sewer: Public Sewer
Water: Public
Utilities for property: Underground Utilities
Community & HOA
Community
Features: Cluster Mailbox, Common Grounds, Park, Playground
Subdivision: Wolf Ranch
HOA
Has HOA: Yes
Services included: Common Area Maintenance, Maintenance Grounds, Maintenance Structure
Explore the cost of this home by adjusting the details. Changes won't be saved.
Principal & interest
$1,547
Mortgage insurance
$0
Property taxes
$170
Home insurance
$105
HOA fees
$0
Utilities
Not included
All calculations are estimates and provided by Zillow, Inc. for informational purposes only. Actual amounts may vary.
HOA fees may include property taxes on listings classified as Co-Ops. Contact the listing agent and/or owner for fee details.
Mortgage interest rates are dependent on a number of factors, including credit score, down payment, and repayment length. Interest rate data provided by Zillow Group Marketplace, Inc. as of 1/1/1970 from various mortgage lenders with which we have lead or other similar arrangements; the Estimated Payment is an average of those rates.
See how much you could borrow to make a competitive offer.