Why settle for one income stream when this home may offer more? This detached bungalow in Oakwood Village comes with a DUPLEX description per MPAC (report is available upon request), a self-contained 1-bedroom basement apartment with its own laundry, a second basement unit (bachelor suite) potential for setup. Two separate entrances to the basement (each unit has it's own entrance). Perfect for buyers looking to offset mortgage costs, accommodate extended family, or expand their investment portfolio. The flexible main-floor layout includes a third bedroom currently styled as a home office. Private gated driveway adds extra convenience and security. Close to transit, schools, shops, and everyday essentials.
For sale
C$849,000
541 Vaughan Rd, Toronto, ON M6C 2R2
4beds
3baths
Single Family Residence
Built in ----
2,354 Square Feet Lot
$-- Zestimate®
C$--/sqft
C$-- HOA
What's special
Detached bungalowFlexible main-floor layoutPrivate gated driveway
- 145 days
- 24
- 0
Zillow last checked:
Listing updated:
Listed by:
LPT REALTY
Source: TRREB,MLS®#: C13214806 Originating MLS®#: Toronto Regional Real Estate Board
Originating MLS®#: Toronto Regional Real Estate BoardFacts & features
Interior
Bedrooms & bathrooms
- Bedrooms: 4
- Bathrooms: 3
Heating
- Radiant, Gas
Cooling
- None
Features
- In-Law Capability, Primary Bedroom - Main Floor
- Basement: Apartment,Finished,Separate Entrance
- Has fireplace: No
Interior area
- Living area range: 700-1100 null
Property
Parking
- Total spaces: 3
Features
- Pool features: None
Lot
- Size: 2,354 Square Feet
Details
- Parcel number: 104520310
Construction
Type & style
- Home type: SingleFamily
- Architectural style: Bungalow
- Property subtype: Single Family Residence
Materials
- Brick
- Foundation: Brick
- Roof: Slate
Utilities & green energy
- Sewer: Sewer
Community & HOA
Location
- Region: Toronto
Financial & listing details
- Annual tax amount: C$3,958
- Date on market: 5/29/2026
Price history
Price history is unavailable.
Public tax history
Tax history is unavailable.
Climate risks
Neighborhood: Oakwood
Nearby schools
GreatSchools rating
No schools nearby
We couldn't find any schools near this home.
Similar homes
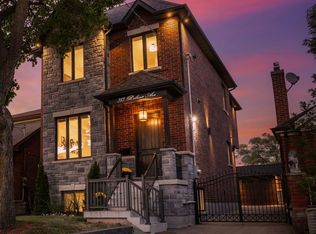
- C$750,0002 bd2 ba-- sqft285 Robina Ave, Toronto, ON M6C 3Y9For Sale
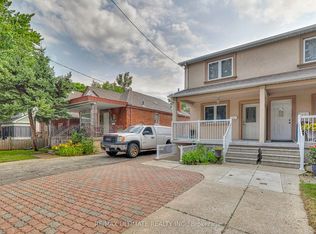
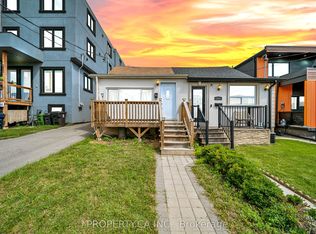 MLS ID #C13792980, PROPERTY.CA INC.. TRREB
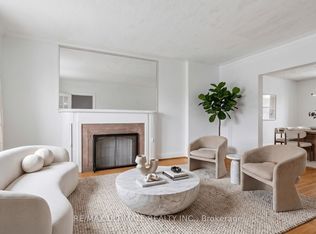
 - C$949,0007 bd4 ba-- sqft170 Wallace Ave, Toronto, ON M6H 1V2For Sale
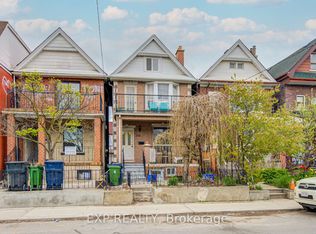 MLS ID #W14087640, EXP REALTY. TRREB
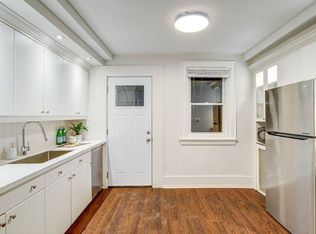
 - C$799,9003 bd2 ba-- sqft238 Chambers Ave, Toronto, ON M6M 3L5For Sale
 MLS ID #W13759148, REAL BROKER ONTARIO LTD.. TRREB
 - C$929,0005 bd3 ba-- sqft467 Keele St, Toronto, ON M6N 3E1New Construction
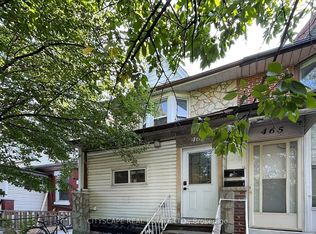 MLS ID #W13790940, CITYSCAPE REAL ESTATE LTD.. TRREB
