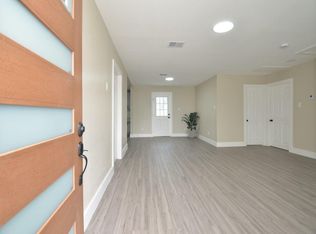
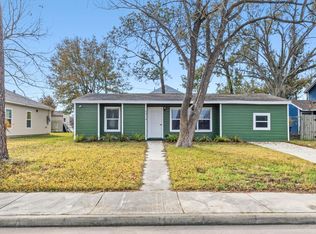
Don't miss out on owning this charming single-story home with a lush front yard, 1 carport space + extended driveway, and a split floor plan. The interior features a welcoming living room, wood-look flooring, and plenty of natural light. The kitchen is a chef's dream with stainless steel appliances and white cabinets. The primary suite includes a walk-in closet and full bathroom for privacy. Enjoy the peaceful backyard with green grass and swaying trees - perfect for relaxing evenings. No Showings yet, tenant occupied
For sale
$209,000
5410 Bataan Rd, Houston, TX 77033
3beds
1,072sqft
Single Family Residence
Built in 1955
5,693 Square Feet Lot
$205,500 Zestimate®
$195/sqft
$-- HOA
What's special
Split floor planLush front yardWood-look flooringStainless steel appliancesPlenty of natural lightWalk-in closetPrimary suite
- 8 days
- 87
- 9
Likely to sell faster than
Zillow last checked:
Listing updated:
Listed by:
Farran Lornette TREC #0778223 409-466-8357,
Bian Realty
Source: HAR,MLS#: 19669162
Facts & features
Interior
Bedrooms & bathrooms
- Bedrooms: 3
- Bathrooms: 2
- Full bathrooms: 2
Primary bedroom
- Level: First
- Area: 144
- Dimensions: 12x12
Bedroom
- Level: First
- Area: 100
- Dimensions: 10x10
Bedroom
- Level: First
- Area: 100
- Dimensions: 10x10
Heating
- Electric
Cooling
- Electric
Interior area
- Total structure area: 1,072
- Total interior livable area: 1,072 sqft
Property
Parking
- Total spaces: 1
- Parking features: Attached Carport
- Carport spaces: 1
Features
- Stories: 1
Lot
- Size: 5,693 Square Feet
- Features: Other, 0 Up To 1/4 Acre
Details
- Parcel number: 0751900230013
Construction
Type & style
- Home type: SingleFamily
- Architectural style: Traditional
- Property subtype: Single Family Residence
Materials
- Vinyl Siding
- Foundation: Slab
- Roof: Composition
Condition
- New construction: No
- Year built: 1955
Utilities & green energy
- Sewer: Public Sewer
- Water: Public
Community & HOA
Community
- Subdivision: South Park Sec 02
Location
- Region: Houston
Financial & listing details
- Price per square foot: $195/sqft
- Tax assessed value: $191,960
- Annual tax amount: $4,031
- Date on market: 10/6/2026
Estimated market value
$205,500
$195,000 - $216,000
$1,542/mo
Price history
| Date | Event | Price |
|---|---|---|
| 10/6/2026 | Listed for sale | $209,000+8%$195/sqft |
Source:  HAR #19669162 Report a problem HAR #19669162 Report a problem | ||
| 6/5/2025 | Listing removed | $1,900$2/sqft |
Source:  HAR #59326722 Report a problem HAR #59326722 Report a problem | ||
| 5/27/2025 | Listed for rent | $1,900$2/sqft |
Source: HAR #59326722 Report a problem | ||
| 2/6/2023 | Sold | -- |
Source: Agent Provided Report a problem | ||
| 9/26/2022 | Sold | -- |
Source: Agent Provided Report a problem | ||
| 8/26/2022 | Pending sale | $193,500$181/sqft |
Source: HAR #24343810 Report a problem | ||
| 8/17/2022 | Price change | $193,500-0.8%$181/sqft |
Source: HAR #46986871 Report a problem | ||
| 8/5/2022 | Listed for sale | $195,000$182/sqft |
Source: HAR #46986871 Report a problem | ||
| 8/1/2022 | Pending sale | $195,000$182/sqft |
Source: HAR #46986871 Report a problem | ||
| 7/22/2022 | Listed for sale | $195,000$182/sqft |
Source: HAR #46986871 Report a problem | ||
| 3/18/2022 | Sold | -- |
Source: Agent Provided Report a problem | ||
Public tax history
| Year | Property taxes | Tax assessment |
|---|---|---|
| 2025 | $2,040 -13.6% | $191,960 -0.4% |
| 2024 | $2,362 -42.3% | $192,651 -5.2% |
| 2023 | $4,095 +84.8% | $203,230 +102% |
| 2022 | $2,215 | $100,615 +36.6% |
| 2021 | -- | $73,670 -18.4% |
| 2020 | $2,167 -2.3% | $90,297 -1.4% |
| 2019 | $2,217 +29.2% | $91,535 +27.6% |
| 2018 | $1,715 | $71,746 +5.7% |
| 2017 | $1,715 -0.1% | $67,900 |
| 2016 | $1,717 +229.1% | $67,900 +234.6% |
| 2015 | $522 | $20,295 |
| 2014 | $522 | $20,295 |
| 2013 | -- | $20,295 |
| 2012 | -- | $20,295 |
| 2011 | -- | $20,295 |
| 2010 | -- | $20,295 -36.7% |
| 2009 | -- | $32,084 |
| 2008 | -- | $32,084 -43% |
| 2007 | -- | $56,257 +75.3% |
| 2006 | -- | $32,084 +4.9% |
| 2005 | -- | $30,571 +19.9% |
| 2004 | -- | $25,500 +5.8% |
| 2003 | -- | $24,100 +13.7% |
| 2002 | -- | $21,200 |
| 2001 | -- | $21,200 +12.2% |
| 2000 | -- | $18,900 |
Find assessor info on the county website
Monthly payment
Est. payment
Payment breakdown
Explore the cost of this home by adjusting the details. Changes won't be saved.Climate risks
Neighborhood: South Park
Nearby schools
Schools provided by the listing agent
- Elementary: Kelso Elementary School
- Middle: Attucks Middle School
- High: Sterling High School (Houston)
Source: HAR. This data may not be complete. We recommend contacting the local school district to confirm school assignments for this home.

Similar homes
- $229,9003 bd2 ba1.4k sqft8826 Delilah St, Houston, TX 77033For Sale
 MLS ID #14249545, Amani Penn-Gilbert, NextHome Woodland Springs. HAR
 - $214,9003 bd2 ba1.2k sqft6801 Kassarine Pass, Houston, TX 77033For Sale
 MLS ID #40657801, Paulina Davila, Next Trend Realty LLC. HAR
 - $215,0003 bd2 ba1.1k sqft5914 Southcrest St, Houston, TX 77033For Sale
 MLS ID #90568898, Lauren Tillman, Norluxe Realty Houston. HAR
 - $199,9004 bd2 ba1.5k sqft7346 Okinawa Rd, Houston, TX 77033For Sale
 MLS ID #91228491, Lynette Thomas, Entera Realty LLC. HAR
