This 4-bedroom, 2-bathroom single-story home is in move-in ready condition, offering convenient single-level living paired with a spacious layout. The heart of the home highlights an updated kitchen outfitted with elegant granite countertops and sleek stainless steel appliances. In the sleeping quarters, soft carpeting in the bedrooms adds cozy warmth and comfort underfoot. Step outside to find a private backyard ideal for outdoor relaxation, gardening, or entertaining. Turnkey throughout, this residence delivers a perfect blend of modern upgrades, functional space, and low-maintenance comfort.
For sale
$199,900
7346 Okinawa Rd, Houston, TX 77033
4beds
1,520sqft
Single Family Residence
Built in 1950
7,697 Square Feet Lot
$196,600 Zestimate®
$132/sqft
$-- HOA
What's special
Modern upgradesFunctional spaceSleek stainless steel appliancesElegant granite countertopsSpacious layoutUpdated kitchen
- 21 days
- 263
- 24
Likely to sell faster than
Zillow last checked:
Listing updated:
Listed by:
Lynette Thomas TREC #0635717 888-216-6364,
Entera Realty LLC
Source: HAR,MLS#: 91228491
Facts & features
Interior
Bedrooms & bathrooms
- Bedrooms: 4
- Bathrooms: 2
- Full bathrooms: 2
Primary bedroom
- Level: First
- Area: 210
- Dimensions: 14 x 15
Bedroom
- Level: First
- Area: 144
- Dimensions: 12 x 12
Bedroom
- Level: First
- Area: 132
- Dimensions: 12 x 11
Bedroom
- Level: First
- Area: 132
- Dimensions: 12 x 11
Living room
- Level: First
- Area: 182
- Dimensions: 13 x 14
Heating
- Electric
Cooling
- Electric
Appliances
- Included: Microwave, Dishwasher
Features
- All Bedrooms Down
- Flooring: Carpet, Vinyl
Interior area
- Total structure area: 1,520
- Total interior livable area: 1,520 sqft
Property
Features
- Stories: 1
Lot
- Size: 7,697 Square Feet
- Features: Subdivided, 0 Up To 1/4 Acre
Details
- Parcel number: 0751890180015
Construction
Type & style
- Home type: SingleFamily
- Architectural style: Ranch
- Property subtype: Single Family Residence
Materials
- Wood Siding
- Foundation: Slab
- Roof: Composition
Condition
- New construction: No
- Year built: 1950
Utilities & green energy
- Sewer: Public Sewer
- Water: Public
Community & HOA
Community
- Subdivision: South Park Sec 01
Location
- Region: Houston
Financial & listing details
- Price per square foot: $132/sqft
- Tax assessed value: $221,735
- Annual tax amount: $4,712
- Date on market: 8/27/2026
- Listing terms: Cash,Conventional,FHA,VA Loan
- Road surface type: Asphalt
Estimated market value
$196,600
$187,000 - $206,000
$1,811/mo
Price history
| Date | Event | Price |
|---|---|---|
| 8/27/2026 | Listed for sale | $199,900+2.5%$132/sqft |
Source:  HAR #91228491 Report a problem HAR #91228491 Report a problem | ||
| 8/6/2025 | Listing removed | $1,620$1/sqft |
Source:  HAR #79555922 Report a problem HAR #79555922 Report a problem | ||
| 8/3/2025 | Listed for rent | $1,620-1.2%$1/sqft |
Source: HAR #79555922 Report a problem | ||
| 8/1/2025 | Listing removed | $1,640$1/sqft |
Source: Zillow Rentals Report a problem | ||
| 7/17/2025 | Price change | $1,640-1.2%$1/sqft |
Source: Zillow Rentals Report a problem | ||
| 5/24/2025 | Listed for rent | $1,660+11.4%$1/sqft |
Source: Zillow Rentals Report a problem | ||
| 7/15/2022 | Listing removed | -- |
Source: Zillow Rental Network Premium Report a problem | ||
| 7/13/2022 | Listed for rent | $1,490$1/sqft |
Source: Zillow Rental Network Premium Report a problem | ||
| 3/30/2022 | Listing removed | -- |
Source: HAR #32081616 Report a problem | ||
| 3/2/2022 | Pending sale | $195,000$128/sqft |
Source: HAR #32081616 Report a problem | ||
| 2/22/2022 | Price change | $195,000-2.3%$128/sqft |
Source: HAR #32081616 Report a problem | ||
| 2/18/2022 | Pending sale | $199,500$131/sqft |
Source: HAR #32081616 Report a problem | ||
| 2/2/2022 | Price change | $199,500-5%$131/sqft |
Source: HAR #32081616 Report a problem | ||
| 1/28/2022 | Listed for sale | $210,000+91.1%$138/sqft |
Source: HAR #32081616 Report a problem | ||
| 12/21/2021 | Listing removed | -- |
Source: HAR #65629011 Report a problem | ||
| 11/8/2021 | Listed for sale | $109,900$72/sqft |
Source: HAR #65629011 Report a problem | ||
| 7/14/2021 | Sold | -- |
Source: Public Record Report a problem | ||
Public tax history
| Year | Property taxes | Tax assessment |
|---|---|---|
| 2025 | $4,712 +1.2% | $221,735 -0.3% |
| 2024 | $4,655 -1.5% | $222,493 -5.1% |
| 2023 | $4,726 +100.7% | $234,565 +119.3% |
| 2022 | $2,355 | $106,944 +44.9% |
| 2021 | -- | $73,827 +5.9% |
| 2020 | -- | $69,716 +18.1% |
| 2019 | -- | $59,013 +48.6% |
| 2018 | -- | $39,701 |
| 2017 | -- | $39,701 |
| 2016 | -- | $39,701 |
| 2015 | -- | $39,701 +6.7% |
| 2014 | -- | $37,202 |
| 2013 | -- | $37,202 |
| 2012 | -- | $37,202 |
| 2011 | -- | $37,202 |
| 2010 | -- | $37,202 |
| 2009 | -- | -- |
| 2007 | -- | $37,202 +29.2% |
| 2006 | -- | $28,798 +10% |
| 2005 | -- | $26,180 +10% |
| 2004 | -- | $23,800 +9.7% |
| 2003 | -- | $21,700 +13% |
| 2002 | -- | $19,200 |
| 2001 | -- | $19,200 +9.1% |
| 2000 | -- | $17,600 |
Find assessor info on the county website
Monthly payment
Est. payment
Payment breakdown
Explore the cost of this home by adjusting the details. Changes won't be saved.Climate risks
Neighborhood: South Park
Nearby schools
Schools provided by the listing agent
- Elementary: Kelso Elementary School
- Middle: Attucks Middle School
- High: Worthing High School
Source: HAR. This data may not be complete. We recommend contacting the local school district to confirm school assignments for this home.
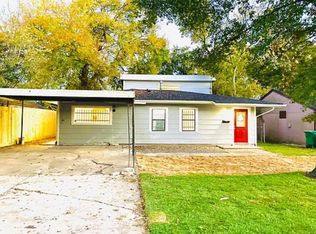
Similar homes
- $224,9004 bd2 ba1.1k sqft5111 Willow Glen Dr, Houston, TX 77033For Sale
 MLS ID #51797029, Celina Gomez, Premier Haus Realty, LLC. HAR
 - $204,9003 bd2 ba1.1k sqft4914 Angleton St, Houston, TX 77033For Sale
 MLS ID #49044264, Celina Gomez, Premier Haus Realty, LLC. HAR
 - $197,5003 bd4 ba1.9k sqft4843 Bricker St, Houston, TX 77033For Sale
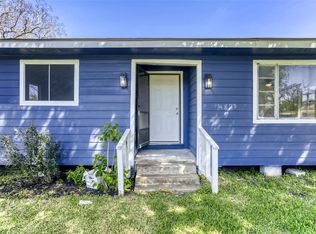 MLS ID #55398615, Paola Samaia Lozano, Keller Williams Realty Austin. HAR
 - $205,0005 bd1 ba1.5k sqft5874 Belneath St, Houston, TX 77033For Sale
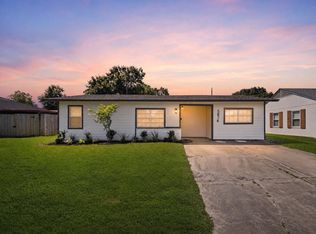 MLS ID #31491708, Ruby Deleon, eXp Realty LLC. HAR
