Welcome home to your own private wooded retreat! This solid 4 bedroom, 2 1/2 bath, split level Ranch is set back on 2.9 private wooded acres and just off a Natural Beauty Road. A brick-paved entrance and covered front porch welcome you inside to an inviting layout designed for both everyday living and entertaining. The open kitchen features custom maple cabinetry and Corian countertops, flowing into the spacious 27x20 great room filled with natural light. The great room showcases built-in bookcases, a bay window, and a wood-burning stove that creates a warm and inviting gathering space.
The oversized primary suite offers a private retreat with an 8x8 walk-in closet and en-suite full bath. A first-floor laundry and mudroom add everyday convenience, while the three-season sunroom provides another peaceful space to relax and enjoy the surrounding nature. Step through the door wall onto the composite deck overlooking your private wooded acreage, where wildlife is a regular part of the scenery. For additional storage and hobbies, the property features a heated 30x40 pole barn and an oversized shed. Numerous updates provide peace of mind, including a new well pump (2026), pressure tank (2025), two completely remodeled bathrooms (2022), new great room and kitchen flooring (2020), water softener (2019), Generac whole-home generator (2017), A/C (2016), water heater (2016), and roof (2015). Natural gas! Conveniently located just minutes from M-24 and Oxford's award-winning schools, this property offers privacy and a peaceful setting without sacrificing accessibility. Come experience the space, privacy, and character this special property has to offer!
For sale
Price cut: $5.1K (10/24)
$469,900
3747 Ray Rd, Oxford, MI 48370
4beds
2,354sqft
Single Family Residence
Built in 1976
2.9 Acres Lot
$457,200 Zestimate®
$200/sqft
$-- HOA
What's special
- 53 days
- 842
- 47
Zillow last checked:
Listing updated:
Listed by:
Debora L Summers 810-683-4767,
The Brokaw Group 810-600-2060
Source: Realcomp II,MLS#: 20261068787
Facts & features
Interior
Bedrooms & bathrooms
- Bedrooms: 4
- Bathrooms: 3
- Full bathrooms: 2
- 1/2 bathrooms: 1
Primary bedroom
- Level: Lower
- Area: 288
- Dimensions: 24 X 12
Bedroom
- Level: Upper
- Area: 132
- Dimensions: 11 X 12
Bedroom
- Level: Upper
- Area: 110
- Dimensions: 11 X 10
Bedroom
- Level: Upper
- Area: 130
- Dimensions: 10 X 13
Primary bathroom
- Level: Lower
- Area: 56
- Dimensions: 8 X 7
Other
- Level: Upper
- Area: 70
- Dimensions: 10 X 7
Other
- Level: Entry
- Area: 25
- Dimensions: 5 X 5
Dining room
- Level: Entry
- Area: 110
- Dimensions: 10 X 11
Family room
- Level: Entry
- Area: 306
- Dimensions: 18 X 17
Great room
- Level: Entry
- Area: 540
- Dimensions: 27 X 20
Kitchen
- Level: Entry
- Area: 132
- Dimensions: 12 X 11
Laundry
- Level: Entry
- Area: 105
- Dimensions: 15 X 7
Other
- Level: Entry
- Area: 234
- Dimensions: 18 X 13
Heating
- Forced Air, Natural Gas
Cooling
- Ceiling Fans, Central Air
Appliances
- Included: Dishwasher, Dryer, Free Standing Electric Range, Free Standing Refrigerator, Microwave, Washer, Water Softener Owned
- Laundry: Laundry Room
Features
- Basement: Partial,Unfinished
- Has fireplace: No
- Fireplace features: Wood Burning Stove
Interior area
- Total interior livable area: 2,354 sqft
- Finished area above ground: 2,354
Video & virtual tour
Property
Parking
- Total spaces: 2.5
- Parking features: Twoand Half Car Garage, Attached, Direct Access, Electricityin Garage, Garage Door Opener, Workshop In Garage
- Attached garage spaces: 2.5
Features
- Levels: Tri Level
- Entry location: GroundLevelwSteps
- Patio & porch: Deck, Patio, Porch
- Pool features: None
- Waterfront features: Pond
Lot
- Size: 2.9 Acres
- Dimensions: 239 x 550 x 248 x 551
- Features: Wooded
Details
- Additional structures: Pole Barn, Sheds
- Parcel number: 0518351004
- Special conditions: Short Sale No,Standard
Construction
Type & style
- Home type: SingleFamily
- Architectural style: Ranch,Split Level
- Property subtype: Single Family Residence
Materials
- Brick, Vinyl Siding
- Foundation: Basement, Block, Slab, Sump Pump
- Roof: Asphalt
Condition
- New construction: No
- Year built: 1976
- Major remodel year: 2022
Utilities & green energy
- Sewer: Septic Tank
- Water: Well
Community & HOA
HOA
- Has HOA: No
Location
- Region: Oxford
Financial & listing details
- Price per square foot: $200/sqft
- Tax assessed value: $164,450
- Annual tax amount: $5,622
- Date on market: 9/5/2026
- Cumulative days on market: 53 days
- Listing agreement: Exclusive Right To Sell
- Listing terms: Cash,Conventional,FHA,Va Loan
Estimated market value
$457,200
$434,000 - $480,000
$3,573/mo
Price history
| Date | Event | Price |
|---|---|---|
| 10/24/2026 | Price change | $469,900-1.1%$200/sqft |
Source:  Realcomp II #20261068787 Report a problem Realcomp II #20261068787 Report a problem | ||
| 9/22/2026 | Price change | $475,000-4.8%$202/sqft |
Source: Realcomp II #20261068787 Report a problem | ||
| 9/5/2026 | Listed for sale | $499,000+41.8%$212/sqft |
Source: Realcomp II #20261068787 Report a problem | ||
| 6/22/2017 | Sold | $352,000-2.8%$150/sqft |
Source: Public Record Report a problem | ||
| 5/12/2017 | Pending sale | $362,000$154/sqft |
Source: RE/MAX Encore #217030120 Report a problem | ||
| 4/19/2017 | Listed for sale | $362,000$154/sqft |
Source: RE/MAX Encore #217030120 Report a problem | ||
Public tax history
| Year | Property taxes | Tax assessment |
|---|---|---|
| 2025 | $5,448 +5.7% | $200,740 +5.6% |
| 2024 | $5,152 +2.8% | $190,110 +11.3% |
| 2023 | $5,011 +10.1% | $170,750 +6.1% |
| 2022 | $4,552 +0.9% | $160,940 +8.4% |
| 2021 | $4,512 | $148,520 +0.7% |
| 2020 | -- | $147,500 +4.7% |
| 2019 | $4,421 +44.9% | $140,850 +9.7% |
| 2018 | $3,050 | $128,450 |
| 2017 | -- | $128,450 +13.5% |
| 2016 | -- | $113,130 -0.2% |
| 2015 | -- | $113,320 +9.5% |
| 2014 | -- | $103,460 +11.8% |
| 2011 | -- | $92,520 -7.4% |
| 2010 | $3,081 -4.4% | $99,960 -14.5% |
| 2009 | $3,222 +119.2% | $116,960 -48.5% |
| 2005 | $1,470 | $227,030 +70.1% |
| 2003 | -- | $133,460 +5.1% |
| 2002 | -- | $126,970 +49.9% |
| 2001 | $2,428 +8% | $84,680 +3.2% |
| 2000 | $2,249 | $82,060 |
Find assessor info on the county website
Monthly payment
Est. payment
Payment breakdown
Explore the cost of this home by adjusting the details. Changes won't be saved.Climate risks
Neighborhood: 48370
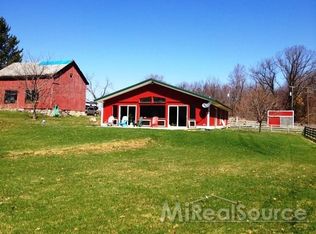
Similar homes
- $530,0003 bd2 ba2.3k sqft4675 Seymour Lake Rd, Oxford, MI 48371For Sale
 MLS ID #20261079620, Natalie Vermeulen, DOBI Real Estate. Realcomp II
 - $474,9004 bd3 ba2.3k sqft1230 Bald Eagle Lake Rd, Ortonville, MI 48462For Sale
 MLS ID #20261049850, Loren A Hotchkiss, Real Estate One. Realcomp II
 - $475,0004 bd3 ba2.3k sqft5150 Glengate Rd, Rochester, MI 48306For Sale
 MLS ID #20261072246, Barbara Zarantonello, Berkshire Hathaway HomeServices Kee Realty. Realcomp II
 - $399,5003 bd2 ba2.2k sqft371 Rissman Ln, Ortonville, MI 48462For Sale
 MLS ID #20261084634, Stacy R Parillo, Berkshire Hathaway HomeServices Michigan Real Est. Realcomp II
 - $460,0004 bd2 ba2.1k sqft11471-31 Mile Rd, Washington, MI 48095For SaleMLS ID #20261072587, Tanya Perry, MI Realty Group. Realcomp II
- $499,9004 bd4 ba3.5k sqft2779 W Wattles Rd, Troy, MI 48098For SaleMLS ID #20261085144, Stefanie Sanders, @properties Christie's Int'l R.E. Birmingham. Realcomp II
- $625,0003 bd3 ba3.1k sqft5130 Seymour Lake Rd, Oxford, MI 48371For SaleMLS ID #20261084868, Jeff Glover, KW Professionals. Realcomp II
- $499,0004 bd3 ba2.7k sqft561 Fox River Dr, Bloomfield Hills, MI 48304For SaleMLS ID #20261067491, Maria Kopicki, Coldwell Banker Professionals-Birm. Realcomp II
- $480,0004 bd3 ba2.6k sqft380 E South Blvd, Troy, MI 48085For SaleMLS ID #20261070470, Rana Yalda, Community Choice Realty Inc. Realcomp II
- $405,0003 bd3 ba1.5k sqft25 Melvin J Ct, Oxford, MI 48371For SaleMLS ID #20261060169, Jamie Scheett, Epique Realty. Realcomp II
- $435,0005 bd3 ba2.2k sqft5410 Edgar Rd, Clarkston, MI 48346For SaleMLS ID #20261082128, Jim Shaffer, Good Company. Realcomp II
- $489,0004 bd3 ba3k sqft2669 McClintock Rd, Bloomfield Hills, MI 48302For SaleMLS ID #20261069850, Alfred M Block, RE/MAX First. Realcomp II
- $500,0003 bd4 ba2k sqft5964 Donaldson Dr, Troy, MI 48085For SaleMLS ID #20261083732, Joanna Darmanin, KW Metro. Realcomp II
- $425,0004 bd2 ba2.9k sqft1457 W Avon Rd, Rochester Hills, MI 48309For SaleMLS ID #20261043350, Holly A Pifer, Oakland Corners Realty LLC. Realcomp II
- $439,9004 bd3 ba3.4k sqft2227 Forest Hills Dr, Orion, MI 48359For SaleMLS ID #20261080913, Lisa Shoskey, National Realty Centers, Inc. Realcomp II
- $400,0003 bd2 ba1.4k sqft1480 Connell Rd, Ortonville, MI 48462For SaleMLS ID #20261061136, Kevin Winningham, Keller Williams Paint Creek. Realcomp II
- $399,9003 bd2 ba1.7k sqft679 N Long Lake Blvd, Lake Orion, MI 48362For SaleMLS ID #20261060135, Steve Ellis, Red Fox Realty LLC. Realcomp II
- $339,9003 bd2 ba1.5k sqft411 Tanview Dr, Oxford, MI 48371For SaleMLS ID #20261072477, Heidi Escobedo, Max Broock Realtors Oxford. Realcomp II
- $550,0004 bd2 ba2k sqft10350 Oakhill Rd, Holly, MI 48442For SaleMLS ID #20261080640, Merrie Johnson, Berkshire Hathaway HomeServices Michigan Real Est. Realcomp II
- $414,5003 bd2 ba1.8k sqft3786 Hazelton Ave, Rochester Hills, MI 48307For SaleMLS ID #20261085863, Mark Kossel, Realtyflo Inc. Realcomp II
