Skip main navigation
Sold for $525,000
  • $525,000

    5410 Ripplebrook Rd, Durham, NC 27712

    3beds
    2,428sqft
    Single Family Residence
    Built in 2022
    0.26 Acres Lot
    $498,600 Zestimate®
    $216/sqft
    $2,668 Estimated rent

    Home value

    $498,600

    $474,000 - $524,000

    $2,668/mo

    Zestimate® history
    Loading
    Loading...

    Owner options

    List your home for rent

    $2,668/mo

    Rent Zestimate®

    Find your next renter with Zillow Rental Manager. Plus, with online applications, you can quickly screen prospective tenants – for free.

    Learn more

    $2,668/mo

    Rent Zestimate®

    Refinance and save

    $3,744/mo

    Est. payment

    Refinancing to a lower rate could help reduce your monthly payments and save thousands over the life of the loan.

    See today's rates

    $3,744/mo

    Est. payment

    Explore your selling options

    Work with a Zillow partner agent

    Leverage their expertise and Zillow's premium Showcase listings to get your home seen by more buyers.

    Get started

    List with your own agent

    Get your home in front of millions of buyers by listing it on Zillow.

    Learn how to do it

    Sell it yourself

    Take full control of how buyers see your home on Zillow by listing For Sale by Owner (FSBO).

    List your home

    What's special

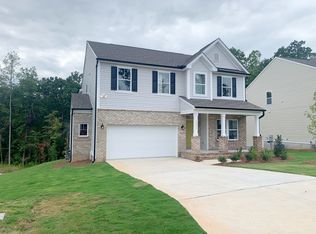
    All the space you need with energy efficiency you will love showcased in this immaculately kept Huntington Valley home. Make your way down the entrance hall to find private office space tucked in behind a thoughtfully designed dining area. The spacious living room with gas fireplace opens to a beautiful kitchen with granite counters, a huge pantry, and large seating area with access to the patio. Upstairs features a loft big enough to let your imagination run. The owner's suite is the perfect getaway with quartz dual vanity and walk-in shower. Two sizable secondary bedrooms, a full bath, and a laundry room with built-in folding table round out the second floor. The owners made so many thoughtful upgrades at the time of construction including recessed lighting, crown molding, added insulation between the first and second floors and an insulated HVAC cabinet for added efficiency. With tankless water heater, insulated 3-car garage, views of mature trees and the tranquility of a quiet neighborhood you are sure to love what this well-built home has in store for you.

    Zillow last checked:

    Listing updated:

    Listed by:

    John Tassa 720-427-7163,

    Flex Realty

    Bought with:

    Flemania Mannino, 306535

    Flemania Legacy Group

    Source: Doorify MLS,MLS#: 10017190MLS Logo

    Facts & features

    Interior

    Bedrooms & bathrooms
    • Bedrooms: 3
    • Bathrooms: 3
    • Full bathrooms: 2
    • 1/2 bathrooms: 1
    • Main level bathrooms: 1
    Primary bedroom
    • Level: Second
    • Area: 198 Square Feet
    • Dimensions: 16.5 x 12
    Bedroom 2
    • Level: Second
    • Area: 172.2 Square Feet
    • Dimensions: 14 x 12.3
    Bedroom 3
    • Level: Second
    • Area: 143 Square Feet
    • Dimensions: 13 x 11
    Breakfast room
    • Level: Main
    • Area: 124.41 Square Feet
    • Dimensions: 8.7 x 14.3
    Dining room
    • Level: Main
    • Area: 77 Square Feet
    • Dimensions: 7 x 11
    Other
    • Level: Main
    • Area: 41.28 Square Feet
    • Dimensions: 4.8 x 8.6
    Kitchen
    • Level: Main
    • Area: 128.7 Square Feet
    • Dimensions: 9 x 14.3
    Laundry
    • Level: Second
    • Area: 45.24 Square Feet
    • Dimensions: 5.2 x 8.7
    Living room
    • Level: Main
    • Area: 272.8 Square Feet
    • Dimensions: 17.6 x 15.5
    Loft
    • Level: Second
    • Area: 329.18 Square Feet
    • Dimensions: 16.5 x 19.95
    Office
    • Level: Main
    • Area: 95.7 Square Feet
    • Dimensions: 8.7 x 11
    Heating
    • Natural Gas, Zoned
    Cooling
    • Central Air, Zoned
    Appliances
    • Included: Disposal, Dishwasher, Free-Standing Gas Range, Gas Water Heater, Tankless Water Heater
    • Laundry: Electric Dryer Hookup, Laundry Room, Upper Level, Washer Hookup
    Features
    • Crown Molding, Double Vanity, Entrance Foyer, Eat-in Kitchen, Granite Counters, High Ceilings, Kitchen Island, Open Floorplan, Pantry, Recessed Lighting, Bathtub/Shower Combination, Walk-In Shower, Quartz Counters, Smooth Ceilings
    • Flooring: Carpet, Laminate, Tile
    • Doors: Storm Door(s)
    • Number of fireplaces: 1
    • Fireplace features: Gas, Living Room
    • Common walls with other units/homes: No Common Walls
    Interior area
    • Total structure area: 2,428
    • Total interior livable area: 2,428 sqft
    • Finished area above ground: 2,428
    • Finished area below ground: 0

    Property

    Parking
    • Total spaces: 3
    • Parking features: Driveway, Garage Faces Front, Garage, Garage Door Opener, Inside Entrance, Kitchen Level
    • Garage spaces: 3
    • Has uncovered spaces: Yes
    Features
    • Levels: Two
    • Stories: 2
    • Patio & porch: Front Porch, Patio
    • Exterior features: Lighting, Rain Gutters
    • Fencing: None
    Lot
    • Size: 0.26 Acres
    • Features: Back Yard, Cleared, Landscaped
    • Residential vegetation: Grassed
    Details
    • Parcel number: 0825216292
    • Special conditions: Standard

    Construction

    Type & style
    • Home type: SingleFamily
    • Architectural style: Traditional
    • Property subtype: Single Family Residence
    Materials
    • Brick Veneer, Vinyl Siding
    • Foundation: Slab
    • Roof: Architectural Shingle
    Condition
    • New construction: No
    • Year built: 2022
    Details
    • Builder name: True Homes

    Utilities & green energy

    • Sewer: Public Sewer
    • Water: Public
    • Utilities for property: Electricity Connected, Natural Gas Connected, Water Connected

    Community & HOA

    Community
    • Features: Street Lights, Sidewalks
    • Security: Smoke Detector(s)
    • Subdivision: Huntington Valley
    HOA
    • Has HOA: Yes
    • Services included: Storm Water Maintenance
    • HOA fee: $330 annually
    • HOA name: Huntington Valley Homeowners' Association, Inc.
    • HOA phone: 919-459-1860
    Location
    • Region: Durham

    Financial & listing details

    • Price per square foot: $216/sqft
    • Tax assessed value: $392,115
    • Annual tax amount: $5,136
    • Date on market: 3/14/2024
    • Listing agreement: Exclusive Right To Sell
    • Listing terms: Cash,Conventional,FHA,VA Loan

    Price history

    DateEventPrice
    9/21/2026Listing removed$510,000$210/sqft
    Source: Doorify MLS #10155170 Report a problem
    7/27/2026Price change$510,000-1.9%$210/sqft
    Source: Doorify MLS #10155170 Report a problem
    6/8/2026Price change$519,900-1%
    Source: Triad MLS #1213137 Report a problem
    4/13/2026Price change$525,000-1.9%$216/sqft
    Source: Doorify MLS #10155170 Report a problem
    3/27/2026Listed for sale$535,000+1.9%
    Source: Triad MLS #1213137 Report a problem
    5/6/2024Sold$525,000$216/sqft
    Source: Doorify MLS #10017190 Report a problem
    4/7/2024Pending sale$525,000$216/sqft
    Source: Doorify MLS #10017190 Report a problem
    3/14/2024Listed for sale$525,000+0.2%$216/sqft
    Source: Doorify MLS #10017190 Report a problem
    9/30/2022Sold$524,000+563.3%$216/sqft
    Source: Public Record Report a problem
    5/11/2022Sold$79,000$33/sqft
    Source: Public Record Report a problem

    Public tax history

    YearProperty taxesTax assessment
    2025$5,268 -3.7%$531,418 +35.5%
    2024$5,470 +6.5%$392,115
    2023$5,136 +11483.9%$392,115 +11216.5%
    2022$44 +0.5%$3,465
    2021$44 +2.4%$3,465
    2020$43 +49.9%$3,465
    2019$29 -36.4%$3,465 -31.5%
    2018$45 $5,056
    2017-- $5,056
    2016$43 $5,056 +9092.7%
    2015$43 $55
    Find assessor info on the county website

    Neighborhood: 27712

    Nearby schools

    GreatSchools rating
    Schools provided by the listing agent
    • Elementary: Durham - Eno Valley Elementary
    • Middle: Durham - George L Carrington Middle
    • High: Durham - Northern High

    Source: Doorify MLS. This data may not be complete. We recommend contacting the local school district to confirm school assignments for this home.

    Get a cash offer in 3 minutes
    Find out how much your home could sell for in as little as 3 minutes with a no-obligation cash offer.
    Estimated market value
    $498,600
    Get a cash offer in 3 minutes
    Find out how much your home could sell for in as little as 3 minutes with a no-obligation cash offer.
    Estimated market value
    $498,600