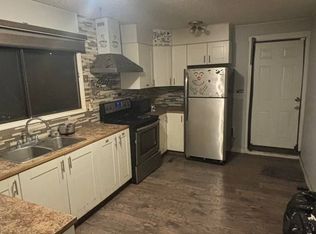
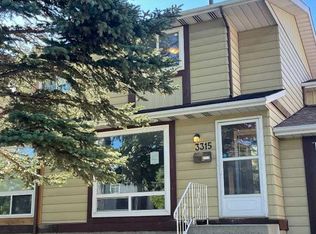
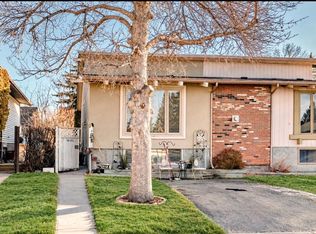
Amazing opportunity to own an income generating property in Calgary! This wonderful bi-level in the community of Temple with a legal basement suite is perfectly situated with a view of the lovely park to the front and back lane access backing onto to the many shops and amenities in this lovely community. This property has had many recent upgrades such as roof replacement in 2015, new energy efficient furnace, new energy efficient triple pane windows in 2020, new quartz countertops in 2021, etc. The main floor offers 3 spacious bedrooms plus a 4 piece bathroom. The kitchen and open concept living and dining areas with views of the park is ideal. This level also offers a laundry room. The 2 bedroom legal basement suite is bright and also offers a nice kitchen, 4 piece bathroom and laundry room as well as a nice living room area. Don’t miss out on this exceptional opportunity!
For sale
C$448,800
5410 S Temple Rd NE, Calgary, AB T1Y 3B2
5beds
1,090sqft
Semi Detached (Half Duplex)
Built in 1978
-- sqft lot
$-- Zestimate®
C$412/sqft
C$-- HOA
What's special
Legal basement suiteBack lane accessNew energy efficient furnaceNew quartz countertopsViews of the parkLaundry room
- 46 days
- 23
- 1
Zillow last checked:
Listing updated:
Listed by:
Charles Harrison, Associate,
Grand Realty
Source: courtesy of Pillar9 System,MLS®#: A2338597 Originating MLS®#: Calgary
Originating MLS®#: CalgaryFacts & features
Interior
Bedrooms & bathrooms
- Bedrooms: 5
- Bathrooms: 2
- Full bathrooms: 2
Other
- Level: Main
- Dimensions: 14`0" x 10`5"
Bedroom
- Level: Main
- Dimensions: 10`8" x 8`7"
Bedroom
- Level: Main
- Dimensions: 10`5" x 8`11"
Bedroom
- Level: Basement
- Dimensions: 10`10" x 10`7"
Bedroom
- Level: Basement
- Dimensions: 11`3" x 8`11"
Other
- Level: Main
- Dimensions: 7`2" x 8`11"
Other
- Level: Basement
- Dimensions: 9`1" x 4`5"
Dining room
- Level: Main
- Dimensions: 12`0" x 9`8"
Other
- Level: Basement
- Dimensions: 10`4" x 8`5"
Kitchen
- Level: Main
- Dimensions: 9`4" x 8`10"
Kitchen
- Level: Basement
- Dimensions: 15`4" x 9`11"
Laundry
- Level: Main
- Dimensions: 2`9" x 2`8"
Laundry
- Level: Basement
- Dimensions: 6`4" x 5`7"
Living room
- Level: Main
- Dimensions: 14`5" x 13`9"
Living room
- Level: Basement
- Dimensions: 12`4" x 11`9"
Heating
- Forced Air, Natural Gas
Cooling
- None
Appliances
- Included: Dishwasher, Dryer, Refrigerator, Stove(s), Washer
- Laundry: In Basement
Features
- Granite Counters
- Flooring: Carpet, Tile, Wood
- Windows: Window Coverings
- Basement: Full
- Has fireplace: No
- Common walls with other units/homes: 1 Common Wall
Interior area
- Total interior livable area: 1,090 sqft
- Finished area above ground: 1,090
- Finished area below ground: 1,065
Property
Parking
- Total spaces: 1
- Parking features: Parkade, RV Access/Parking, RV Gated
Features
- Levels: Bi-Level
- Stories: 1
- Patio & porch: Deck
- Exterior features: Garden, Lighting
- Fencing: Fenced
- Has view: Yes
- Frontage length: 9.70M 31`10"
Lot
- Size: 3,920 Square Feet
- Features: Back Lane, Back Yard, City Lot, Front Yard, Garden, Landscaped, Low Maintenance Landscape, Views
Details
- Parcel number: 112408701
- Zoning: R-CG
Construction
Type & style
- Home type: MultiFamily
- Property subtype: Semi Detached (Half Duplex)
- Attached to another structure: Yes
Materials
- Wood Frame
- Foundation: Concrete Perimeter
- Roof: Asphalt Shingle
Condition
- New construction: No
- Year built: 1978
Community & HOA
Community
- Features: Park
- Subdivision: Temple
HOA
- Has HOA: No
Location
- Region: Calgary
Financial & listing details
- Price per square foot: C$412/sqft
- Date on market: 8/19/2026
- Inclusions: Shed
Price history
Price history is unavailable.
Public tax history
Tax history is unavailable.
Climate risks
Neighborhood: Temple
Nearby schools
GreatSchools rating
No schools nearby
We couldn't find any schools near this home.


Similar homes
- C$410,0003 bd3 ba1.1k sqft672 S Whiteridge Way NE, Calgary, AB T1Y 4S9For Sale
 MLS ID #A2348785, Amber Storozynsky, Associate, Real Broker. courtesy of Pillar9 System
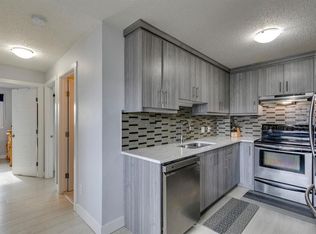
 - C$409,9004 bd2 ba828 sqft140 E Templehill Dr NE, Calgary, AB T1Y 4C3For Sale
 MLS ID #A2347869, Olivia Bronce, Associate, Property Solutions Real Estate Group Inc.. courtesy of Pillar9 System
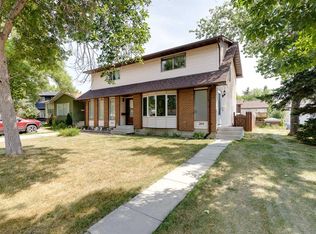
 - C$415,0004 bd3 ba1.2k sqft264 W Templeview Way NE, Calgary, AB T1Y 3Y9For Sale
 MLS ID #A2334547, Rory Winder, Associate, The Real Estate District. courtesy of Pillar9 System
 - C$417,5003 bd2 ba900 sqft274 W Templeview Way NE, Calgary, AB T1Y 3Y9For Sale
 MLS ID #A2344654, Jenny Mayhew, Associate Broker, 2% Realty. courtesy of Pillar9 System
