Welcome to this beautiful waterfront home in Vizcaya a 55+ community in Delray Beach. This home features 2 bed 2 bath and den in a light filed floor plan with High ceilings ,brand new IMPACT Windows and door just intime for hurricane season and two car garage. The den provides flex space for tv room, or additional guest area. The kitchen has redone cabinets, granite countertops and breakfast nook overlooking water. The primary suite generously sized with two walk-in closets and adjoining bath featuring two dual vanities, a soaking tub and separate shower. Step outside to the oversized screened patio with direct sunny water views to relax and enjoy the peaceful view. Vizcaya offers an active lifestyle with beautifully appointed club house, resort-style heated pool, pickleball, tennis, bocce, art room, water aerobics and so much more .GRACIOUS FLORIDA LIVING.
For sale
$585,000
7276 DEMEDICI Circle, Delray Beach, FL 33446
2beds
1,894sqft
Single Family Residence
Built in 2001
5,281 Square Feet Lot
$553,200 Zestimate®
$309/sqft
$535/mo HOA
What's special
Granite countertopsHigh ceilingsWaterfront homeSoaking tubSeparate showerBreakfast nook overlooking waterPrimary suite generously sized
- 3 days |
- 179 |
- 6 |
Likely to sell faster than
Zillow last checked:
Listing updated:
Listed by:
Tina J Krinsky 561-870-5886,
Lang Realty/ BR
Source: BeachesMLS,MLS#: B26063435 Originating MLS: BeachesMLS
Originating MLS: BeachesMLSFacts & features
Interior
Bedrooms & bathrooms
- Bedrooms: 2
- Bathrooms: 2
- Full bathrooms: 2
- Main level bathrooms: 2
- Main level bedrooms: 2
Living room
- Area: 294
- Dimensions: 21 X 14
Living room
- Level: First
Heating
- Central, Electric, Heat Strip
Cooling
- Central Air, Ceiling Fan(s), Reverse Cycle
Appliances
- Included: Cooktop, Dryer, Dishwasher, ENERGY STAR Qualified Refrigerator, Electric Cooktop, Electric Range, Electric Water Heater, Ice Maker, Microwave, Oven, Refrigerator, Water Heater, Washer
- Laundry: Electric Dryer Hookup, In Garage, Main Level
Features
- Dining Area, Separate/Formal Dining Room, Dual Sinks, Entrance Foyer, Eat-in Kitchen, Garden Tub/Roman Tub, High Ceilings, Kitchen Island, Main Level Primary, Pantry, Split Bedrooms, Separate Shower, Tub Shower, Walk-In Closet(s)
- Flooring: Carpet, Tile
- Windows: Metal, Single Hung
- Has fireplace: No
Interior area
- Total structure area: 2,472
- Total interior livable area: 1,894 sqft
Video & virtual tour
Property
Parking
- Total spaces: 2
- Parking features: Attached, Deeded, Driveway, Garage, Garage Door Opener
- Attached garage spaces: 2
- Has uncovered spaces: Yes
Accessibility
- Accessibility features: None
Features
- Levels: One
- Stories: 1
- Entry location: 1
- Patio & porch: Covered, Patio
- Exterior features: Outdoor Living Area
- Pool features: Association, Heated
- Has view: Yes
- View description: Lake
- Has water view: Yes
- Water view: Lake
- Waterfront features: Lake Front, Lake Privileges
Lot
- Size: 5,281 Square Feet
- Features: < 1/4 Acre
Details
- Parcel number: 00424621280020210
- Zoning: PUD
- Special conditions: Standard
Construction
Type & style
- Home type: SingleFamily
- Property subtype: Single Family Residence
Materials
- Block
- Roof: Spanish Tile
Condition
- Resale
- New construction: No
- Year built: 2001
Utilities & green energy
- Sewer: Public Sewer
- Water: Public
- Utilities for property: Cable Available, Electricity Connected, Natural Gas Available, Phone Available, Underground Utilities, Water Connected
Green energy
- Energy efficient items: Appliances
Community & HOA
Community
- Features: Home Owners Association, Gated, Property Manager On-Site, Street Lights
- Security: Gated Community
- Senior community: Yes
- Subdivision: VIZCAYA 1
HOA
- Has HOA: Yes
- Amenities included: Bocce Court, Billiard Room, Clubhouse, Fitness Center, Gated, Management, Maintenance, Picnic Area, Pickleball, Pool, Shuffleboard Court, Sauna, Security, Sidewalks, Tennis Court(s)
- Services included: Common Areas, Cable TV, Internet, Legal/Accounting, Maintenance Grounds, Pool(s), Recreation Facilities, Security
- HOA fee: $535 monthly
- HOA name: Vizcaya P O A
- HOA phone: 561-381-4955
Location
- Region: Delray Beach
Financial & listing details
- Price per square foot: $309/sqft
- Tax assessed value: $291,250
- Annual tax amount: $4,333
- Date on market: 8/12/2026
- Cumulative days on market: 3 days
- Listing terms: Cash,Conventional
- Electric utility on property: Yes
Estimated market value
$553,200
$526,000 - $581,000
$4,742/mo
Price history
| Date | Event | Price |
|---|---|---|
| 8/12/2026 | Listed for sale | $585,000+66%$309/sqft |
Source:  BeachesMLS #B26063435 Report a problem BeachesMLS #B26063435 Report a problem | ||
| 8/20/2004 | Sold | $352,500+59.1%$186/sqft |
Source: Public Record Report a problem | ||
| 1/26/2001 | Sold | $221,600$117/sqft |
Source: Public Record Report a problem | ||
Public tax history
| Year | Property taxes | Tax assessment |
|---|---|---|
| 2025 | $4,333 +3.2% | $283,593 +2.9% |
| 2024 | $4,197 +2.7% | $275,601 +3% |
| 2023 | $4,086 -0.9% | $267,574 +3% |
| 2022 | $4,124 +0.9% | $259,781 +3% |
| 2021 | $4,088 +0.8% | $252,215 +1.4% |
| 2020 | $4,055 +1.3% | $248,733 +2.3% |
| 2019 | $4,005 | $243,141 +1.9% |
| 2018 | $4,005 +5.3% | $238,607 +2.1% |
| 2017 | $3,804 +1.4% | $233,699 +2.1% |
| 2016 | $3,752 -0.2% | $228,892 +0.7% |
| 2015 | $3,758 -2.5% | $227,301 +0.8% |
| 2014 | $3,854 +1.5% | $225,497 +1.5% |
| 2013 | $3,796 -0.7% | $222,165 -0.2% |
| 2012 | $3,822 -2.4% | $222,694 -0.2% |
| 2011 | $3,918 -0.8% | $223,225 -0.2% |
| 2010 | $3,949 -2.5% | $223,755 -5.6% |
| 2009 | $4,050 +1.4% | $237,015 -8.4% |
| 2008 | $3,995 -13.2% | $258,698 -8.6% |
| 2007 | $4,601 -22.5% | $283,000 -15% |
| 2006 | $5,936 | $333,000 +18.1% |
| 2005 | -- | $282,000 +31.9% |
| 2004 | $1,959 +733.4% | $213,800 +1.8% |
| 2003 | $235 -93.6% | $210,000 +20% |
| 2002 | $3,672 +376.6% | $175,000 +373% |
| 2001 | $770 +10.2% | $37,000 +8.8% |
| 2000 | $699 | $34,000 |
Find assessor info on the county website
Monthly payment
Est. payment
Payment breakdown
Explore the cost of this home by adjusting the details. Changes won't be saved.Climate risks
Neighborhood: 33446
Nearby schools
GreatSchools rating
- 6/10Orchard View Elementary SchoolGrades: PK-5Distance: 3.2 mi
- 8/10Spanish River Community High SchoolGrades: PK,6-12Distance: 3 mi
- 3/10Carver Middle SchoolGrades: 6-8Distance: 3 mi
Schools provided by the listing agent
- Elementary: Orchard View
- Middle: Carver Community
- High: Spanish River
Source: BeachesMLS. This data may not be complete. We recommend contacting the local school district to confirm school assignments for this home.
- $599,0003 bd2 ba2k sqft7272 Demedici Cir, Delray Beach, FL 33446Pending

- $531,6002 bd2 ba1.8k sqft7280 Demedici Cir, Delray Beach, FL 33446Off Market
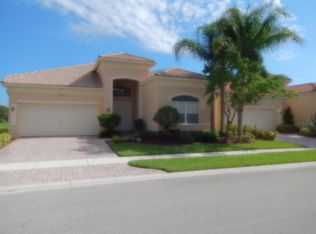
- $504,6002 bd2 ba2k sqft7268 Demedici Cir, Delray Beach, FL 33446Off Market
- $420,0002 bd2 ba1.8k sqft15874 Vivanco St, Delray Beach, FL 33446Sold
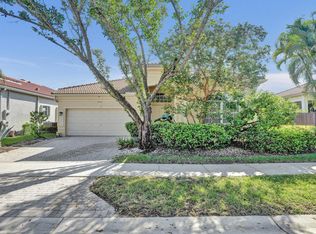
- $514,8002 bd2 ba2k sqft7284 Demedici Cir, Delray Beach, FL 33446Off Market
- $519,8002 bd2 ba2k sqft7275 Demedici Cir, Delray Beach, FL 33446Off Market
- $587,9002 bd2 ba1.8k sqft7271 Demedici Cir, Delray Beach, FL 33446Off Market
- $586,0002 bd2 ba2k sqft15868 Vivanco St, Delray Beach, FL 33446Off Market
A local agent can set up tours, give advice and negotiate with sellers.
Similar homes
- $599,5003 bd3 ba2.1k sqftVizcaya, Delray Beach, FL 33446For Sale
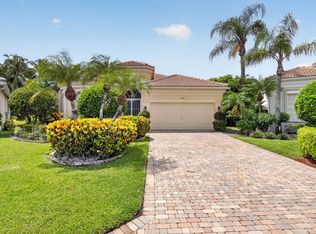
 MLS ID #B26045869, Tina J Krinsky, Lang Realty/ BR. BeachesMLS
 - $599,0002 bd2 ba2k sqft7035 Vivaldi Lane, Delray Beach, FL 33446For Sale
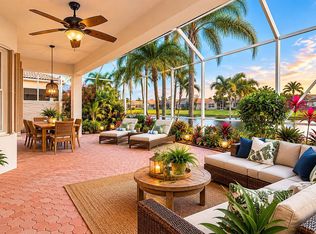 MLS ID #B26032098, Bonnie Schwartz, Douglas Elliman. BeachesMLS
 - $525,0002 bd2 ba1.8k sqft7196 Lorenzo Lane, Delray Beach, FL 33446For Sale
 MLS ID #B26026863, Lee Montgomery, KW Innovations. BeachesMLS
 - $668,9003 bd2 ba2.2k sqft7080 Demedici Circle #7080, Delray Beach, FL 33446For Sale
 MLS ID #B26004413, Lina Gorodetskaya, Lang Realty/ BR. BeachesMLS
 - $649,0003 bd2 ba1.5k sqft7534 Ironbridge Circle, Delray Beach, FL 33446For SaleMLS ID #B26061872, Tara Nachum, Atlis Realty LLC. BeachesMLS
- $589,9003 bd2 ba1.4k sqft7777 Stirling Bridge Boulevard S, Delray Beach, FL 33446For SaleMLS ID #B26042792, Mark S Habib, Royal Crown Group LLC. BeachesMLS
- $514,0002 bd2 ba1.9k sqft7086 Del Corso Lane, Delray Beach, FL 33446For SaleMLS ID #R11168692, Ina Bloom, Compass Florida LLC. BeachesMLS
- $429,9003 bd2 ba1.5k sqft15191 IXORA Road, Delray Beach, FL 33484For SaleMLS ID #B26064566, Jody Coltogirone, PA, William Raveis Real Estate. BeachesMLS
- $415,0002 bd2 ba1.5k sqft7236 Clunie Place #15302, Delray Beach, FL 33446For SaleMLS ID #B26060982, Lauren Lampert, Fulton Grace Realty. BeachesMLS
- $524,9003 bd2 ba1.7k sqft5104 Buchanan Road, Delray Beach, FL 33484For SaleMLS ID #B26041681, Stephen D Snow, Exit Realty Premier Elite. BeachesMLS
- $425,0002 bd2 ba1.3k sqft14487 Highland Center Way, Delray Beach, FL 33446For SaleMLS ID #B26062263, Robin T Guerasio, Oceans Realty LLC. BeachesMLS
- $410,0002 bd2 ba1.2k sqft6078 Lake Hibiscus Drive, Delray Beach, FL 33484For SaleMLS ID #B26064229, Katja Pressman, The Keyes Company. BeachesMLS
- $299,9002 bd2 ba1.1k sqft6802 Moonlit Drive, Delray Beach, FL 33446For SaleMLS ID #B26064093, Geraldine Jessop, Paradise Real Estate Intl. BeachesMLS
- $470,0002 bd2 ba1.5k sqft7906 LAKE SANDS Drive, Delray Beach, FL 33446For SaleMLS ID #B26057029, Marco Terminesi, RE/MAX Properties. BeachesMLS
- $407,0002 bd2 ba1.5k sqft15562 Fiorenza Circle, Delray Beach, FL 33446For SaleMLS ID #B26042505, Tina J Krinsky, Lang Realty/ BR. BeachesMLS
- $669,0003 bd2 ba1.3k sqft7550 Ironbridge Circle, Delray Beach, FL 33446For SaleMLS ID #B26030225, Ayumi Rodriguez, PA, LoKation. BeachesMLS
- $398,0002 bd2 ba1.4k sqft7943 Lake Sands Drive, Delray Beach, FL 33446For SaleMLS ID #B26060996, Daniel Karp, Keller Williams Realty Boca Raton. BeachesMLS
- $675,0003 bd2 ba1.7k sqft7791 Great Glen Circle, Delray Beach, FL 33446For SaleMLS ID #B26048492, Michael G Perrault, RE/MAX Direct. BeachesMLS
- $360,0003 bd2 ba1.2k sqft15185 MICHELANGELO Boulevard #102, Delray Beach, FL 33446For SaleMLS ID #B26063342, Eric Disbrow, Keller Williams Realty Services. BeachesMLS
- $360,0002 bd2 ba1.5k sqft7570 DIAMOND POINTE Circle, Delray Beach, FL 33446For SaleMLS ID #B26060047, Deanne Heide, South Florida Realty Group & Property Management LLC. BeachesMLS
