Olde Florida charm. Offering 4 bedrooms and 3,723 square feet of living space, the residence features a den and flex room, along with 4.5 baths including a brand-new primary suite remodel completed in 2026. Enjoy abundant storage and parking with an attached 3-car garage and an additional 1,800 square feet garage/shop—ideal for projects, hobbies, or extra space. The gourmet kitchen is designed for the chef and built for entertaining, featuring GE Monogram and Profile appliances, a 42-inch Sub-Zero refrigerator, double wall ovens, an elegant cooktop, dual sinks, a small island with breakfast bar seating, and a spacious walk-in pantry. The main level offers a comfortable, functional layout with a private primary suite, dedicated office, welcoming living room, open family room, powder bath, stunning eat-in kitchen, and a formal dining room for everyday living and special occasions. Upstairs, the primary suite includes two walk-in closets, a separate shower, and a luxurious soaking tub. The second level is finished with durable, stylish luxury vinyl flooring. Step outside through three sets of French doors to an entertainer’s paradise with a paver patio, sparkling pool and spa, and a full outdoor bath, all surrounded by lush landscaping and a well-fed irrigation system for year-round enjoyment. With multiple living spaces, thoughtful details, and true Southern charm, this home offers character, privacy, and luxury in every corner.
For sale
$2,300,000
6320 English Oaks LN, NAPLES, FL 34119
4beds
3,536sqft
Single Family Residence
Built in 2004
4.19 Acres Lot
$2,146,300 Zestimate®
$650/sqft
$-- HOA
What's special
Powder bathDedicated officeOpen family roomSparkling pool and spaFull outdoor bathDen and flex roomSpacious walk-in pantry
- 1 day
- 331
- 27
Likely to sell faster than
Zillow last checked:
Listing updated:
Listed by:
Jon Hunt 312-375-2617,
Realty One Group MVP,
Viktoriya Petrushina 646-401-2290,
Realty One Group MVP
Source: SWFLMLS,MLS#: 226037337 Originating MLS: Naples
Facts & features
Interior
Bedrooms & bathrooms
- Bedrooms: 4
- Bathrooms: 5
- Full bathrooms: 4
- 1/2 bathrooms: 1
Rooms
- Room types: Den - Study, 4 Bedrooms Plus Den
Dining room
- Features: Dining - Family
Heating
- Central
Cooling
- Ceiling Fan(s), Central Air
Appliances
- Included: Electric Cooktop, Dishwasher, Disposal, Double Oven, Microwave, Range, Refrigerator, Refrigerator/Freezer, Self Cleaning Oven, Washer
Features
- Built-In Cabinets, Pantry, Volume Ceiling, Walk-In Closet(s), Den - Study
- Flooring: Wood
- Windows: Shutters - Manual
- Has fireplace: No
Interior area
- Total structure area: 5,970
- Total interior livable area: 3,536 sqft
Property
Parking
- Total spaces: 3
- Parking features: Attached
- Attached garage spaces: 3
Features
- Levels: Two
- Stories: 2
- Exterior features: Storage
- Has private pool: Yes
- Pool features: Pool/Spa Combo, Electric Heat, Indoor
- Has spa: Yes
- Spa features: Heated, Pool Integrated
- Fencing: Fenced
- Has view: Yes
- View description: Preserve
- Waterfront features: None
Lot
- Size: 4.19 Acres
- Features: Oversize
Details
- Additional structures: Storage
- Parcel number: 41880080005
- Horses can be raised: Yes
Construction
Type & style
- Home type: SingleFamily
- Property subtype: Single Family Residence
Materials
- Block, Vinyl Siding
- Foundation: Concrete Block
- Roof: Metal
Condition
- New construction: No
- Year built: 2004
Utilities & green energy
- Sewer: Septic Tank
- Water: Softener, Well
Community & HOA
Community
- Features: No Subdivision
- Security: Security System, Smoke Detector(s)
- Subdivision: OAKES ESTATES
HOA
- Has HOA: No
- Amenities included: Horses OK
Location
- Region: Naples
Financial & listing details
- Price per square foot: $650/sqft
- Tax assessed value: $2,022,258
- Annual tax amount: $7,063
- Date on market: 10/22/2026
- Lease term: Buyer Finance/Cash
Estimated market value
$2,146,300
$2.04M - $2.25M
$8,165/mo
Price history
| Date | Event | Price |
|---|---|---|
| 10/22/2026 | Listed for sale | $2,300,000-4.2%$650/sqft |
Source:  SWFLMLS #226037337 Report a problem | ||
| 5/6/2026 | Listing removed | $2,400,000$679/sqft |
Source: SWFLMLS #225080123 Report a problem | ||
| 11/18/2025 | Listed for sale | $2,400,000+875.6%$679/sqft |
Source: SWFLMLS #225080123 Report a problem | ||
| 2/24/2000 | Sold | $246,000$70/sqft |
Source: Public Record Report a problem | ||
Public tax history
| Year | Property taxes | Tax assessment |
|---|---|---|
| 2025 | $7,063 +2.3% | $754,735 +2.9% |
| 2024 | $6,904 +4.5% | $733,465 +3% |
| 2023 | $6,604 -3.2% | $712,102 +3% |
| 2022 | $6,822 -1.2% | $691,361 +3% |
| 2021 | $6,905 +2.5% | $671,224 +1.4% |
| 2020 | $6,740 +1.7% | $661,957 +2.3% |
| 2019 | $6,629 +2.2% | $647,074 +1.9% |
| 2018 | $6,486 -3.2% | $635,009 +2.1% |
| 2017 | $6,699 +1.4% | $621,948 +2.1% |
| 2016 | $6,604 +2.5% | $609,156 +0.7% |
| 2015 | $6,446 -0.8% | $604,922 +10% |
| 2014 | $6,498 +13.4% | $550,121 +12.6% |
| 2013 | $5,728 +0.6% | $488,565 +1.9% |
| 2012 | $5,695 -0.2% | $479,562 -0.8% |
| 2011 | $5,708 -15.3% | $483,445 -4.5% |
| 2010 | $6,742 +6.3% | $506,031 -13.1% |
| 2009 | $6,342 | $582,384 -7.8% |
| 2008 | $6,342 -7.3% | $631,752 +3% |
| 2007 | $6,845 -3.1% | $613,351 +2.5% |
| 2006 | $7,061 | $598,391 +3% |
| 2005 | $7,061 +115.5% | $580,962 +106.9% |
| 2004 | $3,277 -0.3% | $280,802 +1.9% |
| 2003 | $3,289 +1.3% | $275,566 +2.4% |
| 2002 | $3,247 -50.1% | $269,107 +1.6% |
| 2001 | $6,509 +253.1% | $264,869 |
| 2000 | $1,844 | -- |
Find assessor info on the county website
Monthly payment
Est. payment
Payment breakdown
Explore the cost of this home by adjusting the details. Changes won't be saved.Climate risks
Neighborhood: Golden Gate
Similar homes
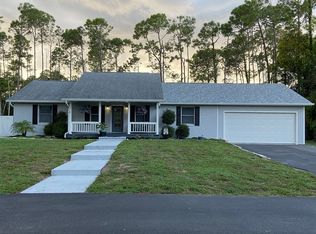
- $1,975,0005 bd7 ba3.4k sqft6460 Hidden Oaks LN, NAPLES, FL 34119For Sale
 MLS ID #226035335, Karen C. Wilkinson, PA, Premier Sotheby's Int'l Realty. SWFLMLS
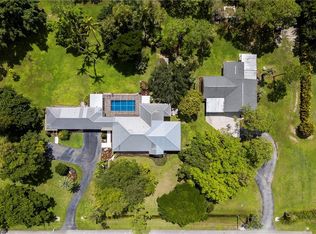
- $2,475,0006 bd6 ba4.7k sqft4075 1st AVE SW, NAPLES, FL 34119For Sale
 MLS ID #226011878, Janice Matter, PA, Premiere Plus Realty Company. SWFLMLS
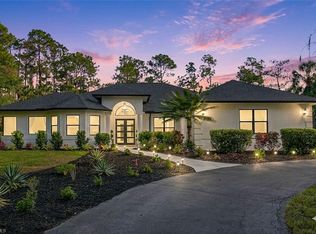
- $2,385,0004 bd4 ba3.7k sqft12531 Colliers Reserve DR, NAPLES, FL 34110For Sale
 MLS ID #226037375, Monika DeBenedictis, PA, John R Wood Properties. SWFLMLS
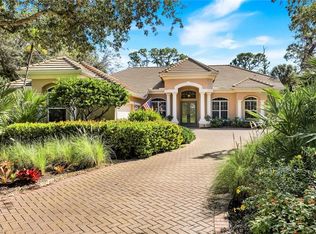
- $2,550,0005 bd5 ba3.7k sqft480 Terracina WAY, NAPLES, FL 34119For Sale
 MLS ID #226021307, Nina Llorca, Coldwell Banker Realty. SWFLMLS
- $1,850,0004 bd4 ba2.9k sqft5771 Dogwood WAY, NAPLES, FL 34116For SaleMLS ID #226030803, Ben Boorom, Coldwell Banker Realty. SWFLMLS
- $2,245,0004 bd3 ba3k sqft840 Jung BLVD W, NAPLES, FL 34120For SaleMLS ID #226035554, Rolando Abin Sanabria, Century 21 AllPoints Realty. SWFLMLS
- $2,250,0004 bd5 ba3.3k sqft1324 Via Portofino, NAPLES, FL 34108For SaleMLS ID #226036205, Larry Roorda, PA, Premier Sotheby's Int'l Realty. SWFLMLS
- $1,599,0004 bd3 ba2.5k sqft5070 Tamarind Ridge DR, NAPLES, FL 34119For SaleMLS ID #226020550, Michael Dorobanti, Compass Florida LLC. SWFLMLS
- $2,299,5005 bd4 ba4.1k sqft2116 Harlans RUN, NAPLES, FL 34105For SaleMLS ID #226021457, Austin Kellam, PA, Coldwell Banker Realty. SWFLMLS
- $2,295,0003 bd4 ba2.8k sqft9012 Sorreno CT, NAPLES, FL 34119For SaleMLS ID #226007678, Eric Goetsch, Re/Max Alliance Group. SWFLMLS
- $2,525,0004 bd4 ba3.9k sqft1284 Pocantico LN, NAPLES, FL 34110For SaleMLS ID #226017549, Monika DeBenedictis, PA, John R Wood Properties. SWFLMLS
- $2,500,0003 bd3 ba3.2k sqft430 29th ST NW, NAPLES, FL 34120For SaleMLS ID #226021869, Kimberly Wagner, PA, Douglas Elliman Florida, LLC. SWFLMLS
- $1,269,0004 bd3 ba2.8k sqft4348 Mourning Dove DR, NAPLES, FL 34119For SaleMLS ID #226036859, Nancy Burgess, PA, Compass Florida LLC. SWFLMLS
- $1,999,0006 bd5 ba3.9k sqft1160 13th ST SW, NAPLES, FL 34117For SaleMLS ID #226024570, Daniel Jackson, MDM Naples Real Estate LLC. SWFLMLS
- $3,200,0004 bd5 ba3.2k sqft6081 Tamworth CT, NAPLES, FL 34119For SaleMLS ID #226031847, Nita Rapp, Premier Sotheby's Int'l Realty. SWFLMLS
- $1,650,0003 bd4 ba2.8k sqft973 Tierra Lago WAY, NAPLES, FL 34119For SaleMLS ID #226025808, Jennifer Skoronski, Downing Frye Realty Inc.. SWFLMLS
- $2,750,0004 bd5 ba3.9k sqft12303 Colliers Reserve DR, NAPLES, FL 34110For SaleMLS ID #226024579, Mo Carlone, eXp Realty LLC. SWFLMLS
- $1,835,0004 bd3 ba3.2k sqft8137 Ronda CT, NAPLES, FL 34109For SaleMLS ID #226032704, Mary Stapleton, John R Wood Properties. SWFLMLS
- $2,795,0004 bd6 ba4.1k sqft12219 Colliers Reserve DR, NAPLES, FL 34110For SaleMLS ID #226035445, Monika DeBenedictis, PA, John R Wood Properties. SWFLMLS
- $3,050,0003 bd4 ba3.6k sqft4661 Idylwood LN, NAPLES, FL 34119For SaleMLS ID #226019424, Nita Rapp, Premier Sotheby's Int'l Realty. SWFLMLS
