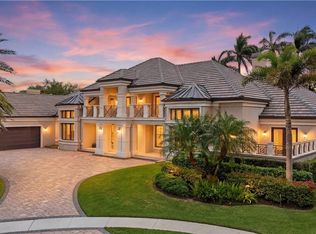
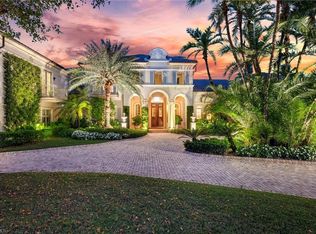
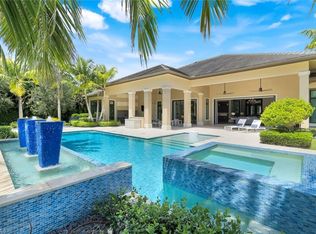
Where timeless elegance meets endless possibilities. On a beautifully landscaped homesite within the exclusive gates of Bay Colony Shores, this gracious residence offers over 5,000 square feet of refined living with four bedrooms, a private den and six baths. Soaring ceilings, generous gathering spaces, and seamless indoor-outdoor living create the ideal setting for grand entertaining and relaxed Florida living. The tranquil screened lanai, sparkling pool, and lush tropical surroundings offer exceptional privacy and year-round enjoyment. Begin your mornings with a match at the renowned Bay Colony Tennis Club, spend your afternoons enjoying the unparalleled amenities of Pelican Bay and end each day taking in breathtaking Gulf sunsets from the private Bay Colony Beach Club. With optional membership to the exclusive Bay Colony Golf Club and Naples finest shopping, dining and cultural attractions just minutes away, this is more than a home, it's a lifestyle. Whether enjoyed today or thoughtfully reimagined for tomorrow, this is an exceptional opportunity to own in one of Southwest Florida's prestigious communities.
For sale
$6,995,000
7326 Tilden LN, NAPLES, FL 34108
4beds
5,017sqft
Single Family Residence
Built in 1996
0.39 Acres Lot
$-- Zestimate®
$1,394/sqft
$1,908/mo HOA
What's special
Tranquil screened lanaiFour bedroomsSparkling poolSix bathsPrivate denSoaring ceilingsGenerous gathering spaces
- 3 days |
- 370 |
- 13 |
Likely to sell faster than
Zillow last checked:
Listing updated:
Listed by:
Tricia Soars, PA 239-216-2848,
Premier Sotheby's Int'l Realty,
Barbara Lowe 239-216-1973,
Premier Sotheby's Int'l Realty
Source: SWFLMLS,MLS#: 226029062 Originating MLS: Naples
Originating MLS: NaplesFacts & features
Interior
Bedrooms & bathrooms
- Bedrooms: 4
- Bathrooms: 6
- Full bathrooms: 4
- 1/2 bathrooms: 2
Rooms
- Room types: Den - Study, Family Room, Great Room, Guest Bath, Guest Room, Loft, Screened Balcony, 4 Bedrooms Plus Den
Dining room
- Features: Breakfast Bar, Breakfast Room, Dining - Living
Kitchen
- Features: Island, Walk-In Pantry
Heating
- Central
Cooling
- Ceiling Fan(s), Central Air
Appliances
- Included: Cooktop, Dishwasher, Disposal, Dryer, Microwave, Range, Refrigerator, Self Cleaning Oven, Washer
- Laundry: Inside, Laundry Tub
Features
- Built-In Cabinets, Closet Cabinets, Custom Mirrors, Foyer, French Doors, Laundry Tub, Smoke Detectors, Vaulted Ceiling(s), Volume Ceiling, Walk-In Closet(s), Den - Study, Family Room, Great Room, Guest Bath, Guest Room, Laundry in Residence, Loft, Screened Balcony
- Flooring: Marble, Tile, Wood
- Doors: French Doors
- Windows: Shutters - Manual
- Has fireplace: No
Interior area
- Total structure area: 6,754
- Total interior livable area: 5,017 sqft
Video & virtual tour
Property
Parking
- Total spaces: 3
- Parking features: Attached
- Attached garage spaces: 3
Features
- Levels: Two
- Stories: 2
- Exterior features: Balcony, Outdoor Kitchen
- Has private pool: Yes
- Pool features: Community, In Ground, Electric Heat
- Has spa: Yes
- Spa features: In Ground, Heated, Bath
- Has view: Yes
- View description: Lake, Landscaped Area
- Has water view: Yes
- Water view: Lake
- Waterfront features: None
Lot
- Size: 0.39 Acres
- Features: Regular
Details
- Additional structures: Tennis Court(s), Outdoor Kitchen
- Parcel number: 66674375901
Construction
Type & style
- Home type: SingleFamily
- Property subtype: Single Family Residence
Materials
- Block, Stucco
- Foundation: Concrete Block
- Roof: Tile
Condition
- New construction: No
- Year built: 1996
Utilities & green energy
- Gas: Propane
- Water: Central
Community & HOA
Community
- Features: Park, Pool, Fitness Center, Golf, Restaurant, Sidewalks, Street Lights, Tennis Court(s), Gated
- Security: Smoke Detector(s), Gated Community
- Subdivision: BAY COLONY SHORES
HOA
- Has HOA: Yes
- Amenities included: Barbecue, Beach - Private, Beach Access, Beach Club Available, Beach Club Included, Bike And Jog Path, Park, Pool, Community Room, Concierge, Fitness Center, Storage, Golf Course, Internet Access, Private Membership, Restaurant, Sidewalk, Streetlight, Tennis Court(s), Underground Utility
- HOA fee: $22,891 annually
Location
- Region: Naples
Financial & listing details
- Price per square foot: $1,394/sqft
- Tax assessed value: $6,693,233
- Annual tax amount: $29,254
- Date on market: 8/11/2026
- Lease term: Buyer Finance/Cash
Estimated market value
Not available
Estimated sales range
Not available
Not available
Price history
| Date | Event | Price |
|---|---|---|
| 8/11/2026 | Listed for sale | $6,995,000+115.2%$1,394/sqft |
Source:  SWFLMLS #226029062 Report a problem SWFLMLS #226029062 Report a problem | ||
| 4/24/2002 | Sold | $3,250,000+14%$648/sqft |
Source: Public Record Report a problem | ||
| 1/25/2001 | Sold | $2,850,000+48.1%$568/sqft |
Source: Public Record Report a problem | ||
| 1/10/1997 | Sold | $1,925,000+305.3%$384/sqft |
Source: Public Record Report a problem | ||
| 3/25/1994 | Sold | $475,000$95/sqft |
Source: Public Record Report a problem | ||
Public tax history
| Year | Property taxes | Tax assessment |
|---|---|---|
| 2025 | $29,255 +4.1% | $2,900,492 +2.9% |
| 2024 | $28,093 +5.2% | $2,818,748 +3% |
| 2023 | $26,698 -3.3% | $2,736,649 +3% |
| 2022 | $27,612 -1.2% | $2,656,941 +3% |
| 2021 | $27,957 +2.4% | $2,579,554 +1.4% |
| 2020 | $27,295 +1.6% | $2,543,939 +2.3% |
| 2019 | $26,872 +2.1% | $2,486,744 +1.9% |
| 2018 | $26,317 -4.5% | $2,440,377 +2.1% |
| 2017 | $27,546 +2.6% | $2,390,183 +2.1% |
| 2016 | $26,838 +2.4% | $2,341,022 +0.7% |
| 2015 | $26,203 -0.5% | $2,324,749 +3% |
| 2014 | $26,330 +2.3% | $2,256,299 +1.5% |
| 2013 | $25,739 +0.4% | $2,222,216 +1.7% |
| 2012 | $25,631 +3% | $2,184,234 +2.4% |
| 2011 | $24,893 -16.2% | $2,132,622 -11.4% |
| 2010 | $29,698 -6.8% | $2,405,856 -7.2% |
| 2009 | $31,870 | $2,592,387 -13.7% |
| 2008 | $31,870 -24.4% | $3,004,818 -16.7% |
| 2007 | $42,170 +6.2% | $3,607,688 +2.1% |
| 2006 | $39,716 | $3,532,583 +14.4% |
| 2005 | $39,716 +6.4% | $3,087,748 +7.1% |
| 2004 | $37,333 +3.2% | $2,881,754 +5.6% |
| 2003 | $36,185 -1.7% | $2,729,238 -0.1% |
| 2002 | $36,818 -29.2% | $2,731,325 +44.5% |
| 2001 | $52,033 +186.2% | $1,889,743 |
| 2000 | $18,180 | -- |
Find assessor info on the county website
Monthly payment
Est. payment
Payment breakdown
Explore the cost of this home by adjusting the details. Changes won't be saved.Climate risks
Neighborhood: Pelican Bay
Nearby schools
GreatSchools rating
- 10/10Sea Gate Elementary SchoolGrades: PK-5Distance: 2.9 mi
- 9/10Pine Ridge Middle SchoolGrades: 6-8Distance: 3 mi
- 8/10Barron Collier High SchoolGrades: 9-12Distance: 4 mi
- $6,535,3004 bd5 ba5.5k sqft7334 Tilden Ln, Naples, FL 34108Off Market

- $9,678,700-- bd-- ba7.5k sqft7318 Tilden Ln, Naples, FL 34108Off Market
- $8,465,900-- bd-- ba7.1k sqft7311 Tilden Ln, Naples, FL 34108Off Market
- $100-- bd-- ba6.9k sqft391 Colony Dr, Naples, FL 34108Off Market
- $12,671,600-- bd-- ba10k sqft391 Colony Dr, Naples, FL 34108Off Market
- $11,331,7006 bd8 ba8.2k sqft7331 Tilden Ln, Naples, FL 34108Off Market
- $5,775,0006 bd10 ba10k sqft7310 Tilden Ln, Naples, FL 34108Sold
- $10,675,100-- bd-- ba5 sqft7295 Tilden Ln, Naples, FL 34108Off Market
A local agent can set up tours, give advice and negotiate with sellers.
Similar homes
- $7,200,0005 bd6 ba4.8k sqft328 SEDGWICK CT, NAPLES, FL 34108For Sale
 MLS ID #226011896, Lauren Brooker, LLC, Compass Florida LLC. SWFLMLS
 - $7,000,0006 bd7 ba7.3k sqft1132 Dormie DR, NAPLES, FL 34108For Sale
 MLS ID #226011439, Cheryl Turner, PA, John R Wood Properties. SWFLMLS
 - $5,900,0004 bd5 ba4.2k sqft6991 Greentree DR, NAPLES, FL 34108For Sale
 MLS ID #226022736, Janie Darling, Premier Sotheby's Int'l Realty. SWFLMLS
 - $6,495,0004 bd5 ba4.6k sqft112 Hickory RD, NAPLES, FL 34108For Sale
 MLS ID #225068183, Karen Kahle, John R Wood Properties. SWFLMLS
 - $7,250,0005 bd5 ba6.9k sqft2581 ESCADA DR, NAPLES, FL 34109For SaleMLS ID #226028398, Matt Brown, LLC, William Raveis Real Estate. SWFLMLS
- $5,850,0004 bd5 ba3.7k sqft7963 Grand Bay DR #11, NAPLES, FL 34108For SaleMLS ID #226009871, Claudia Vitulich, PA, Premier Sotheby's Int'l Realty. SWFLMLS
- $6,750,0004 bd6 ba4.2k sqft595 Regatta RD, NAPLES, FL 34103For SaleMLS ID #226027958, Lauren Libby Taranto, Coldwell Banker Realty. SWFLMLS
- $5,997,5003 bd3 ba2.7k sqft2185 Trout CT, NAPLES, FL 34102For SaleMLS ID #226029093, Austin Kellam, PA, Coldwell Banker Realty. SWFLMLS
- $7,995,0005 bd6 ba5.4k sqft339 Devils Bight, NAPLES, FL 34103For SaleMLS ID #226020167, Michael Lawler, PA, Douglas Elliman Florida,LLC. SWFLMLS
- $4,350,0004 bd5 ba4.2k sqft319 Lagoon AVE, NAPLES, FL 34108For SaleMLS ID #226023166, Patrick O'Connor, PA, Premier Sotheby's Int'l Realty. SWFLMLS
- $7,500,0004 bd4 ba2.7k sqft319 Pirates Bight, NAPLES, FL 34103For SaleMLS ID #226012732, Abbie Valentine, III, Alfred Robbins Realty Group. SWFLMLS
- $6,500,0004 bd4 ba3.8k sqft3433 Crayton RD, NAPLES, FL 34103For SaleMLS ID #226010912, Jim Weigel, Downing Frye Realty Inc.. SWFLMLS
- $6,950,0004 bd5 ba6.8k sqft200 S Golf DR, NAPLES, FL 34102For SaleMLS ID #226011149, Michael Sopka, Compass Florida LLC. SWFLMLS
- $5,950,0004 bd6 ba3.2k sqft1011 6th ST S, NAPLES, FL 34102For SaleMLS ID #226026258, Denny Bowers, Compass Florida LLC. SWFLMLS
- $3,950,0004 bd4 ba4.9k sqft730 BAY TREE CT, NAPLES, FL 34108For SaleMLS ID #226011964, Marcia Hawken, Downing Frye Realty Inc.. SWFLMLS
- $7,995,0004 bd4 ba4.6k sqft216 Spring Line DR, NAPLES, FL 34102For SaleMLS ID #225080881, Bernardo Dorfman, William Raveis Real Estate. SWFLMLS
- $8,995,0004 bd5 ba5.3k sqft345 Devils Bight, NAPLES, FL 34103For SaleMLS ID #226021659, Michael Lawler, PA, Douglas Elliman Florida,LLC. SWFLMLS
- $3,900,0004 bd5 ba3.6k sqft447 Egret AVE, NAPLES, FL 34108For SaleMLS ID #225076143, Mark Schwartz, PA, Coldwell Banker Realty. SWFLMLS
- $3,600,0003 bd4 ba3.1k sqft710 Shadow Lake LN, NAPLES, FL 34108For SaleMLS ID #226017127, Victoria Harrison, Downing Frye Realty Inc.. SWFLMLS
- $5,450,0005 bd6 ba5.5k sqft615 Binnacle DR, NAPLES, FL 34103For SaleMLS ID #226019325, Michael Lawler, PA, Douglas Elliman Florida,LLC. SWFLMLS
