Equestrian Living at Its Finest-Two Homes, 7.06 Acres & Endless Possibilities! Discover the perfect blend of country living, equestrian amenities, and multi-generational flexibility with this exceptional property offering 7.06 acres and two separate residences! Whether you're an equestrian enthusiast, looking for space for extended family, or seeking an investment opportunity, this property offers an incredible combination of comfort, functionality, and versatility. The main residence features 3 bedrooms and 2 bathrooms, a beautiful sunroom/den, and an expansive kitchen offering abundant cabinetry, generous counter space, and beautiful natural light. Designed for both everyday living and entertaining, the home also offers inviting covered front and rear porches overlooking the beautifully maintained grounds. Pristine landscaping extends throughout the property, complemented by thoughtfully placed landscape uplighting and low-voltage lighting that creates a stunning atmosphere after sunset. Equestrian amenities include two horse pastures, with the front pasture cross-fenced, a riding arena, and a fully electric horse barn featuring two stalls, a tack room, and a rear lean-to for hay storage. A picturesque pond with electricity and an aerating fountain adds to the property's charm and appeal. The second residence provides exceptional flexibility and features one bedroom, an additional optional bedroom/office or flex space, a full bathroom, granite countertops, a stone fireplace with gas log insert, and a sunroom. With a roof approximately 5 years old and HVAC approximately 6 years old, this home offers excellent potential for an in-law suite, guest house, multi-generational living, or rental income opportunity. 1150 Sq. ft. Additional improvements and amenities include a 20' x 30' RV/camper storage area with 30-amp hookup, 20' x 20' horse trailer/tractor storage, a 24' x 30' pole barn/carport with room for three vehicles and an additional lean-to for boat storage, an oversized 10' x 10' well house, chicken coop, and a 24-foot round above-ground pool. For the outdoor enthusiast, the rear portion of the property offers nearly an acre of mostly hardwoods, providing a wonderful setting for hunting and enjoying nature. The wooded area backs up to an approximately 100-acre tract held in trust, adding to the peaceful, private feel of the setting. Conveniently located approximately 20 minutes from the Georgia National Fairgrounds in Perry, this property is ideally situated for horse and livestock enthusiasts while offering the space and freedom of country living. Properties offering this combination of two homes, equestrian facilities, extensive storage, and acreage are a rare find. Come experience all this remarkable property has to offer!
Active
$569,900
542 Rumph Rd, Fort Valley, GA 31030
3beds
2,048sqft
Single Family Residence
Built in 1994
7.06 Acres Lot
$547,400 Zestimate®
$278/sqft
$-- HOA
What's special
Chicken coopBeautiful natural lightRiding arenaGenerous counter spaceGranite countertopsAbundant cabinetryBeautifully maintained grounds
- 19 days
- 682
- 44
Likely to sell faster than
Zillow last checked:
Listing updated:
Listed by:
Ashley Gates 478-508-4100,
Southern Classic Realtors
Source: GAMLS,MLS#: 10884046
Facts & features
Interior
Bedrooms & bathrooms
- Bedrooms: 3
- Bathrooms: 2
- Full bathrooms: 2
- Main level bathrooms: 2
- Main level bedrooms: 3
Rooms
- Room types: Family Room, Keeping Room, Laundry, Other
Dining room
- Features: Dining Rm/Living Rm Combo
Kitchen
- Features: Breakfast Bar, Kitchen Island, Solid Surface Counters
Heating
- Central
Cooling
- Central Air
Appliances
- Included: Dishwasher, Oven/Range (Combo), Refrigerator
- Laundry: Laundry Closet
Features
- Beamed Ceilings, Master On Main Level, Split Bedroom Plan, Tile Bath, Walk-In Closet(s)
- Flooring: Carpet, Other
- Basement: Crawl Space
- Attic: Pull Down Stairs
- Has fireplace: No
Interior area
- Total structure area: 2,048
- Total interior livable area: 2,048 sqft
- Finished area above ground: 2,048
- Finished area below ground: 0
Property
Parking
- Total spaces: 5
- Parking features: Carport, Detached, Guest, RV/Boat Parking, Side/Rear Entrance
- Has carport: Yes
Features
- Levels: One
- Stories: 1
- Patio & porch: Deck, Porch
- Exterior features: Garden, Water Feature
- Has private pool: Yes
- Pool features: Above Ground
- Fencing: Other,Wood
- On waterfront: Yes
- Waterfront features: Pond, Private
Lot
- Size: 7.06 Acres
- Features: Level, Open Lot, Pasture
- Residential vegetation: Cleared, Grassed, Partially Wooded
Details
- Additional structures: Barn(s), Guest House, Other, Outbuilding, Second Residence, Stable(s), Workshop
- Parcel number: C076 083
Construction
Type & style
- Home type: SingleFamily
- Architectural style: Craftsman
- Property subtype: Single Family Residence
Materials
- Vinyl Siding
- Roof: Metal
Condition
- Resale
- New construction: No
- Year built: 1994
Utilities & green energy
- Sewer: Septic Tank
- Water: Shared Well
- Utilities for property: Cable Available, Electricity Available, High Speed Internet, Propane
Community & HOA
Community
- Features: None
- Subdivision: See Remarks
HOA
- Has HOA: No
- Services included: None
Location
- Region: Fort Valley
Financial & listing details
- Price per square foot: $278/sqft
- Tax assessed value: $283,636
- Annual tax amount: $3,375
- Date on market: 11/3/2026
- Cumulative days on market: 15 days
- Listing agreement: Exclusive Right To Sell
- Electric utility on property: Yes
Estimated market value
$547,400
$520,000 - $575,000
$1,688/mo
Price history
| Date | Event | Price |
|---|---|---|
| 11/17/2026 | Contingent | $569,900$278/sqft |
Source: CGMLS #266681 Report a problem | ||
| 11/3/2026 | Listed for sale | $569,900+225.8%$278/sqft |
Source: CGMLS #266681 Report a problem | ||
| 11/5/2014 | Listing removed | $174,900$85/sqft |
Source: Sheridan Solomon and Associates South, LLC #117497 Report a problem | ||
| 4/6/2014 | Listed for sale | $174,900-0.1%$85/sqft |
Source: Sheridan Solomon & Associates, South #117497 Report a problem | ||
| 1/4/2014 | Listing removed | $175,000$85/sqft |
Source: EXIT Success Realty #7124136 Report a problem | ||
| 7/11/2013 | Listed for sale | $175,000-2.8%$85/sqft |
Source: EXIT Success Realty #7124136 Report a problem | ||
| 4/16/2012 | Listing removed | $180,000$88/sqft |
Source: NCI #542RR Report a problem | ||
| 2/15/2012 | Listed for sale | $180,000$88/sqft |
Source: NCI #542RR Report a problem | ||
Public tax history
| Year | Property taxes | Tax assessment |
|---|---|---|
| 2025 | $3,486 +2.5% | $113,454 +0.1% |
| 2024 | $3,401 | $113,296 |
| 2023 | $3,401 +16.4% | $113,296 +24.6% |
| 2022 | $2,923 +15.9% | $90,896 +16.4% |
| 2021 | $2,522 +0.1% | $78,056 |
| 2020 | $2,519 +42.9% | $78,056 +39.3% |
| 2019 | $1,763 | $56,041 |
| 2018 | $1,763 +9.7% | $56,041 -0.5% |
| 2017 | $1,607 +9.3% | $56,344 -9.4% |
| 2016 | $1,471 | $62,184 |
Find assessor info on the county website
Monthly payment
Est. payment
Payment breakdown
Explore the cost of this home by adjusting the details. Changes won't be saved.Climate risks
Neighborhood: 31030
Nearby schools
Schools provided by the listing agent
- Elementary: Crawford
- Middle: Crawford
- High: Crawford
Source: GAMLS. This data may not be complete. We recommend contacting the local school district to confirm school assignments for this home.


Similar homes
- $465,5003 bd3 ba2.3k sqft106 Old South Way, Fort Valley, GA 31030Active
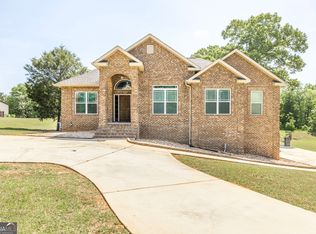
 MLS ID #10883446, Kimberly HIll, Maximum One Platinum Realtors. GAMLS
- $475,0005 bd2 ba2.7k sqft1915 Old Macon Rd, Fort Valley, GA 31030Active
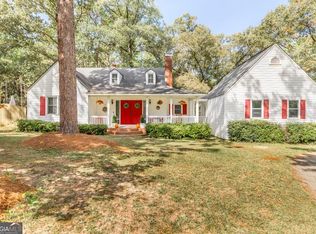 MLS ID #10881946, Victoria Mills, Moorman Realty Group. GAMLS
- $395,0004 bd3 ba2.2k sqft304 Persons St, Fort Valley, GA 31030For Sale
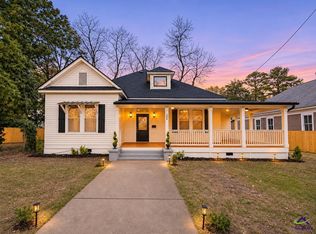 MLS ID #267026, Danielle Givens. CGMLS
- $365,0003 bd3 ba2.2k sqft3151 State University Dr, Fort Valley, GA 31030For Sale
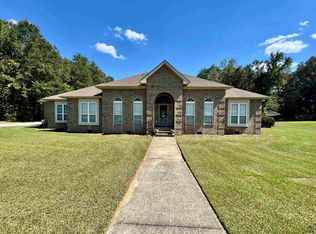 MLS ID #266011, Trisha Laine. CGMLS
- $318,0004 bd2 ba3k sqft207 Carnation Dr, Fort Valley, GA 31030ActiveMLS ID #10879412, Sandra E Khoury, Real Estate South & Associates. GAMLS
- $479,6724 bd4 ba2.8k sqft181 Aultman Rd, Fort Valley, GA 31030ActiveMLS ID #10838449, Sandra E Khoury, Real Estate South & Associates. GAMLS
- $399,0005 bd4 ba2.7k sqft102 Lake Richardson Dr, Fort Valley, GA 31030For Sale
 MLS ID #186297, Taylor Peacock, Realty Unlimited, LLC. MGMLS
- $430,0004 bd5 ba2.7k sqft317 Persons St, Fort Valley, GA 31030ActiveMLS ID #10876788, Ralph L Davis II, MIH Realty & Investments. GAMLS
- $530,0004 bd4 ba2.8k sqft2089 Willow Lake Rd, Fort Valley, GA 31030ActiveMLS ID #10879688, Madison Shawver, Southern Classic Realtors. GAMLS
- $350,0003 bd3 ba2.4k sqft344 Evans Mill Cir, Roberta, GA 31078ActiveMLS ID #10870462, Jerrod Otting, Keller Williams Realty Middle GA. GAMLS
- $550,0005 bd3 ba2.9k sqft184 Giles Rd, Warner Robins, GA 31093ActiveMLS ID #10760929, Dawn Melden, NextHome 180 Realty. GAMLS
- $575,0004 bd2 ba2.1k sqft319 Pope Rd, Roberta, GA 31078ActiveMLS ID #10850620, Teresa Attaway, Moorman Realty Group. GAMLS
- $299,9003 bd2 ba2.6k sqft510 S Camellia Blvd, Fort Valley, GA 31030ActiveMLS ID #10655500, Janika Haywood, Joe Stockdale Real Estate. GAMLS
- $499,9994 bd3 ba2.9k sqft607 Taylor Elaine Dr, Warner Robins, GA 31088ActiveMLS ID #10885872, Jason Lee, Driggers Team Real Estate. GAMLS
- $374,9006 bd3 ba2.4k sqft352 S Dugger Ave, Roberta, GA 31078ActiveMLS ID #10853955, David S Stroup, Maximum One Realty Partners. GAMLS
- $299,9993 bd2 ba1.5k sqft2759 Hortman Mill Rd, Roberta, GA 31078ActiveMLS ID #10788866, Serena Colwell, Real Broker, LLC. GAMLS
- $295,0003 bd2 ba1.9k sqft525 Quail Run Dr, Warner Robins, GA 31088ActiveMLS ID #10891056, Erin Byrd, Jason Mitchell Real Estate Georgia. GAMLS
