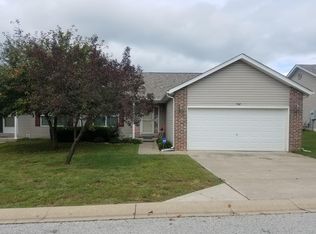
COMPLETELY REMODELED FROM HEAD TO TOE AT A VERY AFFORDABLE PRICE! This beautifully townhouse/ half duplex is the perfect combination of affordability, quality, and craftsmanship. Thoughtful remodeling and attention to detail offer modern style, comfort, and convenience in a great Branson location. Featuring 3 bedrooms and 2 bathrooms with a 2-car garage, this home is TRULY MOVE-IN READY! Not to mention the deck with an outdoor pool conveniently located just behind it--perfect for relaxing, entertaining, or enjoying the Branson lifestyle. Updates include quartz kitchen countertops, tile backsplashes in the kitchen, shower tile in the bathrooms, commercial-grade luxury LVP flooring, LED fixtures, stainless steel appliances, and much more. AS A BONUS, this community is very special; your monthly dues provide real value by covering some maintenance and major expenses you would normally have to pay for yourself. Your dues cover building insurance, the roof, outdoor pool, and street maintenance--giving you peace of mind without having to worry about unexpected repair and maintenance costs. Enjoy easy access to boating, fishing, dining, and all that the Branson area has to offer. Make this home your new full-time residence, vacation getaway, or investment opportunity. HSA one year home warranty is included. DON'T MISS YOUR CHANCE TO OWN THIS BEAUTIFUL HOME! Public Open House: Saturday, September 5th, and Sunday, September 13th from 1 to 3 pm.
Pending
$224,900
542 Van Buren Road, Branson, MO 65616
3beds
1,200sqft
Single Family Residence
Built in 2005
-- sqft lot
$221,200 Zestimate®
$187/sqft
$185/mo HOA
What's special
Led fixturesStainless steel appliancesCompletely remodeledCommercial-grade luxury lvp flooringQuartz kitchen countertops
- 17 days
- 1,363
- 55
Likely to sell faster than
Zillow last checked:
Listing updated:
Listed by:
Carmen & Scott McElwee 417-598-1030,
ReeceNichols - Branson,
Scott McElwee 417-231-6253,
ReeceNichols - Branson
Source: SOMOMLS as distributed by MLS GRID,MLS#: 60332978
Facts & features
Interior
Bedrooms & bathrooms
- Bedrooms: 3
- Bathrooms: 2
- Full bathrooms: 2
Rooms
- Room types: Foyer
Heating
- Heat Pump, Central, Electric
Cooling
- Central Air, Ceiling Fan(s), Heat Pump
Appliances
- Included: Electric Cooktop, Free-Standing Electric Oven, Microwave, Refrigerator, Dishwasher
- Laundry: Main Level
Features
- Crown Molding
- Flooring: See Remarks, Luxury Vinyl
- Windows: Double Pane Windows
- Has basement: No
- Has fireplace: No
Interior area
- Total structure area: 1,200
- Total interior livable area: 1,200 sqft
- Finished area above ground: 1,200
- Finished area below ground: 0
Property
Parking
- Total spaces: 2
- Parking features: Driveway, Private, Garage Faces Front, Garage Door Opener
- Attached garage spaces: 2
- Has uncovered spaces: Yes
Features
- Patio & porch: Deck
- Pool features: Community
Details
- Parcel number: 186.014001003007.121
Construction
Type & style
- Home type: SingleFamily
- Architectural style: Other
- Property subtype: Single Family Residence
Condition
- Year built: 2005
Utilities & green energy
- Sewer: Public Sewer
- Water: Public
Community & HOA
Community
- Subdivision: Heatherbrooke
HOA
- Services included: Maintenance Grounds, Pool, Maintenance Structure, Insurance, Snow Removal
- HOA fee: $185 monthly
Location
- Region: Branson
Financial & listing details
- Price per square foot: $187/sqft
- Tax assessed value: $93,410
- Annual tax amount: $956
- Date on market: 9/3/2026
- Listing terms: Cash,VA Loan,FHA,Conventional
Estimated market value
$221,200
$210,000 - $232,000
$1,615/mo
Price history
| Date | Event | Price |
|---|---|---|
| 9/14/2026 | Pending sale | $224,900$187/sqft |
Source:  SOMOMLS as distributed by MLS GRID #60332978 Report a problem SOMOMLS as distributed by MLS GRID #60332978 Report a problem | ||
| 9/3/2026 | Listed for sale | $224,900-6.3%$187/sqft |
Source: SOMOMLS as distributed by MLS GRID #60332978 Report a problem | ||
| 3/16/2023 | Sold | -- |
Source: Agent Provided Report a problem | ||
| 10/13/2022 | Listing removed | -- |
Source: Owner Report a problem | ||
| 9/22/2022 | Listed for sale | $239,900$200/sqft |
Source: Owner Report a problem | ||
| 7/7/2022 | Sold | -- |
Source: Agent Provided Report a problem | ||
Public tax history
| Year | Property taxes | Tax assessment |
|---|---|---|
| 2025 | $956 +6.6% | $17,750 +5.8% |
| 2024 | $897 0% | $16,780 |
| 2023 | $897 +2.8% | $16,780 |
| 2022 | $872 +0.7% | $16,780 |
| 2021 | $867 +6.5% | $16,780 |
| 2020 | $814 +0.6% | $16,780 +11.9% |
| 2019 | $809 | $15,000 |
| 2018 | $809 -0.1% | $15,000 +0.6% |
| 2017 | $809 +1.6% | $14,910 |
| 2016 | $797 +0.2% | $14,910 |
| 2015 | $795 +0.9% | $14,910 +4% |
| 2014 | $787 | $14,340 |
| 2012 | -- | $14,340 |
| 2011 | -- | $14,340 -16.7% |
| 2010 | -- | $17,210 |
Find assessor info on the county website
Monthly payment
Est. payment
Payment breakdown
Explore the cost of this home by adjusting the details. Changes won't be saved.Climate risks
Neighborhood: 65616
Nearby schools
Schools provided by the listing agent
- Elementary: Branson Cedar Ridge
- Middle: Branson
- High: Branson
Source: SOMOMLS as distributed by MLS GRID. This data may not be complete. We recommend contacting the local school district to confirm school assignments for this home.

Similar homes
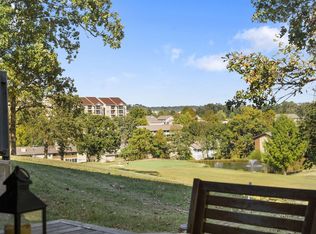
- $225,0002 bd2 ba1.1k sqft146 Bunker Ridge Drive #1 BLDG 51, Branson, MO 65616Active
 MLS ID #60333566, Mary Tibbs, ReeceNichols -Kimberling City. SOMOMLS as distributed by MLS GRID
 - $225,0002 bd2 ba1.1k sqft146 Bunker Ridge Dr APT 1, Branson, MO 65616For Sale
 ReeceNichols Real Estate
 - $225,0002 bd2 ba1.1k sqft186 Bunker Ridge Drive Apt 8 BLDG 53, Branson, MO 65616Active
 MLS ID #60333148, Jodi Cameron, White Magnolia Real Estate LLC. SOMOMLS as distributed by MLS GRID
 - $245,0003 bd3 ba1.1k sqft29 Fall Creek Drive Unit 5&6 BLDG 29, Branson, MO 65616Active
 MLS ID #60324208, Kayla Mullins, Ozark Mountain Realty Group, LLC. SOMOMLS as distributed by MLS GRID
 - $210,0002 bd2 ba1.4k sqft351 S Wildwood Drive #12-1, Branson, MO 65616ActiveMLS ID #60333896, Mary Tibbs, ReeceNichols -Kimberling City. SOMOMLS as distributed by MLS GRID
- $238,0002 bd2 ba1.1k sqft169 Highland Drive Unit 3 Building 59, Branson, MO 65616ActiveMLS ID #60333014, Shamron Baur, White Magnolia Real Estate LLC. SOMOMLS as distributed by MLS GRID
- $224,9002 bd2 ba1.4k sqft350 S Wildwood Drive #3 BLDG C, Branson, MO 65616ActiveMLS ID #60332644, Ernie Garza, EXP Realty, LLC.. SOMOMLS as distributed by MLS GRID
- $284,9003 bd3 ba1.6k sqft169 Highland Drive Unit 7, BLDG 59, Branson, MO 65616ActiveMLS ID #60334372, Shamron Baur, White Magnolia Real Estate LLC. SOMOMLS as distributed by MLS GRID
- $199,0003 bd2 ba1.1k sqft2962 Vineyards Parkway ## 4, Branson, MO 65616ActiveMLS ID #60333690, Luke Johnston, EXP Realty, LLC.. SOMOMLS as distributed by MLS GRID
- $199,0003 bd2 ba1.1k sqft2962 Vineyards Parkway ## 3, Branson, MO 65616ActiveMLS ID #60333691, Luke Johnston, EXP Realty, LLC.. SOMOMLS as distributed by MLS GRID
- $219,9002 bd2 ba1.1k sqft170 Bunker Ridge Drive #9, Branson, MO 65616Active w/ContingencyMLS ID #60323819, Riley Murray, Ozark Mountain Realty Group, LLC. SOMOMLS as distributed by MLS GRID
- $219,0002 bd2 ba1.1k sqft142 Grandview Drive #3 BLDG 4, Branson, MO 65616ActiveMLS ID #60328208, Betty Knowles, Murney Associates - Primrose. SOMOMLS as distributed by MLS GRID
- $229,0002 bd2 ba1.1k sqft124 Grandview Drive #3 BLDG 2, Branson, MO 65616ActiveMLS ID #60325764, Carmen & Scott McElwee, ReeceNichols - Branson. SOMOMLS as distributed by MLS GRID
- $238,0003 bd2 ba1.6k sqft280 Woodland Drive W #23-2d, Branson, MO 65616ActiveMLS ID #60318508, Brian B Besser PC, EXP Realty, LLC.. SOMOMLS as distributed by MLS GRID
- $230,0002 bd2 ba1.3k sqft2700 Green Mountain Drive #5 BLDG 4, Branson, MO 65616ActiveMLS ID #60325409, Carmen & Scott McElwee, ReeceNichols - Branson. SOMOMLS as distributed by MLS GRID
- $220,0002 bd2 ba960 sqft200 Golf View Drive #3 BLDG A, Branson, MO 65616ActiveMLS ID #60326212, Gary Nelson, EXP Realty, LLC.. SOMOMLS as distributed by MLS GRID
- $209,0002 bd2 ba1.2k sqft175 Meadow Brook Lane #2-2 BLDG 2, Branson, MO 65616ActiveMLS ID #60313781, Christopher James, Keller Williams Tri-Lakes. SOMOMLS as distributed by MLS GRID
- $225,5003 bd2 ba1.1k sqft3013 N Vineyards Terrace #1 BLDG 44, Branson, MO 65616ActiveMLS ID #60320051, Tracey Lynne Lightfoot, Ozark Mountain Realty Group, LLC. SOMOMLS as distributed by MLS GRID
