Skip main navigation
Active
  • $207,500

    561 Van Buren Road, Branson, MO 65616

    3beds
    1,200sqft
    : 
    $1,537/mo
    Get pre-qualified
    Condominium
    Built in 2005
    -- sqft lot
    $204,700 Zestimate®
    $173/sqft
    $185/mo HOA

    What's special

    Outdoor swimming poolBuilt-in storageUpdated lighting and fixturesFull-size washer and dryerAll kitchen appliancesComfortable layoutDurable pergo plus flooring
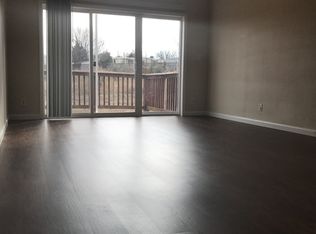
    Happy hideaway! This 3-bedroom, 2-bath townhome in Heatherbrooke offers easy living with less maintenance. Recent improvements include a new heat pump, ductwork, crawl space enhancements, added ceiling insulation, and durable Pergo Plus flooring. Additional highlights include built-in storage, updated lighting and fixtures, all kitchen appliances, plus a full-size washer and dryer. The home is also available partially furnished at no additional cost, including two bedroom suites, a TV with stand, bookshelf, and a dining table. Step onto the private deck overlooking a peaceful meadow, where deer and foxes are frequent visitors. Located just minutes from Branson's famous Highway 76 entertainment district, this quiet, no-nightly-rental community includes lawn care and an outdoor swimming pool. With its comfortable layout and low-maintenance lifestyle, this happy hideaway is ready to make someone smile! Schedule your private showing today.
    2 days
    |
    852
    |
    30
    |

    Likely to sell faster than

    Zillow last checked:

    Listing updated:

    Listed by:

    Charlie Gerken 417-527-8435,

    Hustle Back Realty,

    Yulia Gerken 417-322-9082,

    Hustle Back Realty

    Source: SOMOMLS as distributed by MLS GRID,MLS#: 60329391MLS Logo

      Facts & features

      Interior

      Bedrooms & bathrooms
      • Bedrooms: 3
      • Bathrooms: 2
      • Full bathrooms: 2
      Primary bedroom
      • Area: 168
      • Dimensions: 14 x 12
      Bedroom 2
      • Area: 100
      • Dimensions: 10 x 10
      Bedroom 3
      • Area: 138
      • Dimensions: 11.5 x 12
      Primary bathroom
      • Area: 46.75
      • Dimensions: 8.5 x 5.5
      Bathroom full
      • Area: 44
      • Dimensions: 8 x 5.5
      Deck
      • Area: 80
      • Dimensions: 10 x 8
      Dining area
      • Area: 103.5
      • Dimensions: 11.5 x 9
      Kitchen
      • Area: 72
      • Dimensions: 9 x 8
      Living room
      • Area: 218.75
      • Dimensions: 17.5 x 12.5
      Heating
      • Central, Electric
      Cooling
      • Central Air, Ceiling Fan(s)
      Appliances
      • Included: Dishwasher, Free-Standing Electric Oven, Dryer, Washer, Microwave, Refrigerator, Electric Water Heater, Disposal
      • Laundry: Main Level, W/D Hookup
      Features
      • High Ceilings, Internet - Cable, Crown Molding, Tile Counters, Vaulted Ceiling(s), Walk-In Closet(s), High Speed Internet
      • Flooring: Luxury Vinyl
      • Doors: Storm Door(s)
      • Windows: Blinds, Double Pane Windows
      • Has basement: No
      • Has fireplace: No
      Interior area
      • Total structure area: 1,200
      • Total interior livable area: 1,200 sqft
      • Finished area above ground: 1,200
      • Finished area below ground: 0

      Property

      Parking
      • Total spaces: 2
      • Parking features: Driveway, Private, Paved, Garage Faces Front, Garage Door Opener
      • Attached garage spaces: 2
      • Has uncovered spaces: Yes
      Features
      • Levels: One
      • Stories: 1
      • Patio & porch: Deck, Rear Porch, Front Porch
      • Exterior features: Rain Gutters, Cable Access
      • Pool features: In Ground, Community
      • Has view: Yes
      • View description: Panoramic
      Lot
      • Features: Landscaped, Cleared, Paved, Level
      Details
      • Parcel number: 186.014001003007.201

      Construction

      Type & style
      • Home type: Condo
      • Architectural style: Contemporary,Patio Home
      • Property subtype: Condominium
      Materials
      • Brick, Vinyl Siding
      • Roof: Composition
      Condition
      • Year built: 2005

      Utilities & green energy

      • Sewer: Public Sewer
      • Water: Public
      • Utilities for property: Cable Available

      Community & HOA

      Community
      • Subdivision: Heatherbrooke
      HOA
      • Services included: Common Area Maintenance, Pool, Snow Removal
      • HOA fee: $185 monthly
      Location
      • Region: Branson

      Financial & listing details

      • Price per square foot: $173/sqft
      • Tax assessed value: $93,410
      • Annual tax amount: $956
      • Date on market: 7/21/2026
      • Listing terms: Cash,Conventional
      • Road surface type: Asphalt, Concrete

        Estimated market value

        $204,700

        $194,000 - $215,000

        $1,325/mo

        Price history

        DateEventPrice
        7/21/2026Listed for sale$207,500+3.8%$173/sqft
        Source: SOMOMLS as distributed by MLS GRID #60329391 Report a problem
        9/29/2025Sold--
        Source: SOMOMLS as distributed by MLS GRID #60293502 Report a problem
        8/14/2025Pending sale$199,900$167/sqft
        Source: SOMOMLS as distributed by MLS GRID #60293502 Report a problem
        8/8/2025Price change$199,900-4.8%$167/sqft
        Source: SOMOMLS as distributed by MLS GRID #60293502 Report a problem
        7/29/2025Price change$209,900-2.4%$175/sqft
        Source: SOMOMLS as distributed by MLS GRID #60293502 Report a problem
        7/11/2025Pending sale$215,000$179/sqft
        Source: SOMOMLS as distributed by MLS GRID #60293502 Report a problem
        6/21/2025Price change$215,000-2.2%$179/sqft
        Source: SOMOMLS as distributed by MLS GRID #60293502 Report a problem
        6/13/2025Price change$219,900-4.3%$183/sqft
        Source: SOMOMLS as distributed by MLS GRID #60293502 Report a problem
        5/21/2025Price change$229,900-4.2%$192/sqft
        Source: SOMOMLS as distributed by MLS GRID #60293502 Report a problem
        5/2/2025Listed for sale$239,900+13.7%$200/sqft
        Source: SOMOMLS as distributed by MLS GRID #60293502 Report a problem
        11/7/2024Sold--
        Source: eXp Realty #158689954 Report a problem
        10/18/2024Pending sale$211,000$176/sqft
        Source: SOMOMLS as distributed by MLS GRID #60272678 Report a problem
        9/20/2024Price change$211,000-0.5%$176/sqft
        Source: SOMOMLS as distributed by MLS GRID #60272678 Report a problem
        8/29/2024Price change$212,000-3.2%$177/sqft
        Source: SOMOMLS as distributed by MLS GRID #60272678 Report a problem
        7/25/2024Price change$219,000-4.4%$183/sqft
        Source: SOMOMLS as distributed by MLS GRID #60272678 Report a problem
        7/9/2024Listed for sale$229,000$191/sqft
        Source: SOMOMLS as distributed by MLS GRID #60272678 Report a problem
        12/1/2016Listing removed$895+2.3%$1/sqft
        Source: Investment Brokers Realty Report a problem
        5/29/2015Listing removed$875$1/sqft
        Source: Investment Brokers Realty Report a problem
        5/26/2015Listed for rent$875+12.9%$1/sqft
        Source: Investment Brokers Realty Report a problem
        2/6/2015Listing removed$775$1/sqft
        Source: Bart & Brown Realty, LLC Report a problem
        1/28/2015Listed for rent$775$1/sqft
        Source: Bart & Brown Realty, LLC Report a problem
        4/8/2014Listing removed$775$1/sqft
        Source: Bart & Brown Realty, LLC Report a problem
        3/12/2014Listed for rent$775$1/sqft
        Source: Bart & Brown Realty, LLC Report a problem
        6/6/2013Listing removed$775$1/sqft
        Source: Bart & Brown Realty, LLC Report a problem
        5/3/2013Listed for rent$775$1/sqft
        Source: Bart & Brown Realty, LLC Report a problem

        Public tax history

        YearProperty taxesTax assessment
        2025$956 +6.6%$17,750 +5.8%
        2024$897 0%$16,780
        2023$897 +2.8%$16,780
        2022$872 +0.7%$16,780
        2021$867 +6.5%$16,780
        2020$814 +0.6%$16,780 +11.9%
        2019$809 $15,000
        2018$809 -0.1%$15,000 +0.6%
        2017$809 +1.6%$14,910
        2016$797 +0.2%$14,910
        2015$795 +0.9%$14,910 +4%
        2014$787 $14,340
        2012-- $14,340
        2011-- $14,340 -16.7%
        2010-- $17,210
        Find assessor info on the county website

        Monthly payment

        Est. payment

        Payment breakdown

        Explore the cost of this home by adjusting the details. Changes won't be saved.
        All calculations are estimates and provided by Zillow, Inc. for informational purposes only. Actual amounts may vary.
        HOA fees may include property taxes on listings classified as Co-Ops. Contact the listing agent and/or owner for fee details.
        Mortgage interest rates are dependent on a number of factors, including credit score, down payment, and repayment length. Interest rate data provided by Zillow Group Marketplace, Inc. as of 1/1/1970 from various mortgage lenders with which we have lead or other similar arrangements; the Estimated Payment is an average of those rates.
        See how much you could borrow to make a competitive offer.

        Climate risks

        Neighborhood: 65616

        Getting around

        12 / 100
        Car-Dependent
        19 / 100
        Somewhat Bikeable

        Nearby schools

        GreatSchools rating
        Schools provided by the listing agent
        • Elementary: Branson Cedar Ridge
        • Middle: Branson
        • High: Branson

        Source: SOMOMLS as distributed by MLS GRID. This data may not be complete. We recommend contacting the local school district to confirm school assignments for this home.

        A local agent can set up tours, give advice and negotiate with sellers.

        Browse local experts

        Similar homes