Step into old-world charm with this four-bedroom, two full bath farmhouse set on just over 6.2 acres surrounded by the 18-hole Over Lake Golf Course. Impressive character and quality construction meet everyday comfort with a newer first-floor primary suite featuring a walk-in closet and full bath with a walk-in shower. Gather in the formal dining room or enjoy casual meals in the eat-in kitchen. Outside, a two-car detached garage with a concrete floor and electricity offers room for vehicles, projects, or storage. Let your fur babies run in the fenced-in portion of the yard. A separate bank barn adds to the property’s historic appeal and possibilities. A very well-maintained home and property with a newer high-efficiency gas furnace, central air and a newer water heater. Golf every day, start a hobby farm, or just enjoy the peace and quiet this property offers. Bring your vision and make this country setting your own!
For sale
$265,000
5420 Pieper Rd, Girard, PA 16417
4beds
1,713sqft
Farm, Single Family Residence
Built in 1818
6.21 Acres Lot
$196,800 Zestimate®
$155/sqft
$-- HOA
What's special
Newer first-floor primary suiteEat-in kitchenSeparate bank barnFormal dining roomWalk-in closetCentral airNewer high-efficiency gas furnace
- 8 hours
- 280
- 42
Zillow last checked:
Listing updated:
Listed by:
Eric Hammill (814)580-8232,
Agresti Real Estate 814-459-9400
Source: GEMLS,MLS#: 193475Originating MLS: Greater Erie Board Of Realtors
Facts & features
Interior
Bedrooms & bathrooms
- Bedrooms: 4
- Bathrooms: 2
- Full bathrooms: 2
Primary bedroom
- Description: Suite
- Level: First
- Dimensions: 14x12
Bedroom
- Description: Captive Bedroom
- Level: Second
- Dimensions: 16x11
Bedroom
- Level: Second
- Dimensions: 14x8
Bedroom
- Level: Second
- Dimensions: 14x8
Dining room
- Description: Formal
- Level: First
- Dimensions: 12x14
Other
- Description: Suite
- Level: First
- Dimensions: 6x9
Other
- Level: First
Kitchen
- Description: Eatin
- Level: First
- Dimensions: 12x14
Laundry
- Level: First
Living room
- Level: First
- Dimensions: 15x17
Heating
- Forced Air, Gas
Cooling
- Central Air
Appliances
- Included: Gas Oven, Gas Range, Refrigerator, Water Softener
Features
- Flooring: Carpet, Laminate, Vinyl
- Basement: Partial
- Has fireplace: No
Interior area
- Total structure area: 1,713
- Total interior livable area: 1,713 sqft
Property
Parking
- Total spaces: 6
- Parking features: Detached, Garage
- Garage spaces: 2
Features
- Exterior features: Fence
- Fencing: Yard Fenced
Lot
- Size: 6.21 Acres
- Dimensions: 323 x 703 x 0 x 0
- Features: Farm, Trees
Details
- Additional structures: Barn(s), Outbuilding
- Parcel number: 24009061.0011.00
- Zoning description: R-3
Construction
Type & style
- Home type: SingleFamily
- Architectural style: Farmhouse
- Property subtype: Farm, Single Family Residence
Materials
- Frame
- Roof: Asphalt,Metal
Condition
- Resale
- Year built: 1818
Utilities & green energy
- Sewer: Septic Tank
- Water: Well
Community & HOA
Location
- Region: Girard
Financial & listing details
- Price per square foot: $155/sqft
- Tax assessed value: $114,100
- Annual tax amount: $3,592
- Date on market: 9/30/2026
- Road surface type: Paved
Estimated market value
$196,800
$140,000 - $256,000
$1,424/mo
Price history
| Date | Event | Price |
|---|---|---|
| 9/30/2026 | Listed for sale | $265,000$155/sqft |
Source: GEMLS #193475 Report a problem | ||
Public tax history
| Year | Property taxes | Tax assessment |
|---|---|---|
| 2026 | $3,592 +2% | $114,100 |
| 2025 | $3,520 +4.4% | $114,100 |
| 2024 | $3,372 +12.8% | $114,100 |
| 2023 | $2,989 +2.7% | $114,100 |
| 2022 | $2,912 | $114,100 |
| 2021 | $2,912 +269.3% | $114,100 |
| 2020 | $788 -68.8% | $114,100 |
| 2019 | $2,526 -4.4% | $114,100 +12.7% |
| 2018 | $2,642 +8.7% | $101,200 |
| 2017 | $2,430 +1.1% | $101,200 |
| 2016 | $2,405 +120.2% | $101,200 |
| 2015 | $1,092 -42% | $101,200 |
| 2014 | $1,883 +277.4% | $101,200 |
| 2013 | $499 +10% | $101,200 +35% |
| 2012 | $454 | $74,960 |
| 2011 | $454 | $74,960 |
| 2010 | $454 +11% | $74,960 |
| 2009 | $409 | $74,960 |
| 2008 | -- | $74,960 +14.4% |
| 2005 | $375 | $65,540 |
| 2004 | $375 | $65,540 |
| 2003 | -- | $65,540 |
Find assessor info on the county website
Monthly payment
Est. payment
Payment breakdown
Explore the cost of this home by adjusting the details. Changes won't be saved.Climate risks
Neighborhood: 16417
Nearby schools
Schools provided by the listing agent
- District: Girard
Source: GEMLS. This data may not be complete. We recommend contacting the local school district to confirm school assignments for this home.
Similar homes
- $289,0003 bd2 ba2.1k sqft312 Rice Ave, Girard, PA 16417For Sale
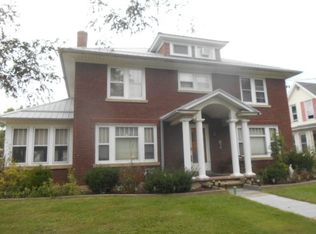 MLS ID #193500, Diana Stoker, Pennington Lines RE Girard. GEMLS
 - $280,0003 bd2 ba1.6k sqft1364 Maple Ave, Lake City, PA 16423For Sale
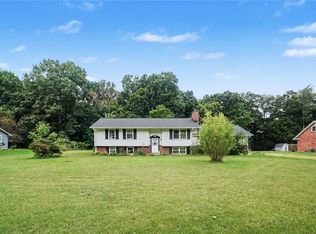 MLS ID #1775628, Joseph Hawkins. WPMLS
 - $299,9004 bd3 ba2.1k sqft8010 W Lake Rd, Fairview, PA 16415For Sale
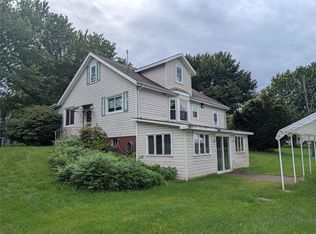 MLS ID #193358, Jennifer Nelson, Coldwell Banker Select - Peach. GEMLS
 - $299,0004 bd2 ba2.2k sqft2478 Maple Ave, Lake City, PA 16423For Sale
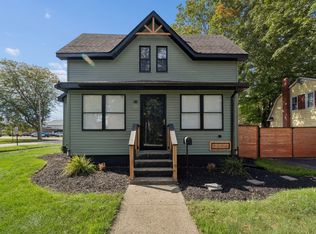 MLS ID #193434, Jacob Holmes, Agresti Real Estate. GEMLS
