Welcome to this beautifully updated 3-bedroom, 2-bath home in New Lenox! The updated kitchen features all-new cabinetry, stainless steel appliances, and a spacious eating area. The living room is full of character with French pocket doors and built-in shelving. Upstairs, you'll find all three bedrooms and a full bathroom. The lower level offers even more living space with a large family room, second full bath, and laundry room. Outside, enjoy the fenced-in yard and deck, perfect for relaxing or entertaining. Located in a highly desirable area with top-rated schools and a prime New Lenox location.
New
$389,900
2018 Jackson Branch Dr, New Lenox, IL 60451
3beds
1,800sqft
Single Family Residence
Built in 1978
7,405 Square Feet Lot
$-- Zestimate®
$217/sqft
$-- HOA
What's special
Fenced-in yardSpacious eating areaLarge family roomLaundry roomUpdated kitchenFrench pocket doorsStainless steel appliances
- --
- on Zillow |
- 528
- views |
- 43
- saves |
Zillow last checked:
Listing updated:
Listed by:
Kelsey Domina (708)262-1714,
Crosstown Realtors, Inc.
Source: MRED as distributed by MLS GRID,MLS#: 12730441
Facts & features
Interior
Bedrooms & bathrooms
- Bedrooms: 3
- Bathrooms: 2
- Full bathrooms: 2
Rooms
- Room types: No additional rooms
Primary bedroom
- Features: Flooring (Carpet)
- Level: Second
- Area: 224 Square Feet
- Dimensions: 16X14
Bedroom 2
- Features: Flooring (Carpet)
- Level: Second
- Area: 176 Square Feet
- Dimensions: 16X11
Bedroom 3
- Features: Flooring (Carpet)
- Level: Second
- Area: 110 Square Feet
- Dimensions: 11X10
Family room
- Features: Flooring (Tile)
- Level: Lower
- Area: 522 Square Feet
- Dimensions: 29X18
Kitchen
- Features: Kitchen (Eating Area-Table Space, Updated Kitchen), Flooring (Hardwood)
- Level: Main
- Area: 228 Square Feet
- Dimensions: 19X12
Laundry
- Features: Flooring (Other)
- Level: Lower
- Area: 66 Square Feet
- Dimensions: 11X6
Living room
- Features: Flooring (Hardwood)
- Level: Main
- Area: 169 Square Feet
- Dimensions: 13X13
Heating
- Natural Gas, Forced Air
Cooling
- Central Air
Appliances
- Included: Range, Microwave, Dishwasher, Refrigerator, Stainless Steel Appliance(s)
- Laundry: Gas Dryer Hookup, Sink
Features
- Built-in Features
- Flooring: Hardwood, Carpet
- Doors: French Doors
- Windows: Shutters
- Basement: Finished,Daylight
- Number of fireplaces: 1
- Fireplace features: Family Room
Interior area
- Total structure area: 0
- Total interior livable area: 1,800 sqft
Property
Parking
- Total spaces: 1
- Parking features: Asphalt, Garage Door Opener, Yes, Garage Owned, Detached, Garage
- Garage spaces: 1
- Has uncovered spaces: Yes
Accessibility
- Accessibility features: No Disability Access
Features
- Levels: Tri-Level
- Patio & porch: Deck
- Fencing: Fenced
Lot
- Size: 7,405 Square Feet
- Dimensions: 60 x 125 x 60 x 125
Details
- Additional structures: Shed(s)
- Parcel number: 1508321040060000
- Special conditions: None
- Other equipment: Ceiling Fan(s), Sump Pump
Construction
Type & style
- Home type: SingleFamily
- Property subtype: Single Family Residence
Materials
- Vinyl Siding
- Foundation: Concrete Perimeter
- Roof: Asphalt
Condition
- New construction: No
- Year built: 1978
- Major remodel year: 2026
Utilities & green energy
- Sewer: Public Sewer
- Water: Public
Community & HOA
Community
- Features: Curbs, Sidewalks, Street Paved
HOA
- Services included: None
Location
- Region: New Lenox
Financial & listing details
- Price per square foot: $217/sqft
- Tax assessed value: $276,633
- Annual tax amount: $7,136
- Date on market: 8/13/2026
- Ownership: Fee Simple
Estimated market value
Not available
Estimated sales range
Not available
Not available
Price history
| Date | Event | Price |
|---|---|---|
| 5/8/2006 | Sold | $215,000$119/sqft |
Source: Public Record Report a problem | ||
Public tax history
| Year | Property taxes | Tax assessment |
|---|---|---|
| 2024 | $6,834 +4.5% | $92,211 +9.7% |
| 2023 | $6,543 +5.8% | $84,058 +8.6% |
| 2022 | $6,181 +5.5% | $77,437 +6.3% |
| 2021 | $5,857 +3.1% | $72,827 +3.7% |
| 2020 | $5,683 +4.6% | $70,228 +3.2% |
| 2019 | $5,434 +2.5% | $68,051 +3.6% |
| 2018 | $5,302 +5.4% | $65,706 +3% |
| 2017 | $5,032 +3.1% | $63,817 +2.8% |
| 2016 | $4,880 +3.5% | $62,109 +3.2% |
| 2015 | $4,716 | $60,154 +1.2% |
| 2014 | $4,716 +0.4% | $59,412 -1.3% |
| 2013 | $4,695 +0.8% | $60,212 -5.5% |
| 2012 | $4,660 +0.6% | $63,717 -5.5% |
| 2011 | $4,632 +0.9% | $67,425 -5% |
| 2010 | $4,591 +2.3% | $70,973 -2.5% |
| 2009 | $4,489 +2.4% | $72,792 |
| 2008 | $4,383 | $72,792 +3.5% |
| 2007 | -- | $70,331 +10% |
| 2006 | $3,990 +4.4% | $63,937 +9.5% |
| 2005 | $3,822 +7.5% | $58,390 +8% |
| 2004 | $3,556 +3.6% | $54,065 +8% |
| 2003 | $3,434 +14% | $50,060 +12% |
| 2002 | $3,012 +1.5% | $44,697 |
| 2001 | $2,966 +9.2% | $44,697 +2.9% |
| 2000 | $2,716 | $43,437 |
Find assessor info on the county website
Monthly payment
Est. payment
Payment breakdown
Explore the cost of this home by adjusting the details. Changes won't be saved.Climate risks
Neighborhood: 60451
Nearby schools
GreatSchools rating
- 9/10Nelson Prairie SchoolGrades: 1-3Distance: 0.8 mi
- NACherry Hill Elementary and Early Childhood CenterGrades: PK-8Distance: 3 mi
- 10/10Lincoln Way WestGrades: 9-12Distance: 1 mi
Schools provided by the listing agent
- High: Lincoln-Way West High School
- District: 122
Source: MRED as distributed by MLS GRID. This data may not be complete. We recommend contacting the local school district to confirm school assignments for this home.
- $329,9004 bd2 ba1.4k sqft2022 Jackson Branch Dr, New Lenox, IL 60451Off Market
- $345,2004 bd2 ba1.7k sqft2014 Jackson Branch Dr, New Lenox, IL 60451Off Market
- $357,000-- bd-- ba1.7k sqft2017 Digby Dr, New Lenox, IL 60451Off Market
- $347,6003 bd2 ba1.6k sqft2013 Digby Dr, New Lenox, IL 60451Off Market
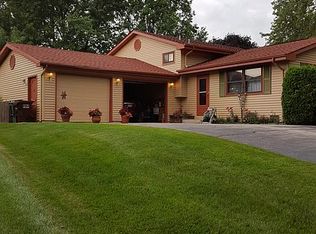
- $344,800-- bd-- ba1.5k sqft2101 Digby Dr, New Lenox, IL 60451Off Market
- $360,900-- bd-- ba1.6k sqft2026 Jackson Branch Dr, New Lenox, IL 60451Off Market
- $359,6003 bd1 ba1.2k sqft1614 Carlton Ct, New Lenox, IL 60451Off Market
- $389,300-- bd-- ba1.5k sqft1610 Carlton Ct, New Lenox, IL 60451Off Market
A local agent can set up tours, give advice and negotiate with sellers.
A local lender can help you make sure your offer is ready when you are.
Similar homes
- $384,9003 bd2 ba1.7k sqft2413 Kerry Winde Dr, New Lenox, IL 60451Active
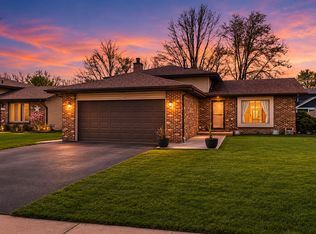 MLS ID #12623346, Carrie Mitcheff, Village Realty, Inc.. MRED as distributed by MLS GRID
 - $389,9003 bd2 ba1.4k sqft805 Chelsea St, New Lenox, IL 60451Active
 MLS ID #12723211, Yuriy Soloviev, Coldwell Banker Realty. MRED as distributed by MLS GRID
 - $400,0003 bd3 ba1.2k sqft909 Knollside Rd, New Lenox, IL 60451Active
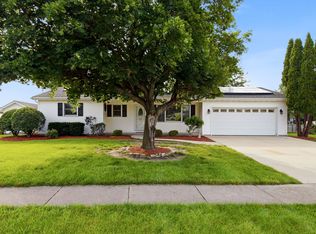 MLS ID #12727187, Alex Fenske, CNC,CSC,SFR, Keller Williams Preferred Rlty. MRED as distributed by MLS GRID
 - $379,0004 bd2 ba1.4k sqft148 Inner Ct, New Lenox, IL 60451For Sale By Owner
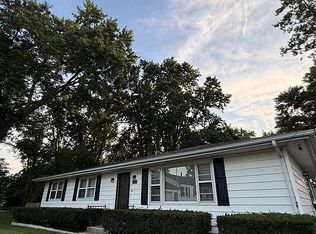
- $412,5004 bd3 ba2.1k sqft2807 Westmoreland St, New Lenox, IL 60451Price ChangeMLS ID #12703007, Heidi Singler, Village Realty, Inc.. MRED as distributed by MLS GRID
- $362,5002 bd2 ba1.2k sqft1212 Green St, New Lenox, IL 60451Price ChangeMLS ID #12698817, Heidi Singler, Village Realty, Inc.. MRED as distributed by MLS GRID
- $459,9003 bd3 ba2k sqft910 Carlyle Dr, New Lenox, IL 60451ActiveMLS ID #12709189, Joey Nelson, CRIS Realty. MRED as distributed by MLS GRID
- $347,5004 bd3 ba1.5k sqft754 Longlane Rd, New Lenox, IL 60451Price ChangeMLS ID #12710824, Halina Zdanowski, LPT Realty. MRED as distributed by MLS GRID
- $415,0003 bd3 ba2.3k sqft16131 W Creek Dr, Manhattan, IL 60442ActiveMLS ID #12724721, Linda Hentsch, Coldwell Banker Real Estate Group. MRED as distributed by MLS GRID
- $345,0003 bd2 ba1.8k sqft215 S Prairie Rd, New Lenox, IL 60451ActiveMLS ID #12666133, Lisa Soltesz, Opendoor Brokerage, LLC. MRED as distributed by MLS GRID
- $500,0003 bd3 ba2.1k sqft2827 Brett Dr, New Lenox, IL 60451ActiveMLS ID #12713413, Ann Spencer, CNC,CSC, Prime Realty Solutions. MRED as distributed by MLS GRID
- $499,7004 bd3 ba2.7k sqft731 Bobwhite Ln, New Lenox, IL 60451ActiveMLS ID #12706919, Neil Gates, Chase Real Estate LLC. MRED as distributed by MLS GRID
- $330,0003 bd3 ba1.7k sqft24722 S Dart Rd, Manhattan, IL 60442NewMLS ID #12732390, Lisa Soltesz, Opendoor Brokerage, LLC. MRED as distributed by MLS GRID
- $459,8084 bd3 ba2k sqft473 Kingston Dr, New Lenox, IL 60451ActiveMLS ID #12704189, Robert Kroll, 808 Realty. MRED as distributed by MLS GRID
- $406,4903 bd3 ba1.7k sqft2621 Dundee Dr, New Lenox, IL 60451NewMRED as distributed by MLS GRID
- $410,4903 bd3 ba1.7k sqft2620 Dundee Dr, New Lenox, IL 60451NewMRED as distributed by MLS GRID
- $415,4903 bd3 ba1.8k sqft2619 Dundee Dr, New Lenox, IL 60451NewMRED as distributed by MLS GRID
- $259,9002 bd2 ba1.2k sqft270 E Woodlawn Rd #270, New Lenox, IL 60451NewMLS ID #12705760, Rachael Rae Gish, @properties Christie's International Real Estate. MRED as distributed by MLS GRID
- $549,8604 bd3 ba2.2k sqft1718 Lakes Park Dr, New Lenox, IL 60451NewMRED as distributed by MLS GRID
- $279,0003 bd3 ba1.5k sqft25025 Clare Cir, Manhattan, IL 60442Price ChangeMLS ID #12731834, Randi Quigley, eXp Realty. MRED as distributed by MLS GRID
