This 4 bed/2 full bath brick home features a very flexible floor plan. The main floor gives you a large space for living and dining areas. There's a large eat-in kitchen with gas cooking, a moveable island, and access to the covered porch. A sunny family room has a gas fireplace. First floor laundry, 2 bedrooms and 2 bathrooms. One of the 1st floor bedrooms, currently used as a home office, features a custom built-in desk and shelving with window seat. Two more bedrooms are on the 2nd floor. Original wood floors throughout. Spacious detached 2-car garage with remote door openers, covered porch between house and garage, and a backyard shed with a fenced pet area. New central AC (2025) The basement is partially finished with a recreation room, a large storage area, and outside access with Bilco doors.
Coming soon 08/21
$389,000
94 Lancaster Ave, Strasburg, PA 17579
4beds
2,039sqft
Single Family Residence
Built in 1956
0.28 Acres Lot
$399,600 Zestimate®
$191/sqft
$-- HOA
What's special
- 3 days |
- 1,189 |
- 147 |
Zillow last checked:
Listing updated:
Listed by:
Keith Blank 717-333-2599,
Coldwell Banker Realty (717) 735-8400
Source: Bright MLS,MLS#: PALA2092246
Facts & features
Interior
Bedrooms & bathrooms
- Bedrooms: 4
- Bathrooms: 2
- Full bathrooms: 2
- Main level bathrooms: 2
- Main level bedrooms: 2
Rooms
- Room types: Living Room, Dining Room, Bedroom 2, Bedroom 3, Bedroom 4, Kitchen, Bedroom 1, Laundry, Recreation Room, Storage Room, Full Bath
Bedroom 1
- Level: Main
Bedroom 2
- Level: Main
Bedroom 3
- Level: Upper
Bedroom 4
- Level: Upper
Dining room
- Level: Main
Other
- Level: Main
Other
- Level: Main
Kitchen
- Level: Main
Laundry
- Level: Main
Living room
- Level: Main
Recreation room
- Level: Lower
Storage room
- Level: Lower
Heating
- Forced Air, Oil, Propane
Cooling
- Central Air, Electric
Appliances
- Included: Electric Water Heater
- Laundry: Main Level, Laundry Room
Features
- Basement: Full
- Number of fireplaces: 1
- Fireplace features: Gas/Propane
Interior area
- Total structure area: 2,039
- Total interior livable area: 2,039 sqft
- Finished area above ground: 2,039
- Finished area below ground: 0
Property
Parking
- Total spaces: 5
- Parking features: Garage Faces Front, Garage Door Opener, Detached, Driveway
- Garage spaces: 2
- Uncovered spaces: 3
Accessibility
- Accessibility features: None
Features
- Levels: One and One Half
- Stories: 1.5
- Pool features: None
Lot
- Size: 0.28 Acres
Details
- Additional structures: Above Grade, Below Grade
- Parcel number: 5702015500000
- Zoning: RESIDENTIAL
- Special conditions: Standard
Construction
Type & style
- Home type: SingleFamily
- Architectural style: Cape Cod
- Property subtype: Single Family Residence
Materials
- Brick, Masonry
- Foundation: Block
Condition
- New construction: No
- Year built: 1956
Utilities & green energy
- Sewer: Public Sewer
- Water: Public
Community & HOA
Community
- Subdivision: None Available
HOA
- Has HOA: No
Location
- Region: Strasburg
- Municipality: STRASBURG BORO
Financial & listing details
- Price per square foot: $191/sqft
- Tax assessed value: $206,200
- Annual tax amount: $5,176
- Date on market: 8/21/2026
- Listing agreement: Exclusive Right To Sell
- Inclusions: Refrigerator
- Exclusions: Playset In Back Yard
- Ownership: Fee Simple
Estimated market value
$399,600
$380,000 - $424,000
$2,231/mo
Price history
| Date | Event | Price |
|---|---|---|
| 3/24/2021 | Listing removed | -- |
Source: Owner Report a problem | ||
| 7/2/2019 | Sold | $225,000+7.1%$110/sqft |
Source: Public Record Report a problem | ||
| 1/13/2019 | Listing removed | $210,000$103/sqft |
Source: Owner Report a problem | ||
| 10/15/2018 | Listed for sale | $210,000$103/sqft |
Source: Owner Report a problem | ||
Public tax history
| Year | Property taxes | Tax assessment |
|---|---|---|
| 2026 | $5,176 +3.1% | $206,200 |
| 2025 | $5,022 +1.9% | $206,200 |
| 2024 | $4,929 +1.6% | $206,200 |
| 2023 | $4,849 +1.4% | $206,200 |
| 2022 | $4,782 | $206,200 |
| 2021 | $4,782 +290.3% | $206,200 |
| 2020 | $1,225 -73.5% | $206,200 |
| 2019 | $4,622 +303.1% | $206,200 |
| 2018 | $1,147 -71.8% | $206,200 +38.4% |
| 2017 | $4,062 +0% | $149,000 |
| 2016 | $4,062 +44.4% | $149,000 |
| 2015 | $2,813 | $149,000 |
| 2014 | $2,813 | $149,000 |
| 2013 | -- | $149,000 |
| 2012 | -- | $149,000 |
| 2011 | -- | $149,000 |
| 2010 | -- | $149,000 |
| 2009 | -- | $149,000 |
| 2007 | -- | $149,000 |
| 2006 | -- | $149,000 |
| 2005 | -- | $149,000 +31.3% |
| 2004 | -- | $113,500 |
| 2003 | -- | $113,500 |
| 2002 | -- | $113,500 +12.9% |
| 2000 | -- | $100,500 |
Find assessor info on the county website
Monthly payment
Est. payment
Payment breakdown
Explore the cost of this home by adjusting the details. Changes won't be saved.Climate risks
Neighborhood: 17579
Nearby schools
GreatSchools rating
- 8/10Hans Herr El SchoolGrades: 3-5Distance: 2.6 mi
- 7/10Martin Meylin Middle SchoolGrades: 6-8Distance: 2.5 mi
- 9/10Lampeter-Strasburg Senior High SchoolGrades: 9-12Distance: 2.5 mi
Schools provided by the listing agent
- District: Lampeter-strasburg
Source: Bright MLS. This data may not be complete. We recommend contacting the local school district to confirm school assignments for this home.
- $122,7004 bd1 ba1k sqft98 Lancaster Ave, Strasburg, PA 17579Off Market
- $122,7004 bd1 ba1.2k sqft98 Lancaster Ave, Strasburg, PA 17579Off Market
- $122,7004 bd1 ba1.2k sqft98 Lancaster Ave, Strasburg, PA 17579Off Market
- $376,0004 bd2 ba1.3k sqft98 Lancaster Ave, Strasburg, PA 17579Sold
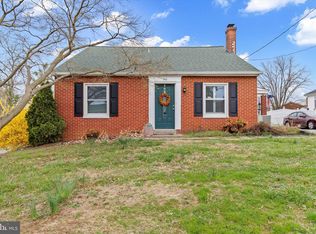
- $375,1004 bd1 ba2.3k sqft90 Lancaster Ave, Strasburg, PA 17579Off Market
- $354,0003 bd1 ba1.1k sqft355 Dallas Ave, Strasburg, PA 17579Off Market
- $350,0004 bd2 ba2k sqft120 Lancaster Ave, Strasburg, PA 17579Sold
- $352,9003 bd2 ba1.1k sqft83 Lancaster Ave, Strasburg, PA 17579Off Market
A local agent can set up tours, give advice and negotiate with sellers.
Similar homes
- $395,0003 bd2 ba1.3k sqft153 S Jackson St, Strasburg, PA 17579For Sale
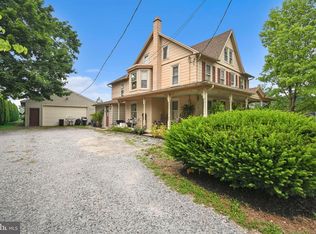
 MLS ID #PALA2092210, Don Helsel, Berkshire Hathaway HomeServices Homesale Realty. Bright MLS
 - $399,9994 bd2 ba2k sqft19 Pleasant Dr, Lancaster, PA 17602For Sale
 MLS ID #PALA2093324, Alexander Reedy, Hostetter Realty LLC. Bright MLS
 - $450,0005 bd2 ba2.8k sqft21 Reservoir Rd, Strasburg, PA 17579Auction
 MLS ID #PALA2093634, John Stoltzfus, Stoltzfus Realty. Bright MLS
 - $300,0003 bd1 ba1.6k sqft1646 White Oak Rd, Strasburg, PA 17579Auction
 MLS ID #PALA2091980, Wilmer Martin, Beiler-Campbell Realtors-Quarryville. Bright MLS
 - $425,0004 bd2 ba1.8k sqft2009 Mill Creek Rd, Lancaster, PA 17602AuctionMLS ID #PALA2093342, Thomas Stewart, Cavalry Realty LLC. Bright MLS
- from $568,3343 bd2 ba2k sqftHarrison Plan, The Grove at Strasburg Village, Strasburg, PA 17579New ConstructionKeystone Custom Homes
- from $559,1733 bd2 ba1.6k sqftCaldwell Plan, The Retreat at Strasburg Village, Strasburg, PA 17579New ConstructionKeystone Custom Homes
- from $441,9003 bd3 ba1.3k sqftHartman Plan, Meadows at Strasburg, Strasburg, PA 17579New ConstructionEGStoltzfus
- $549,0003 bd3 ba1.7k sqft111 E Main St, Strasburg, PA 17579For Sale By Owner
- $399,0003 bd2 ba2.9k sqft47 Queen Rd, Intercourse, PA 17529AuctionMLS ID #11896351, Patrick Morgan, Patrick Morgan Auction Services, LLC. My State MLS
- $325,0003 bd2 ba2.3k sqft17 E Penn Grant Rd, Willow Street, PA 17584AuctionMLS ID #PALA2093244, John Rutt, II, Hostetter Realty LLC. Bright MLS
- $305,0003 bd1 ba1.3k sqft30 Baumgardner Rd, Willow Street, PA 17584New ConstructionMLS ID #PALA2093636, Ervin Barkman, Kingsway Realty - Lancaster. Bright MLS
- $379,9003 bd2 ba1.5k sqft203 Whittier Ln, Lancaster, PA 17602For SaleMLS ID #PALA2090776, Dan Parson, Keller Williams Elite. Bright MLS
- $285,0004 bd3 ba1.8k sqft757 Emerald Dr, Lancaster, PA 17603For SaleMLS ID #PALA2093648, Juamady Bencosme, Realty ONE Group Unlimited. Bright MLS
- $420,0004 bd2 ba2.4k sqft1120 Louise Ave, Lancaster, PA 17601For SaleMLS ID #PALA2092252, JOY DANIELS, Joy Daniels Real Estate Group, Ltd. Bright MLS
- $300,0003 bd3 ba2.2k sqft10 Mylin Ave, Willow Street, PA 17584AuctionMLS ID #PALA2093344, Jennah Good, Berkshire Hathaway HomeServices Homesale Realty. Bright MLS
- $450,0004 bd2 ba3k sqft346 Lynwood Rd, Bird In Hand, PA 17505AuctionMLS ID #PALA2090744, DAVID STOLTZFUS, Manor West Realty. Bright MLS
- $429,9003 bd3 ba2.4k sqft20 Clayton Ave, Lancaster, PA 17602For SaleMLS ID #PALA2091504, Trevor sutton, Keller Williams Elite. Bright MLS
- from $495,9004 bd3 ba1.7k sqftRockford Plan, Meadows at Strasburg, Strasburg, PA 17579New ConstructionEGStoltzfus
- from $562,3713 bd3 ba1.8k sqftAndrews Plan, The Grove at Strasburg Village, Strasburg, PA 17579New ConstructionKeystone Custom Homes
