Welcome to 22 Rosewood Lane, a beautifully maintained 3 bedroom, 2 bathroom ranch nestled on a quiet cul-de-sac street within walking distance to the charming Village of Wurtsboro! This inviting home offers the perfect blend of comfort, privacy, and convenience, set on a beautifully landscaped property with a peaceful tree-lined front porch and a gorgeous yard ready to enjoy in every season.
Step inside and you’ll immediately appreciate the spacious, light-filled interior featuring cathedral ceilings, an abundance of windows, and an open feel that creates a warm and welcoming atmosphere. The dining area provides the perfect space for gatherings, while the main-level laundry adds everyday convenience. The primary bedroom offers a private en-suite bathroom, creating a comfortable retreat at the end of the day. The home has been lovingly cared for and is in excellent condition, offering a full unfinished basement with endless possibilities for additional living space, storage, a workshop, or future customization. A private driveway and attached 2-car garage provide plenty of parking and convenience. Enjoy all that the Hudson Valley lifestyle has to offer right from your doorstep! Stroll into the Village of Wurtsboro for local shops, restaurants, community events, and small-town charm. Explore nearby hiking trails, scenic mountain views, lakes, farmers markets, breweries, wineries, and endless outdoor recreation throughout Sullivan County and the Catskills. With easy access to Resorts World Catskills, Bethel Woods Center for the Arts, and major commuter routes, this location offers the perfect balance of peaceful living and accessibility. This exceptional property is truly a must-see. Schedule your showing today and make 22 Rosewood Lane your next home.
For sale
$399,999
22 Rosewood Lane, Wurtsboro, NY 12790
3beds
1,288sqft
Single Family Residence, Residential
Built in 2002
0.34 Acres Lot
$-- Zestimate®
$311/sqft
$-- HOA
What's special
- 4 days |
- 372 |
- 30 |
Likely to sell faster than
Zillow last checked:
Listing updated:
Listed by:
Keller Williams Realty 845-928-8000,
Chativa Bowen 845-699-3855
Source: OneKey® MLS as distributed by MLS GRID,MLS#: 1029736
Facts & features
Interior
Bedrooms & bathrooms
- Bedrooms: 3
- Bathrooms: 2
- Full bathrooms: 2
Bedroom 1
- Level: First
Bedroom 2
- Description: primary en-suite
- Level: First
Bedroom 3
- Level: First
Bathroom 1
- Level: First
Basement
- Level: Basement
Dining room
- Level: First
Kitchen
- Level: First
Laundry
- Description: Hallway
- Level: First
Living room
- Level: First
Heating
- Oil
Cooling
- Wall/Window Unit(s)
Appliances
- Included: Dishwasher, Gas Oven, Gas Range, Oven, Range, Refrigerator, Stainless Steel Appliance(s)
- Laundry: Washer/Dryer Hookup, In Hall
Features
- First Floor Bedroom, Cathedral Ceiling(s), Ceiling Fan(s), High Ceilings, Open Kitchen, Primary Bathroom, Storage
- Flooring: Carpet, Hardwood, Laminate, Wood
- Doors: ENERGY STAR Qualified Doors
- Windows: Blinds, Drapes, ENERGY STAR Qualified Windows, Insulated Windows
- Basement: Full,Unfinished
- Attic: Scuttle
- Has fireplace: No
Interior area
- Total structure area: 1,288
- Total interior livable area: 1,288 sqft
Video & virtual tour
Property
Parking
- Total spaces: 2
- Parking features: Driveway, Garage, On Street, Private
- Garage spaces: 2
- Has uncovered spaces: Yes
Lot
- Size: 0.34 Acres
Details
- Parcel number: 400310300001004009
- Special conditions: None
Construction
Type & style
- Home type: SingleFamily
- Architectural style: Ranch
- Property subtype: Single Family Residence, Residential
Materials
- Vinyl Siding
Condition
- Year built: 2002
Utilities & green energy
- Sewer: Septic Tank
- Water: Public
- Utilities for property: Cable Available, Cable Connected, Electricity Available, Electricity Connected, Phone Available, Trash Collection Public, Water Available, Water Connected
Community & HOA
HOA
- Has HOA: No
Location
- Region: Wurtsboro
Financial & listing details
- Price per square foot: $311/sqft
- Tax assessed value: $128,900
- Annual tax amount: $8,258
- Date on market: 8/13/2026
- Cumulative days on market: 3 days
- Listing agreement: Exclusive Right To Sell
- Electric utility on property: Yes
Estimated market value
Not available
Estimated sales range
Not available
Not available
Price history
| Date | Event | Price |
|---|---|---|
| 8/13/2026 | Listed for sale | $399,999+158.4%$311/sqft |
Source:  OneKey® MLS as distributed by MLS GRID #1029736 Report a problem OneKey® MLS as distributed by MLS GRID #1029736 Report a problem | ||
| 8/15/2002 | Sold | $154,780$120/sqft |
Source: Public Record Report a problem | ||
Public tax history
| Year | Property taxes | Tax assessment |
|---|---|---|
| 2025 | -- | $128,900 |
| 2024 | -- | $128,900 |
| 2023 | -- | $128,900 |
| 2022 | -- | $128,900 |
| 2021 | -- | $128,900 |
| 2020 | -- | $128,900 |
| 2019 | -- | $128,900 |
| 2018 | -- | $128,900 |
| 2017 | $5,019 | $128,900 |
| 2016 | -- | $128,900 |
| 2015 | -- | $128,900 |
| 2014 | -- | $128,900 |
| 2013 | -- | $128,900 |
| 2012 | -- | $128,900 |
| 2011 | -- | $128,900 |
| 2010 | -- | $128,900 |
| 2009 | -- | $128,900 |
| 2008 | -- | $128,900 |
| 2007 | -- | $128,900 |
| 2006 | -- | $128,900 |
| 2005 | -- | $128,900 +1.6% |
| 2004 | -- | $126,900 |
| 2003 | -- | $126,900 +1053.6% |
| 2002 | -- | $11,000 |
| 2001 | -- | $11,000 |
| 2000 | -- | $11,000 |
Find assessor info on the county website
Monthly payment
Climate risks
Neighborhood: 12790
Nearby schools
GreatSchools rating
- 7/10Emma C Chase SchoolGrades: K-5Distance: 0.4 mi
- 2/10Robert J Kaiser Middle SchoolGrades: 6-8Distance: 12.2 mi
- 3/10Monticello High SchoolGrades: 9-12Distance: 12.2 mi
Schools provided by the listing agent
- Elementary: Emma C Chase School
- Middle: Robert J Kaiser Middle School
- High: Monticello High School
Source: OneKey® MLS as distributed by MLS GRID. This data may not be complete. We recommend contacting the local school district to confirm school assignments for this home.
- $403,3003 bd2 ba1.2k sqft18 Rosewood Ln, Wurtsboro, NY 12790Off Market
- $420,2004 bd2 ba1.8k sqft26 Rosewood Ln, Wurtsboro, NY 12790Off Market
- $302,4004 bd1 ba1.2k sqft23 Marc Ln, Wurtsboro, NY 12790Off Market
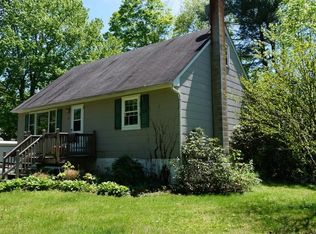
- $395,0003 bd3 ba1.7k sqft27 Marc Ln, Wurtsboro, NY 12790Sold

- $338,3004 bd2 ba1.9k sqft19 Marc Ln, Wurtsboro, NY 12790Off Market
- $370,0003 bd2 ba1.6k sqft14 Rosewood Ln, Wurtsboro, NY 12790Sold
- $393,0002 bd1 ba1.2k sqft19 Rosewood Ln, Wurtsboro, NY 12790Off Market
- $406,0003 bd2 ba1.8k sqft25 Rosewood Ln, Wurtsboro, NY 12790Sold
A local agent can set up tours, give advice and negotiate with sellers.
Similar homes
- $399,9003 bd2 ba1.3k sqft25 Canal Road, Wurtsboro, NY 12790For Sale
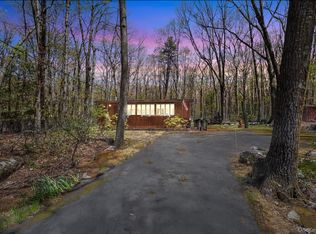
 MLS ID #999847, Matthew C. Morreale, Listing by: J. Morreale, LTD. OneKey® MLS as distributed by MLS GRID
 - $375,0002 bd1 ba1.2k sqft46 Fern Trail, Wurtsboro, NY 12790For Sale
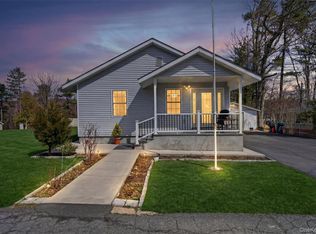 MLS ID #985206, Melinda White, Listing by: Keller Williams Realty. OneKey® MLS as distributed by MLS GRID
 - $349,9004 bd2 ba1.3k sqft184 Yankee Lake Road, Wurtsboro, NY 12790For Sale
 MLS ID #934822, Timothy Miller, Listing by: J. Morreale, LTD. OneKey® MLS as distributed by MLS GRID
 - $375,0002 bd2 ba1.2k sqft30 Forest Glen Road, Pine Bush, NY 12566For Sale
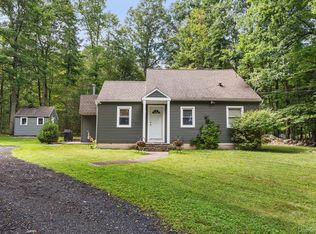 MLS ID #1036806, Elijah V. Hoskins, Listing by: Redfin Real Estate. OneKey® MLS as distributed by MLS GRID
 - $474,9003 bd2 ba1.2k sqft16 Canal Road, Wurtsboro, NY 12790For SaleMLS ID #995091, Matthew C. Morreale, Listing by: J. Morreale, LTD. OneKey® MLS as distributed by MLS GRID
- $419,9003 bd1 ba1.3k sqft120 Basel Road, Pine Bush, NY 12566For SaleMLS ID #1032604, Michelle P Gruberger, Listing by: Real Estate Circuit Inc. OneKey® MLS as distributed by MLS GRID
- $499,0003 bd1 ba1k sqft67 East Road, Wurtsboro, NY 12790For SaleMLS ID #1006663, Kathy Buchanan, Listing by: KW Hudson Valley United. OneKey® MLS as distributed by MLS GRID
- $429,0004 bd2 ba1.8k sqft8 Berea Road, Walden, NY 12586For SaleMLS ID #1037217, Pete Wolven, Listing by: Hudson Valley Home Connection. OneKey® MLS as distributed by MLS GRID
- $399,0003 bd2 ba1.1k sqft182 Redder Road, Pine Bush, NY 12566For SaleMLS ID #1012358, Adrienne I Volpe, Listing by: KW MidHudson. OneKey® MLS as distributed by MLS GRID
- $499,0003 bd2 ba1.6k sqft31 Mt Hope Avenue, Otisville, NY 10963For SaleMLS ID #1037845, Maria Sairrino, Listing by: Cronin & Company Real Estate. OneKey® MLS as distributed by MLS GRID
- $429,9004 bd2 ba1.5k sqft21 Harrison Street, Middletown, NY 10940For SaleMLS ID #1035684, Jie Liu, Listing by: KW Hudson Valley United. OneKey® MLS as distributed by MLS GRID
- $399,0003 bd2 ba1.3k sqft30 Chestnut Avenue, Middletown, NY 10940For SaleMLS ID #1029395, Lauren Iacono, Listing by: Corcoran Baer & McIntosh. OneKey® MLS as distributed by MLS GRID
- $350,0004 bd1 ba1.1k sqft14 Mohin Park, New Hampton, NY 10958For SaleMLS ID #1031928, Elizabeth Marsh, Listing by: Keller Williams Realty. OneKey® MLS as distributed by MLS GRID
- $399,9993 bd3 ba1.5k sqft70 Peach Place, Middletown, NY 10940For SaleMLS ID #1014371, Virginia Corbett, Listing by: eXp Realty. OneKey® MLS as distributed by MLS GRID
- $389,0003 bd2 ba1.5k sqft14 Essex Street, Rock Hill, NY 12775For SaleMLS ID #980754, Fern L. Faber, Listing by: Myrna Ginsberg. OneKey® MLS as distributed by MLS GRID
- $399,0004 bd2 ba1.5k sqft14 Cannon Boulevard, Mountain Dale, NY 12763For SaleMLS ID #1017126, Joel Rottenstein, Listing by: Keller Williams Valley Realty. OneKey® MLS as distributed by MLS GRID
- $359,0003 bd1 ba1k sqft21 Keystone Park, Middletown, NY 10940For SaleMLS ID #1033567, Linda A Clark, Listing by: Hudson Valley Griffith. OneKey® MLS as distributed by MLS GRID
- $300,0003 bd2 ba1.2k sqft416 Rock Hill Drive, Rock Hill, NY 12775For SaleMLS ID #1032559, Susan C Giordano, Listing by: Hudson Premium Realty. OneKey® MLS as distributed by MLS GRID
- $449,9003 bd1 ba1.1k sqft30 Murray Road, Middletown, NY 10940For SaleMLS ID #1028580, Frank Muccari, Listing by: Cronin & Company Real Estate. OneKey® MLS as distributed by MLS GRID
- $519,0003 bd3 ba1.7k sqft236 Springbrook Road, Port Jervis, NY 12771For SaleMLS ID #1036947, Amanda Brehm, Listing by: KW Hudson Valley United. OneKey® MLS as distributed by MLS GRID
