Location, setting, and lifestyle all come together at 5428 Rowland Park Road. Tucked back in the desirable Rowland Park neighborhood, this end-unit townhome is filled with natural light and surrounded by a quiet, nature-filled setting. Offering 4 bedrooms, 2 baths, and a 2-car garage, the home has been exceptionally cared for and updated throughout. Enjoy total peace of mind with a new furnace, range, dishwasher, washer, and dryer! Highlights include oak floors, updated windows, tiled bathrooms, a gas fireplace, and a west-facing TimberTech deck perfect for enjoying the evening sun and fall colors. Step right onto the Minnesota River Bluffs Regional Trail with 18+ miles of scenic trails, while Shady Oak Lake, shopping, restaurants, and everyday conveniences are just minutes away. Enjoy true low-maintenance living with no lawn care, snow removal, or exterior maintenance to worry about. A wonderful association, beautiful setting, and a home that is truly move-in ready!
Active
$459,900
5428 Rowland Park Rd, Minnetonka, MN 55343
4beds
2,136sqft
(TH) Side x Side
Built in 1994
2,613 Square Feet Lot
$-- Zestimate®
$215/sqft
$654/mo HOA
What's special
Gas fireplaceOak floorsUpdated windowsFilled with natural lightTiled bathroomsBeautiful setting
- 10 days
- 332
- 19
Zillow last checked:
Listing updated:
Listed by:
Josh A Pomerleau 763-463-7580,
JPW Realty,
Matthew B Healy 763-232-6415
Source: NorthstarMLS as distributed by MLS GRID,MLS#: 7147912
Facts & features
Interior
Bedrooms & bathrooms
- Bedrooms: 4
- Bathrooms: 2
- 3/4 bathrooms: 2
Bedroom
- Level: Upper
- Area: 240 Square Feet
- Dimensions: 16x15
Bedroom 2
- Level: Upper
- Area: 132 Square Feet
- Dimensions: 12x11
Bedroom 3
- Level: Lower
- Area: 182 Square Feet
- Dimensions: 14x13
Bedroom 4
- Level: Lower
- Area: 143 Square Feet
- Dimensions: 13x11
Deck
- Level: Main
- Area: 216 Square Feet
- Dimensions: 24x9
Dining room
- Level: Main
- Area: 120 Square Feet
- Dimensions: 12x10
Kitchen
- Level: Main
- Area: 156 Square Feet
- Dimensions: 13x12
Living room
- Level: Main
- Area: 234 Square Feet
- Dimensions: 18x13
Heating
- Forced Air
Cooling
- Central Air
Appliances
- Included: Dishwasher, Dryer, Microwave, Range, Refrigerator, Washer
- Laundry: Lower Level, Upper Level
Features
- Basement: Egress Window(s),Finished
- Number of fireplaces: 1
- Fireplace features: Gas, Living Room
Interior area
- Total structure area: 2,206
- Total interior livable area: 2,136 sqft
- Finished area above ground: 1,361
- Finished area below ground: 775
Property
Parking
- Total spaces: 2
- Parking features: Attached
- Attached garage spaces: 2
- Details: Garage Dimensions (21x20)
Accessibility
- Accessibility features: None
Features
- Levels: Three Level Split
- Patio & porch: Deck
Lot
- Size: 2,613 Square Feet
- Dimensions: 67 x 36
- Features: Corner Lot, Tree Coverage - Light
Details
- Foundation area: 1275
- Parcel number: 3411722110080
- Zoning description: Residential-Single Family
Construction
Type & style
- Home type: Townhouse
- Property subtype: (TH) Side x Side
- Attached to another structure: Yes
Condition
- New construction: No
- Year built: 1994
Utilities & green energy
- Gas: Natural Gas
- Sewer: City Sewer/Connected
- Water: City Water/Connected
Community & HOA
Community
- Subdivision: Rowland Park
HOA
- Has HOA: Yes
- Services included: Hazard Insurance, Lawn Care, Maintenance Grounds, Professional Mgmt, Sanitation, Snow Removal
- HOA fee: $654 monthly
- HOA name: Cedar Management
- HOA phone: 763-231-5126
Location
- Region: Minnetonka
Financial & listing details
- Price per square foot: $215/sqft
- Tax assessed value: $404,300
- Annual tax amount: $4,865
- Date on market: 9/23/2026
- Road surface type: Paved
Estimated market value
Not available
Estimated sales range
Not available
Not available
Price history
| Date | Event | Price |
|---|---|---|
| 9/23/2026 | Listed for sale | $459,900+12.2%$215/sqft |
Source:  NorthstarMLS as distributed by MLS GRID #7147912 Report a problem NorthstarMLS as distributed by MLS GRID #7147912 Report a problem | ||
| 10/10/2025 | Sold | $410,000-4.1%$192/sqft |
Source: NorthstarMLS as distributed by MLS GRID #6776810 Report a problem | ||
| 9/25/2025 | Pending sale | $427,500$200/sqft |
Source: NorthstarMLS as distributed by MLS GRID #6776810 Report a problem | ||
| 9/15/2025 | Listing removed | $427,500$200/sqft |
Source: NorthstarMLS as distributed by MLS GRID #6776810 Report a problem | ||
| 9/11/2025 | Price change | $427,500-5%$200/sqft |
Source: NorthstarMLS as distributed by MLS GRID #6776810 Report a problem | ||
| 8/27/2025 | Listed for sale | $450,000+73.1%$211/sqft |
Source: NorthstarMLS as distributed by MLS GRID #6776810 Report a problem | ||
| 9/30/2011 | Sold | $260,000-21%$122/sqft |
Source:  Lake Superior Area Realtors as distributed by MLS GRID #1456396 Report a problem Lake Superior Area Realtors as distributed by MLS GRID #1456396 Report a problem | ||
| 10/28/2009 | Listing removed | $329,000$154/sqft |
Source: NRT Minneapolis #3697554 Report a problem | ||
| 9/18/2009 | Price change | $329,000-6%$154/sqft |
Source: NRT Minneapolis #3697554 Report a problem | ||
| 8/11/2009 | Price change | $349,900-2.5%$164/sqft |
Source: NRT Minneapolis #3697554 Report a problem | ||
| 7/11/2009 | Price change | $359,000-5.3%$168/sqft |
Source: NRT Minneapolis #3697554 Report a problem | ||
| 6/30/2009 | Price change | $379,000-2.6%$177/sqft |
Source: NRT Minneapolis #3697554 Report a problem | ||
| 6/13/2009 | Listed for sale | $389,000+55.6%$182/sqft |
Source: NRT Minneapolis #3697554 Report a problem | ||
| 10/3/2000 | Sold | $250,000$117/sqft |
Source: Public Record Report a problem | ||
Public tax history
| Year | Property taxes | Tax assessment |
|---|---|---|
| 2026 | $4,865 +10.4% | $404,300 +4.3% |
| 2025 | $4,407 -3.6% | $387,700 +4.5% |
| 2024 | $4,573 +8.2% | $371,100 -4.7% |
| 2023 | $4,226 +1% | $389,200 +6.4% |
| 2022 | $4,185 +4% | $365,700 +7.7% |
| 2021 | $4,026 -3.3% | $339,500 +2.5% |
| 2020 | $4,163 +3.4% | $331,300 +1.9% |
| 2019 | $4,026 -3.3% | $325,200 +7.9% |
| 2018 | $4,163 +13.2% | $301,300 +12% |
| 2017 | $3,678 +4.5% | $269,100 |
| 2016 | $3,519 -2.9% | $269,100 +7.8% |
| 2015 | $3,624 +6.4% | $249,600 +1% |
| 2014 | $3,407 +0% | $247,200 |
| 2013 | $3,406 -6.2% | $247,200 -7.8% |
| 2012 | $3,632 +3.7% | $268,200 -1.9% |
| 2011 | $3,504 +6.1% | $273,500 -3% |
| 2010 | $3,302 +2.6% | $281,900 -4% |
| 2009 | $3,219 -5.7% | $293,600 -2.1% |
| 2006 | $3,415 +2% | $300,000 +2.4% |
| 2005 | $3,349 +1.5% | $293,000 +8.1% |
| 2004 | $3,300 +8.9% | $271,100 +12% |
| 2002 | $3,029 -28.1% | $242,100 |
| 2001 | $4,215 | -- |
Find assessor info on the county website
Monthly payment
Est. payment
Payment breakdown
Explore the cost of this home by adjusting the details. Changes won't be saved.Climate risks
Neighborhood: 55343
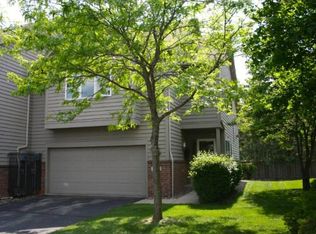
- $413,3003 bd1 ba1.8k sqft5426 Rowland Park Rd, Minnetonka, MN 55343Off Market
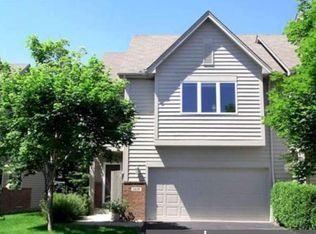
- $455,3003 bd2 ba1.8k sqft5416 Rowland Park Rd, Minnetonka, MN 55343Off Market
- $455,0003 bd2 ba1.7k sqft5434 Rowland Park Rd, Minnetonka, MN 55343Sold

- $391,2002 bd2 ba1.2k sqft5438 Rowland Park Rd, Minnetonka, MN 55343Off Market
Similar homes
- $475,0004 bd3 ba1.7k sqft6108 Whited Ave, Minnetonka, MN 55345For Sale

 MLS ID #7125794, Karen Xiao, Longhouse Realty. NorthstarMLS as distributed by MLS GRID
 - $260,0002 bd1 ba1.3k sqft5410 Sanibel Dr, Minnetonka, MN 55343For Sale
 MLS ID #7151313, Jean A Richardson, Edina Realty, Inc.. NorthstarMLS as distributed by MLS GRID
 - $500,0003 bd3 ba2k sqft533 Willoughby Way W, Minnetonka, MN 55305New Construction
 MLS ID #7135169, Patrick J. McGrath, Coldwell Banker Realty. NorthstarMLS as distributed by MLS GRID
 - $339,5003 bd3 ba1.7k sqft2078 Mainstreet, Hopkins, MN 55343For Sale
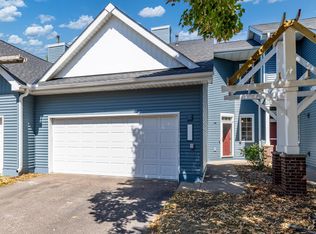 MLS ID #7137781, Jeff S Anderson, RE/MAX Results. NorthstarMLS as distributed by MLS GRID
 - $485,0003 bd2 ba2.2k sqft12918 Rutledge Cir, Minnetonka, MN 55305For SaleMLS ID #7132976, Brittney Sullivan, Compass. NorthstarMLS as distributed by MLS GRID
- $424,9004 bd4 ba2.5k sqft9767 Gable Dr, Eden Prairie, MN 55347For SaleMLS ID #7112746, Tracy Knudsen, RE/MAX Advantage Plus. NorthstarMLS as distributed by MLS GRID
- $524,9002 bd2 ba1.9k sqft11887 Minnetonka Blvd, Minnetonka, MN 55305For SaleMLS ID #7145519, Rod Helm, Coldwell Banker Realty - Lakes. NorthstarMLS as distributed by MLS GRID
- $499,8503 bd4 ba2.7k sqft6287 Sequoia Cir, Eden Prairie, MN 55346For SaleMLS ID #7137376, Jon A Sinnen, Ryan Real Estate Co.. NorthstarMLS as distributed by MLS GRID
- $549,9004 bd3 ba2.4k sqft14886 Tealwood Ct, Eden Prairie, MN 55347For SaleMLS ID #7148495, Christopher Buesgens, Compass. NorthstarMLS as distributed by MLS GRID
- $455,0004 bd2 ba2.2k sqft6008 114th Ln N, Champlin, MN 55316For SaleMLS ID #7150692, Josh A Pomerleau, JPW Realty. NorthstarMLS as distributed by MLS GRID
- $394,9003 bd3 ba1.7k sqft10100 Bridgehill Ter, Eden Prairie, MN 55347For SaleMLS ID #7149170, Joshua S Sprague, Lakes Sotheby's International Realty. NorthstarMLS as distributed by MLS GRID
- $450,0003 bd2 ba1.9k sqft10206 Lakeview Dr W, Minnetonka, MN 55305For SaleMLS ID #7128221, George Fortier, Agency North Real Estate, Inc. NorthstarMLS as distributed by MLS GRID
- $399,9003 bd3 ba1.9k sqft6304 Falcon Ct, Edina, MN 55436For SaleMLS ID #7140999, Marissa Winegarden, eXp Realty. NorthstarMLS as distributed by MLS GRID
- $459,9004 bd3 ba2.3k sqft3067 Alexander Ln, Mound, MN 55364For SaleMLS ID #7145848, The Huerkamp Home Group, Keller Williams Preferred Rlty. NorthstarMLS as distributed by MLS GRID
- $425,0004 bd3 ba2.3k sqft707 Hamline Ave S, Saint Paul, MN 55116For SaleMLS ID #7153321, Shari D Seifert, Sandy Green Realty, Inc.. NorthstarMLS as distributed by MLS GRID
- $619,9003 bd2 ba2.4k sqft15809 Nursery Dr, Minnetonka, MN 55345For SaleMLS ID #7144618, Kent A Stoa, Coldwell Banker Realty. NorthstarMLS as distributed by MLS GRID
- $499,0004 bd3 ba2.6k sqft4033 Heritage Ln, Prior Lake, MN 55372For SaleMLS ID #7138250, Julie A VanDerostyne, Keller Williams Realty Integrity. NorthstarMLS as distributed by MLS GRID
- $365,0002 bd3 ba2.1k sqft6941 Edenvale Blvd, Eden Prairie, MN 55346For SaleMLS ID #7110289, Meg Boehne, Edina Realty, Inc.. NorthstarMLS as distributed by MLS GRID
- $339,0002 bd3 ba1.4k sqft4959 W End Ln, Minnetonka, MN 55345For SaleMLS ID #7140185, Mary Carter, Edina Realty, Inc.. NorthstarMLS as distributed by MLS GRID
- $475,0004 bd2 ba2.5k sqft9100 Club Rd, Saint Louis Park, MN 55426For SaleMLS ID #7108854, Benjamin W Johnson, Keller Williams Realty Integrity Lakes. NorthstarMLS as distributed by MLS GRID
