Downsize the maintenance—not your space.
Rarely available end-unit townhome in an intimate 17-home Edina community offering more than 2,800 square feet of finished living space, exceptional storage, private outdoor areas and the flexibility of a much larger home.
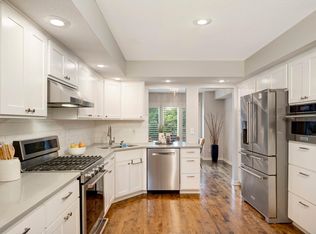
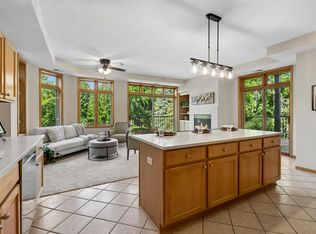
The end-unit design adds extra width to the kitchen, creating space for a substantial granite-topped center island with seating and providing something interior units simply cannot offer—a kitchen window with abundant natural light.
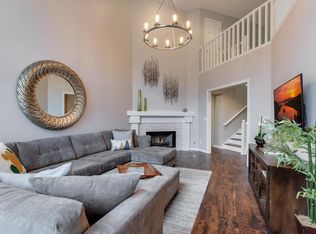
Brazilian Cherry hardwood floors extend throughout the kitchen, dining and living areas, loft, primary bedroom and stairways, creating a warm, cohesive feel throughout much of the home.
The spacious primary suite includes two walk-in closets. Additional storage is exceptional for townhome living, including a large upper-level walk-in closet, double closets in the second bedroom, double entry closets and a substantial crawl-space storage area on the lower level.
The finished walkout lower level provides excellent flexible living space for guests, a home office, exercise area, media room or additional gathering space. Walk directly outside to a private patio surrounded by mature landscaping and large spruce trees. A second outdoor living area—a private deck above—offers another quiet place for morning coffee, dining or relaxing.
With multiple living areas, two fireplaces, abundant storage, a two-car garage and nearly 2,850 square feet, this home offers the space and versatility many buyers want without the exterior maintenance of a single-family home.
A distinctive Edina property for buyers who want to simplify their lifestyle without dramatically downsizing their home.
Active
Price cut: $20K (9/14)
$479,900
7096 Cahill Rd, Edina, MN 55439
2beds
2,843sqft
(TH) Side x Side
Built in 1988
2,613 Square Feet Lot
$473,300 Zestimate®
$169/sqft
$670/mo HOA
What's special
Brazilian cherry hardwood floorsSpacious primary suiteTwo-car garageExceptional storagePrivate outdoor areasTwo fireplacesDouble entry closets
- 48 days
- 455
- 26
Zillow last checked:
Listing updated:
Listed by:
Holly A Weinstine 612-990-5989,
RE/MAX Results
Source: NorthstarMLS as distributed by MLS GRID,MLS#: 7130578
Facts & features
Interior
Bedrooms & bathrooms
- Bedrooms: 2
- Bathrooms: 4
- Full bathrooms: 1
- 3/4 bathrooms: 2
- 1/2 bathrooms: 1
Bedroom
- Level: Upper
- Area: 270 Square Feet
- Dimensions: 18x15
Bedroom 2
- Level: Upper
- Area: 180 Square Feet
- Dimensions: 15x12
Other
- Level: Lower
- Area: 24 Square Feet
- Dimensions: 6x4
Bonus room
- Level: Lower
- Area: 187 Square Feet
- Dimensions: 17x11
Deck
- Level: Main
- Area: 96 Square Feet
- Dimensions: 12x8
Dining room
- Level: Main
- Area: 144 Square Feet
- Dimensions: 12x12
Family room
- Level: Lower
- Area: 528 Square Feet
- Dimensions: 24x22
Kitchen
- Level: Main
- Area: 240 Square Feet
- Dimensions: 16x15
Laundry
- Level: Main
- Area: 100 Square Feet
- Dimensions: 10x10
Living room
- Level: Main
- Area: 240 Square Feet
- Dimensions: 20x12
Patio
- Level: Lower
- Area: 120 Square Feet
- Dimensions: 12x10
Heating
- Forced Air
Cooling
- Central Air
Appliances
- Included: Central Vacuum, Cooktop, Dishwasher, Disposal, Double Oven, Dryer, Gas Water Heater, Microwave, Refrigerator, Stainless Steel Appliance(s), Washer, Water Softener Owned
- Laundry: Laundry Room, Main Level
Features
- Central Vacuum
- Basement: Block,Drain Tiled,Egress Window(s),Finished,Full,Walk-Out Access
- Number of fireplaces: 2
- Fireplace features: Family Room, Gas, Living Room
Interior area
- Total structure area: 3,379
- Total interior livable area: 2,843 sqft
- Finished area above ground: 2,261
- Finished area below ground: 582
Video & virtual tour
Property
Parking
- Total spaces: 2
- Parking features: Attached, Asphalt, Garage Door Opener, Guest, Insulated Garage
- Attached garage spaces: 2
- Has uncovered spaces: Yes
- Details: Garage Dimensions (21x20)
Accessibility
- Accessibility features: None
Features
- Levels: Two
- Stories: 2
- Patio & porch: Composite Decking, Deck, Patio
Lot
- Size: 2,613 Square Feet
- Dimensions: 31 x 87
Details
- Foundation area: 1118
- Parcel number: 0811621120124
- Zoning description: Residential-Single Family
Construction
Type & style
- Home type: Townhouse
- Property subtype: (TH) Side x Side
- Attached to another structure: Yes
Condition
- New construction: No
- Year built: 1988
Utilities & green energy
- Electric: Power Company: Xcel Energy
- Gas: Natural Gas
- Sewer: City Sewer/Connected
- Water: City Water - In Street
Community & HOA
Community
- Subdivision: Highlander Twnhms
HOA
- Has HOA: Yes
- Amenities included: None
- Services included: Maintenance Structure, Hazard Insurance, Lawn Care, Maintenance Grounds, Professional Mgmt, Sanitation, Sewer, Snow Removal
- HOA fee: $670 monthly
- HOA name: Multi Ventures Properties, Inc
- HOA phone: 952-920-9388
Location
- Region: Edina
Financial & listing details
- Price per square foot: $169/sqft
- Tax assessed value: $465,400
- Annual tax amount: $6,012
- Date on market: 8/20/2026
Estimated market value
$473,300
$450,000 - $497,000
$3,261/mo
Price history
| Date | Event | Price |
|---|---|---|
| 9/14/2026 | Price change | $479,900-4%$169/sqft |
Source:  NorthstarMLS as distributed by MLS GRID #7130578 Report a problem NorthstarMLS as distributed by MLS GRID #7130578 Report a problem | ||
| 8/21/2026 | Listed for sale | $499,900+11.7%$176/sqft |
Source: NorthstarMLS as distributed by MLS GRID #7130578 Report a problem | ||
| 6/9/2023 | Sold | $447,400-0.6%$157/sqft |
Source: NorthstarMLS as distributed by MLS GRID #6362919 Report a problem | ||
| 5/26/2023 | Pending sale | $449,900$158/sqft |
Source: NorthstarMLS as distributed by MLS GRID #6362919 Report a problem | ||
| 5/4/2023 | Listed for sale | $449,900+25%$158/sqft |
Source: NorthstarMLS as distributed by MLS GRID #6362919 Report a problem | ||
| 6/1/2019 | Listing removed | $2,750$1/sqft |
Source: Executive Realty & Cities Rentals Report a problem | ||
| 5/21/2019 | Listed for rent | $2,750+10.2%$1/sqft |
Source: Executive Realty & Cities Rentals Report a problem | ||
| 4/22/2019 | Listing removed | $360,000$127/sqft |
Source: Edina Realty, Inc., a Berkshire Hathaway affiliate #5210846 Report a problem | ||
| 4/8/2019 | Listed for sale | $360,000+23.7%$127/sqft |
Source: Edina Realty, Inc., a Berkshire Hathaway affiliate #5210846 Report a problem | ||
| 11/14/2013 | Listing removed | $2,495$1/sqft |
Source: Cities Rentals Report a problem | ||
| 9/24/2013 | Price change | $2,495-10.7%$1/sqft |
Source: Executive Realty & Cities Rentals Report a problem | ||
| 8/27/2013 | Listed for rent | $2,795$1/sqft |
Source: Executive Realty & Cities Rentals Report a problem | ||
| 8/12/2009 | Sold | $291,130-2.6%$102/sqft |
Source:  Lake Superior Area Realtors as distributed by MLS GRID #1477170 Report a problem Lake Superior Area Realtors as distributed by MLS GRID #1477170 Report a problem | ||
| 6/13/2009 | Listed for sale | $299,000-22.1%$105/sqft |
Source: Bayshore Realty #3695990 Report a problem | ||
| 12/6/2005 | Sold | $384,000+32.4%$135/sqft |
Source: Public Record Report a problem | ||
| 9/30/1999 | Sold | $290,000$102/sqft |
Source: Public Record Report a problem | ||
Public tax history
| Year | Property taxes | Tax assessment |
|---|---|---|
| 2026 | $6,013 +10.5% | $465,400 +1% |
| 2025 | $5,443 +5.5% | $460,800 +6.2% |
| 2024 | $5,158 +7% | $434,100 +0.8% |
| 2023 | $4,822 -5.8% | $430,800 +8% |
| 2022 | $5,119 +1.8% | $398,900 |
| 2021 | $5,028 -5.4% | $398,900 +2% |
| 2020 | $5,314 +5.7% | $391,100 +2% |
| 2019 | $5,028 -5.4% | $383,500 +5% |
| 2018 | $5,314 +16% | $365,200 +11.4% |
| 2017 | $4,582 +2.4% | $327,700 |
| 2016 | $4,473 -1.6% | $327,700 |
| 2015 | $4,548 +3.9% | $327,700 +15% |
| 2014 | $4,377 +11.1% | $285,000 |
| 2013 | $3,941 +6.1% | $285,000 +3.7% |
| 2012 | $3,716 +7.7% | $274,900 -5% |
| 2011 | $3,448 -11.3% | $289,300 -16.6% |
| 2010 | $3,886 -1.9% | $346,800 -5.5% |
| 2009 | $3,961 -1.1% | $367,000 -1.3% |
| 2006 | $4,003 -8.5% | $371,800 -2.5% |
| 2005 | $4,377 +0.9% | $381,400 +8.4% |
| 2004 | $4,338 +6.5% | $351,700 +12% |
| 2002 | $4,073 -32.5% | $314,100 |
| 2001 | $6,033 | -- |
Find assessor info on the county website
Monthly payment
Est. payment
Payment breakdown
Explore the cost of this home by adjusting the details. Changes won't be saved.Climate risks
Neighborhood: Prospect Knolls
Similar homes
- $475,0002 bd3 ba2.9k sqft6121 Blake Ridge Rd, Edina, MN 55436For Sale
 MLS ID #7147843, Lora Antolik, Re/Max Advantage Plus. NorthstarMLS as distributed by MLS GRID
 - $475,0002 bd3 ba2.5k sqft7 Wellesley Pl, Edina, MN 55436For Sale
 MLS ID #7147513, Dawnn Eldredge, Edina Realty, Inc.. NorthstarMLS as distributed by MLS GRID
 - $499,9003 bd2 ba2.4k sqft5104 Abercrombie Dr, Edina, MN 55439For Sale
 MLS ID #7098455, Thomas G Anderson, RE/MAX Preferred. NorthstarMLS as distributed by MLS GRID
 - $500,0002 bd2 ba2k sqft5555 Dewey Hill Rd APT 202, Edina, MN 55439For Sale
 MLS ID #7143870, Tom Richgels, Edina Realty, Inc.. NorthstarMLS as distributed by MLS GRID
 - $340,0002 bd2 ba1.4k sqft5601 Dewey Hill Rd APT 210, Edina, MN 55439For SaleMLS ID #7129619, Michael J Opheim, Edina Realty, Inc.. NorthstarMLS as distributed by MLS GRID
- $475,0003 bd2 ba1.6k sqft5045 Oxford Ave, Edina, MN 55436For SaleMLS ID #7156977, Grant Lahn, Edina Realty, Inc.. NorthstarMLS as distributed by MLS GRID
- $589,9994 bd3 ba2.4k sqft6700 Hillside Ln, Edina, MN 55439For SaleMLS ID #7132234, David Rohlf, Keller Williams Realty Integrity Lakes. NorthstarMLS as distributed by MLS GRID
- $399,0003 bd3 ba2.6k sqft6066 Blake Ridge Rd, Edina, MN 55436For SaleMLS ID #7122761, Patricia (Trish) Jones, Real Estate Nexus. NorthstarMLS as distributed by MLS GRID
- $499,9003 bd3 ba2.5k sqft8233 Nevada Cir, Bloomington, MN 55438For SaleMLS ID #7144268, Mo Thamer, Edina Realty, Inc.. NorthstarMLS as distributed by MLS GRID
- $635,0003 bd3 ba2.6k sqft7017 Valley View Rd, Edina, MN 55439For SaleMLS ID #7132036, Christopher T Krug, Coldwell Banker Realty - Southwest Regional. NorthstarMLS as distributed by MLS GRID
- $400,0003 bd3 ba1.8k sqft6364 Pheasant Ct, Edina, MN 55436For SaleMLS ID #7144808, Leah R Drury - MSP Nest Team, Compass. NorthstarMLS as distributed by MLS GRID
- $399,0004 bd2 ba1.6k sqft6324 Rolf Ave, Edina, MN 55439For SaleMLS ID #7131049, Elizabeth Adams, Bridge Realty, LLC. NorthstarMLS as distributed by MLS GRID
- $699,9004 bd3 ba2.2k sqft5701 W 66th St, Minneapolis, MN 55439For SaleMLS ID #7143502, Brad M Fox, Fox Realty. NorthstarMLS as distributed by MLS GRID
- $489,0004 bd4 ba2.4k sqft5546 Malibu Dr, Edina, MN 55436For SaleMLS ID #7109039, Jonathan L Sells, Edina Realty, Inc.. NorthstarMLS as distributed by MLS GRID
- $540,0004 bd2 ba2.8k sqft6105 Tracy Ave, Edina, MN 55436For SaleMLS ID #7136918, Skip Thomas, Coldwell Banker Realty - Southwest Regional. NorthstarMLS as distributed by MLS GRID
- $445,0005 bd2 ba2.1k sqft6618 Humboldt Ave S, Richfield, MN 55423For SaleMLS ID #7155248, Michael D. Smith, Anderson Realty. NorthstarMLS as distributed by MLS GRID
- $489,9003 bd2 ba1.8k sqft5136 Bedford Ave, Edina, MN 55436For SaleMLS ID #7148435, Joshua S Sprague, Lakes Sotheby's International Realty. NorthstarMLS as distributed by MLS GRID
- $325,0003 bd3 ba2.3k sqft6124 Blake Ridge Rd, Edina, MN 55436For SaleMLS ID #7111183, Danya A Spencer, Edina Realty, Inc.. NorthstarMLS as distributed by MLS GRID
- $550,0003 bd3 ba2.9k sqft4975 Lincoln Dr, Edina, MN 55436For SaleMLS ID #7133102, Michael B. Wasem Jr., Edina Realty, Inc.. NorthstarMLS as distributed by MLS GRID
