Welcome to this beautifully maintained 3-bedroom, 2-bath home in Little Rock's established Westwood Heights neighborhood! Offering approximately 1,706 sq. ft., this inviting split-level home features spacious living and dining areas, abundant natural light, attractive tile flooring, and a bright kitchen with white cabinetry, breakfast bar, and generous workspace. Updated bathrooms include a beautifully tiled walk-in shower and modern vanity. Additional highlights include wood flooring in the bedrooms, a large laundry/utility area, and a two-car garage with workshop potential. The roof was replaced in 2025, per seller. Enjoy mature shade trees, a backyard deck, and an established residential setting. Clean, well cared for, and ready for its next chapter. Schedule your showing today!
Active
$194,900
5428 Wren Rd, Little Rock, AR 72204
3beds
1,706sqft
Single Family Residence
Built in 1972
0.25 Acres Lot
$-- Zestimate®
$114/sqft
$-- HOA
What's special
Backyard deckModern vanityBeautifully tiled walk-in showerUpdated bathroomsAttractive tile flooringGenerous workspaceAbundant natural light
- 3 days
- 205
- 36
Likely to sell faster than
Zillow last checked:
Listing updated:
Listed by:
Christopher O Hodge 479-280-2408,
LPT Realty Conway 501-291-3841
Source: CARMLS,MLS#: 26043209
Facts & features
Interior
Bedrooms & bathrooms
- Bedrooms: 3
- Bathrooms: 2
- Full bathrooms: 2
Rooms
- Room types: Great Room
Primary bedroom
- Area: 140
- Dimensions: 10 x 14
Bedroom 2
- Area: 140
- Dimensions: 10 x 14
Bedroom 3
- Area: 140
- Dimensions: 10 x 14
Dining room
- Features: Breakfast Bar, Kitchen/Dining Combo
- Area: 110
- Dimensions: 11 x 10
Kitchen
- Area: 110
- Dimensions: 11 x 10
Living room
- Area: 240
- Dimensions: 16 x 15
Appliances
- Included: Free-Standing Range, Dishwasher, Refrigerator, Electric Water Heater
- Laundry: Washer Hookup, Electric Dryer Hookup, Laundry Room
Features
- Ceiling Fan(s), Walk-in Shower, Breakfast Bar, Wired for Data, Kit Counter-Formica, Sheet Rock, 3 Bedrooms Same Level
- Flooring: Tile, Wood
- Windows: Insulated Windows
- Has fireplace: No
- Fireplace features: None
Interior area
- Total structure area: 1,706
- Total interior livable area: 1,706 sqft
Property
Parking
- Total spaces: 2
- Parking features: Garage Door Opener, Garage, Two Car
- Has garage: Yes
Features
- Levels: Multi/Split
- Patio & porch: Deck
- Fencing: Partial,Wood
Lot
- Size: 0.25 Acres
- Dimensions: 81' x 134' x 81' x 134'
- Features: Sloped, Subdivided
Details
- Parcel number: 44L1590004300
Construction
Type & style
- Home type: SingleFamily
- Architectural style: Traditional
- Property subtype: Single Family Residence
Materials
- Brick, Frame
- Foundation: Crawl Space, Slab, Slab/Crawl Combination
- Roof: Shingle
Condition
- New construction: No
- Year built: 1972
Utilities & green energy
- Electric: Elec-Municipal (+Entergy)
- Sewer: Public Sewer
- Water: Public
- Utilities for property: Cable Connected
Community & HOA
Community
- Security: Security System
- Subdivision: WESTWOOD HGTS
HOA
- Has HOA: No
Location
- Region: Little Rock
Financial & listing details
- Price per square foot: $114/sqft
- Tax assessed value: $148,190
- Annual tax amount: $1,785
- Date on market: 10/27/2026
- Listing terms: Cash,Conventional,FHA,VA Loan
- Road surface type: Paved
Estimated market value
Not available
Estimated sales range
Not available
Not available
Price history
| Date | Event | Price |
|---|---|---|
| 10/27/2026 | Listed for sale | $194,900+679.6%$114/sqft |
Source:  CARMLS #26043209 Report a problem | ||
| 11/2/2015 | Sold | $25,000-76.2%$15/sqft |
Source: Agent Provided Report a problem | ||
| 5/29/2007 | Sold | $105,000-7.9%$62/sqft |
Source: Public Record Report a problem | ||
| 3/10/2006 | Sold | $114,000$67/sqft |
Source: Public Record Report a problem | ||
Public tax history
| Year | Property taxes | Tax assessment |
|---|---|---|
| 2025 | $1,185 -2.1% | $25,500 +4.3% |
| 2024 | $1,211 -0.1% | $24,440 +4.5% |
| 2023 | $1,212 +2% | $23,380 +4.7% |
| 2022 | $1,187 +5.7% | $22,320 +5% |
| 2021 | $1,124 +1% | $21,260 |
| 2020 | $1,113 | $21,260 |
| 2019 | $1,113 -2.2% | $21,260 |
| 2018 | $1,138 | $21,260 |
| 2017 | $1,138 | $21,260 -15.4% |
| 2016 | $1,138 -29.5% | $25,120 +9.1% |
| 2015 | $1,614 +9.1% | $23,030 +9.1% |
| 2014 | $1,480 +4.8% | $21,110 +4.8% |
| 2013 | $1,413 | $20,150 -19.8% |
| 2012 | -- | $25,120 -0.7% |
| 2011 | -- | $25,293 |
| 2010 | -- | $25,293 |
| 2009 | -- | $25,293 +50.6% |
| 2008 | -- | $16,790 |
| 2007 | -- | $16,790 |
| 2005 | -- | $16,790 |
| 2004 | -- | $16,790 +34.7% |
| 2003 | -- | $12,462 |
| 2002 | -- | $12,462 |
| 2001 | -- | $12,462 |
Find assessor info on the county website
Monthly payment
Est. payment
Payment breakdown
Explore the cost of this home by adjusting the details. Changes won't be saved.Climate risks
Neighborhood: Westwood-Pecan Lake
Nearby schools
Schools provided by the listing agent
- Elementary: Western Hills
- High: Little Rock Southwest Magnet
Source: CARMLS. This data may not be complete. We recommend contacting the local school district to confirm school assignments for this home.
Similar homes
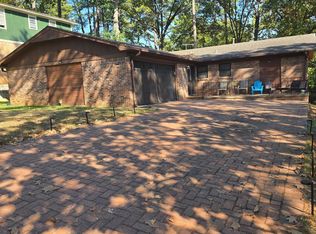
- $174,9003 bd2 ba1.4k sqft3305 Dartmouth Ct, Little Rock, AR 72204For Sale
 MLS ID #26043126, Josh Woodrome, Crye-Leike REALTORS NLR Branch. CARMLS
- $199,0003 bd2 ba1.3k sqft8 Erving Cv, Little Rock, AR 72204For Sale
 MLS ID #26043668, Alicia McDonald, Adkins & Associates Real Estate. CARMLS
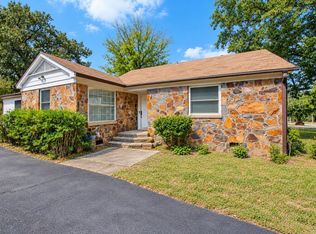
- $190,0003 bd2 ba1.6k sqft4516 Western Hills Ave, Little Rock, AR 72204For Sale
 MLS ID #26039068, Delores Turner, Trademark Real Estate Little Rock. CARMLS
- $155,0003 bd2 ba1.1k sqft316 Shady Ln, Little Rock, AR 72204For Sale
 MLS ID #26043075, Valerie Pruitt, Keller Williams Realty. CARMLS
- $159,9503 bd2 ba2k sqft8008 Danwood Dr, Little Rock, AR 72204For SaleMLS ID #26035561, Charles Keener, RE/MAX Affiliates Realty. CARMLS
- $200,0004 bd2 ba1.6k sqft8324 W 29th St, Little Rock, AR 72204For SaleMLS ID #26031386, Tina Newsome, Michele Phillips & Co. Realtors. CARMLS
- $205,0003 bd3 ba1.7k sqft3601 Foster St, Little Rock, AR 72204For SaleMLS ID #26039610, Tamekka S Williams, Start To Finish Realty. CARMLS
- $140,0003 bd2 ba1.4k sqft2 Rosemont Dr, Little Rock, AR 72204For SaleMLS ID #26043625, Evan Hargett, Keller Williams Realty. CARMLS
- $191,0003 bd2 ba1.8k sqft6910 W 32nd St, Little Rock, AR 72204For SaleMLS ID #26037744, Wade Poe, River Trail Properties. CARMLS
- $194,9003 bd2 ba1.2k sqft42 Bracey Cir, Little Rock, AR 72204For SaleMLS ID #26037394, Damon Carey, Nash Realty. CARMLS
- $210,0003 bd2 ba1.6k sqft17 Villa Vista Loop, Little Rock, AR 72204For SaleMLS ID #26042936, Stephen E Dillman, The Dillman Realty Group. CARMLS
- $190,0004 bd2 ba1.7k sqft(Undisclosed Address), Little Rock, AR 72209For SaleMLS ID #26033763, Zach Dennis, United Real Estate - Central AR. CARMLS
- $175,0003 bd2 ba1.4k sqft5404 Greenwood Acres Blvd, Little Rock, AR 72204For SaleMLS ID #26041207, Colby Parker, Keller Williams Realty. CARMLS
- $167,9003 bd1 ba1.1k sqft7000 W Wakefield Dr, Little Rock, AR 72209For SaleMLS ID #26043659, Gissela Hormazabal, RE/MAX Encore. CARMLS
- $199,9003 bd2 ba1.2k sqft6218 McPherson Rd, Little Rock, AR 72204For SaleMLS ID #26040189, Samuel E Smith, Level Up Realty. CARMLS
- $197,0004 bd2 ba1.5k sqft22 Holly Hill Rd, Little Rock, AR 72204For SaleMLS ID #26034187, Chelsea L Thompson, Keller Williams Realty. CARMLS
- $199,9993 bd2 ba1.4k sqft5600 Greenwood Acres Blvd, Little Rock, AR 72204For SaleMLS ID #26037642, Roma Isom, Vylla Home. CARMLS
- $169,0003 bd2 ba1.7k sqft8007 Ascension Rd, Little Rock, AR 72204For SaleMLS ID #26036856, Rebecca E Finney, Keller Williams Realty. CARMLS
