WELCOME TO ARBOR GLEN! Discover comfortable, spacious living in this 4-bedroom, 2-bath home offering approximately 1,850 heated square feet, an attached 2-car garage, and a generous 0.28-acre lot in the desirable Arbor Glen community of Longs, SC. Built in 2019, this single-level home combines an open floor plan with attractive finishes and plenty of room for everyday living and entertaining. Step inside to an inviting open-concept living and dining area featuring luxury vinyl plank (LVP) flooring that extends throughout the home, providing a consistent look and easy maintenance. The spacious kitchen features granite countertops, stainless steel appliances, abundant cabinetry, and generous counter space for meal preparation. The open design allows for easy interaction between the kitchen, dining, and living areas, making the space both functional and welcoming. The primary bedroom offers a comfortable retreat with a private bath and walk-in closet. Three additional bedrooms provide flexibility for guests, a home office, hobbies, or whatever best suits your lifestyle. A separate laundry area and attached two-car garage add to the home's everyday convenience. Outside, enjoy the spacious rear patio, perfect for grilling, outdoor dining, or simply relaxing and enjoying the South Carolina weather. The backyard backs to a tree-lined setting, providing a pleasant natural backdrop with room for outdoor activities or gardening. Attractive stone accents on the front exterior add character and curb appeal. Residents of Arbor Glen enjoy access to a community swimming pool, offering another place to relax and enjoy the warmer months. Conveniently located just off Highway 905, the community provides access to shopping, dining, golf courses, entertainment, and the beautiful Grand Strand beaches, approximately 20 minutes away. Whether you're looking for your first home, additional living space, or the convenience of single-level living, 543 Carrick Loop offers a wonderful combination of space, comfort, and location. Come explore the possibilities of making this Arbor Glen property your next home!
Foreclosure
$256,000
543 Carrick Loop, Longs, SC 29568
4beds
1,850sqft
Single Family Residence
Built in 2019
0.28 Acres Lot
$252,800 Zestimate®
$138/sqft
$55/mo HOA
What's special
Large rear patioStainless steel appliancesOpen-concept floor planEye-catching stone accentsAmple workspaceGranite countertops
- 95 days
- 318
- 25
Zillow last checked:
Listing updated:
Listed by:
Beth M Ross Cell:843-333-6113,
Carolina Pines Realty,
Christina Merritt 843-267-1201,
Carolina Pines Realty
Source: CCAR,MLS#: 2617779 Originating MLS: Coastal Carolinas Association of Realtors
Facts & features
Interior
Bedrooms & bathrooms
- Bedrooms: 4
- Bathrooms: 2
- Full bathrooms: 2
Primary bathroom
- Features: Tub Shower, Vanity
Kitchen
- Features: Breakfast Bar, Kitchen Island
Heating
- Central
Cooling
- Central Air
Appliances
- Laundry: Washer Hookup
Features
- Main Level Primary, Tub Shower, Vanity, Breakfast Bar, Kitchen Island
- Flooring: Luxury Vinyl, Luxury VinylPlank
Interior area
- Total structure area: 2,270
- Total interior livable area: 1,850 sqft
Video & virtual tour
Property
Parking
- Total spaces: 4
- Parking features: Attached, Garage, Two Car Garage
- Attached garage spaces: 2
Features
- Levels: One
- Stories: 1
Lot
- Size: 0.28 Acres
- Features: Rectangular, Rectangular Lot
Details
- Additional parcels included: ,
- Parcel number: 25909030021
- Zoning: Res
- Special conditions: Real Estate Owned
Construction
Type & style
- Home type: SingleFamily
- Architectural style: Ranch
- Property subtype: Single Family Residence
Materials
- Vinyl Siding
- Foundation: Slab
Condition
- Resale
- Year built: 2019
Community & HOA
Community
- Security: Smoke Detector(s)
- Subdivision: Arbor Glen
HOA
- Has HOA: Yes
- HOA fee: $55 monthly
Location
- Region: Longs
Financial & listing details
- Price per square foot: $138/sqft
- Tax assessed value: $323,518
- Annual tax amount: $2,801
- Date on market: 7/15/2026
Foreclosure details
Estimated market value
$252,800
$240,000 - $265,000
$2,044/mo
Price history
| Date | Event | Price |
|---|---|---|
| 5/1/2026 | Listing removed | $290,888$157/sqft |
Source:  CCAR #2525047 Report a problem | ||
| 12/3/2025 | Listed for sale | $290,888$157/sqft |
Source: CCAR #2525047 Report a problem | ||
| 10/31/2025 | Contingent | $290,888$157/sqft |
Source: CCAR #2525047 Report a problem | ||
| 10/18/2025 | Price change | $290,888-15.5%$157/sqft |
Source: CCAR #2525047 Report a problem | ||
| 10/15/2025 | Listed for sale | $344,444+70.8%$186/sqft |
Source: CCAR #2525047 Report a problem | ||
| 9/3/2019 | Sold | $201,640$109/sqft |
Source: Public Record Report a problem | ||
Public tax history
| Year | Property taxes | Tax assessment |
|---|---|---|
| 2025 | $2,801 +205.9% | $224,745 |
| 2024 | $916 | $224,745 +15% |
| 2023 | -- | $195,430 |
| 2022 | $640 | $195,430 |
| 2021 | $640 -11.7% | -- |
| 2020 | $725 | -- |
| 2019 | -- | -- |
| 2018 | -- | -- |
Find assessor info on the county website
Monthly payment
Climate risks
Neighborhood: 29568
Nearby schools
Schools provided by the listing agent
- Elementary: Daisy Elementary School
- Middle: Loris Middle School
- High: Loris High School
Source: CCAR. This data may not be complete. We recommend contacting the local school district to confirm school assignments for this home.
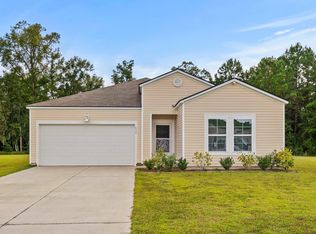
- $278,0004 bd2 ba1.8k sqft539 Carrick Loop, Longs, SC 29568Sold
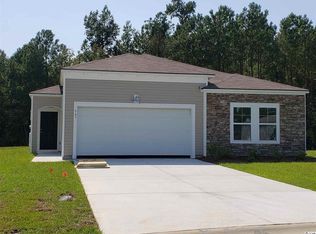
- $292,4004 bd2 ba1.8k sqft543 Carrick Loop LOT 123, Harrisburg A Longs, SC 29568Off Market
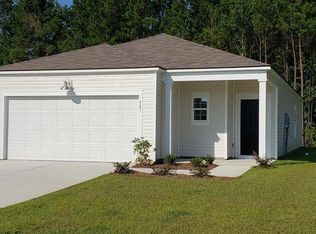
- $265,3003 bd2 ba1.4k sqft547 Carrick Loop LOT 124, Annapolis B Longs, SC 29568Off Market
- $285,8003 bd2 ba1.5k sqft535 Carrick Loop, Longs, SC 29568Off Market
Similar homes
- $259,0003 bd2 ba1.4k sqft518 Carrick Loop, Longs, SC 29568For Sale
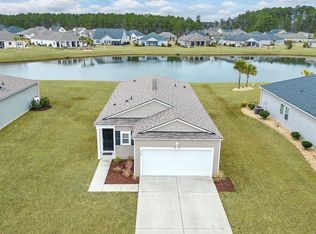
 MLS ID #2608738, Sylvia J Hickman, CENTURY 21 Broadhurst. CCAR
- $249,5003 bd2 ba1.3k sqft408 Sage Cedar Place, Longs, SC 29568For Sale
 MLS ID #2616759, Julie Broadwater, Realty ONE Group DocksideNorth. CCAR
- $250,0003 bd2 ba1.4k sqft149 Cypress Tree Loop, Longs, SC 29568For Sale
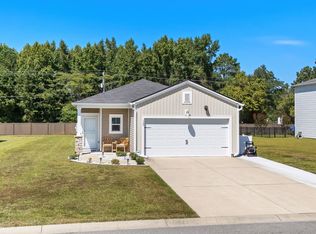 MLS ID #2623221, Todd Palmer, EXP Realty LLC. CCAR
- $270,0003 bd2 ba1.3k sqft480 Andorra St., Longs, SC 29568For Sale
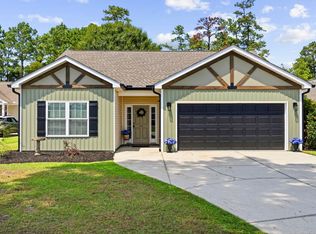 MLS ID #2620507, Ryan Korros Team, RE/MAX Southern Shores. CCAR
- $249,9003 bd2 ba1.2k sqft916 Clay Pigeon Ct., Longs, SC 29568For SaleMLS ID #2618092, Scott Ellis & Ty Bellamy Team, RE/MAX Southern Shores NMB. CCAR
- $251,5004 bd2 ba1.5k sqft108 Birchwood Dr., Longs, SC 29568For SaleMLS ID #2621366, Sherman Beach Group, EXP Realty LLC. CCAR
- $279,9003 bd2 ba1.4k sqft373 Sun Colony Blvd., Longs, SC 29568For SaleMLS ID #2614693, The Gerring Group, Realty ONE Group Dockside. CCAR
- $274,0004 bd3 ba1.9k sqft125 Birchwood Dr., Longs, SC 29568For SaleMLS ID #2621372, Sherman Beach Group, EXP Realty LLC. CCAR
- $214,9003 bd2 ba1.2k sqft224 Jeff Waters Circle, Longs, SC 29568For SaleMLS ID #2612568, Alexander Barrientos Fierros, Century 21 The Harrelson Group. CCAR
- $249,0003 bd2 ba1.4k sqft174 Honey Jar Way, Longs, SC 29568For SaleMLS ID #2607895, Alyssa Holmes, CENTURY 21 Thomas. CCAR
- $319,9004 bd3 ba2k sqft731 Cypress Preserve Circle #Cypress Ridge, Longs, SC 29568For SaleMLS ID #2624187, PJ J Hackney, Real Estate By The Sea. CCAR
- $299,9904 bd2 ba1.7k sqft238 Ridley St, Longs, SC 29568New ConstructionMLS ID #2622336, The Engler Group, Rowles Real Estate. CCAR
- $305,9904 bd2 ba1.7k sqft334 Ridley St, Longs, SC 29568New ConstructionMLS ID #2621412, The Engler Group, Rowles Real Estate. CCAR
- $298,0004 bd2 ba1.7k sqft2820 Desert Rose St., Little River, SC 29566For SaleMLS ID #2622620, Taylor T Sweat, Greyfeather Group EXP Realty. CCAR
- $305,9904 bd2 ba1.7k sqft286 Ridley St, Longs, SC 29568New ConstructionMLS ID #2621474, The Engler Group, Rowles Real Estate. CCAR
- $269,9904 bd2 ba1.7k sqft711 Huelva St, Loris, SC 29569New ConstructionCCAR
- $324,9004 bd3 ba2.3k sqft512 Duvall St., Longs, SC 29568New ConstructionCCAR
