Low-maintenance living in the desirable Hopper Hill community! This updated condo is ideally situated near the community pool and tennis courts. Enjoy new LVP flooring, fresh paint, and an updated kitchen featuring painted cabinetry, stainless steel appliances, and a stylish backsplash. The open-concept living and dining areas offer direct access to a private covered porch. The primary bedroom features an en-suite bathroom, walk-in closet, and convenient in-unit laundry. The full bathroom has been completely renovated! Community amenities include a clubhouse, pool, lake, and tennis courts. HOA fees include water, sewer, trash, and snow removal. Conveniently located near 275, shopping, dining, and everyday essentials in the West Clermont School District. Move right in and enjoy easy condo living with immediate occupancy available!
For sale
$145,000
543 Davis Rd APT 5, Cincinnati, OH 45255
2beds
943sqft
Condominium
Built in 1984
-- sqft lot
$-- Zestimate®
$154/sqft
$350/mo HOA
What's special
Community poolStylish backsplashStainless steel appliancesFresh paintUpdated kitchenNew lvp flooringWalk-in closet
- 2 days
- 74
- 13
Zillow last checked:
Listing updated:
Listed by:
Hannah K. Wang 513-324-1162,
Keller Williams Advisors 513-766-9200
Source: Cincy MLS,MLS#: 1898942 Originating MLS: Cincinnati Area Multiple Listing Service
Facts & features
Interior
Bedrooms & bathrooms
- Bedrooms: 2
- Bathrooms: 2
- Full bathrooms: 1
- 1/2 bathrooms: 1
Primary bedroom
- Features: LVF Luxury Vinyl Floor, Bath Adjoins, Walk-In Closet(s)
- Level: First
- Area: 180
- Dimensions: 12 x 15
Bedroom 2
- Level: First
- Area: 110
- Dimensions: 11 x 10
Bedroom 3
- Area: 0
- Dimensions: 0 x 0
Bedroom 4
- Area: 0
- Dimensions: 0 x 0
Bedroom 5
- Area: 0
- Dimensions: 0 x 0
Primary bathroom
- Features: LVF Luxury Vinyl Floor
Bathroom 1
- Features: Partial
- Level: First
Bathroom 2
- Features: Full
- Level: First
Dining room
- Features: Open Concept, Walkout, LVF Luxury Vinyl Floor
- Level: First
- Area: 143
- Dimensions: 11 x 13
Family room
- Area: 0
- Dimensions: 0 x 0
Kitchen
- Features: Wood Cabinets, LVF Luxury Vinyl Floor
- Area: 121
- Dimensions: 11 x 11
Living room
- Features: Open Concept, Walkout, LVF Luxury Vinyl Floor
- Area: 165
- Dimensions: 11 x 15
Office
- Area: 0
- Dimensions: 0 x 0
Heating
- Electric, Forced Air
Cooling
- Central Air
Appliances
- Included: Microwave, Oven/Range, Dishwasher, Refrigerator, Electric Water Heater
- Laundry: In Unit
Features
- Windows: Aluminum Frames, Double Pane Windows
- Basement: None
Interior area
- Total structure area: 943
- Total interior livable area: 943 sqft
Property
Features
- Levels: One
- Stories: 1
Lot
- Size: 370 Square Feet
- Features: Less than .5 Acre
Details
- Parcel number: 286403A053
- Zoning description: Residential
Construction
Type & style
- Home type: Condo
- Architectural style: Traditional
- Property subtype: Condominium
Materials
- Brick
- Foundation: Concrete Perimeter
- Roof: Shingle
Condition
- New construction: No
- Year built: 1984
Utilities & green energy
- Gas: None
- Sewer: Public Sewer
- Water: Public
Community & HOA
HOA
- Has HOA: Yes
- Services included: Sewer, Trash, Water, Clubhouse, Pool, Tennis
- HOA fee: $350 monthly
- HOA name: Towne Properties
Location
- Region: Cincinnati
Financial & listing details
- Price per square foot: $154/sqft
- Annual tax amount: $1,706
- Date on market: 11/2/2026
- Listing terms: No Special Financing
Estimated market value
Not available
Estimated sales range
Not available
Not available
Price history
| Date | Event | Price |
|---|---|---|
| 11/2/2026 | Listed for sale | $145,000+121.4%$154/sqft |
Source:  Cincy MLS #1898942 Report a problem | ||
| 10/6/2003 | Sold | $65,500+9.2%$69/sqft |
Source: Cincy MLS #842859 Report a problem | ||
| 7/12/1999 | Sold | $60,000$64/sqft |
Source: Cincy MLS #671334 Report a problem | ||
Public tax history
Tax history is unavailable.
Monthly payment
Est. payment
Payment breakdown
Explore the cost of this home by adjusting the details. Changes won't be saved.Climate risks
Neighborhood: 45255
Similar homes
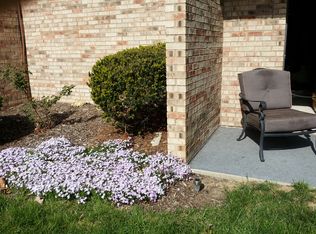
- $150,0002 bd2 ba943 sqft543 Davis Rd APT 12, Cincinnati, OH 45255For Sale

 MLS ID #1899157, Hannah K. Wang, Keller Williams Advisors. Cincy MLS
- $150,0002 bd2 ba1k sqft535 Davis Rd APT 4, Cincinnati, OH 45255For Sale
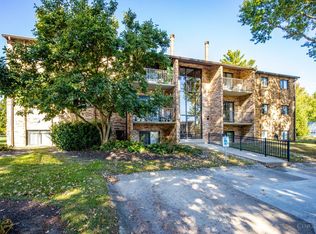 MLS ID #1896965, Lisa M Gosney, OwnerLand Realty, Inc.. Cincy MLS
- $129,9002 bd2 ba943 sqft539 Davis Rd APT 1, Cincinnati, OH 45255For Sale
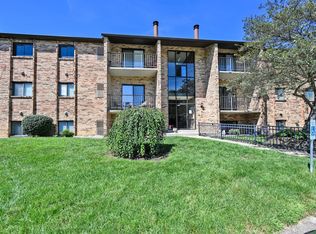 MLS ID #1891094, Carol A. Grubb, Comey & Shepherd. Cincy MLS
- $159,9002 bd1 ba997 sqft492 Mapleport Way APT E, Cincinnati, OH 45255For Sale
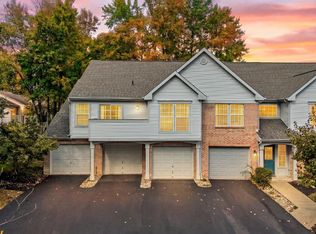 MLS ID #1898010, Daniel Baron, Keller Williams Advisors. Cincy MLS
- $149,5002 bd2 ba943 sqft1111 Shayler Rd APT 9, Batavia, OH 45103For SaleMLS ID #1899189, Benjamin D. Chassagne, Huff Realty. Cincy MLS
- $175,0002 bd2 ba1k sqft973 Cedar Ridge Dr APT 1, Cincinnati, OH 45245For SaleMLS ID #1899317, Tina A Burton, Sibcy Cline, Inc.. Cincy MLS
- $155,0002 bd2 ba1k sqft979 Cedar Ridge Dr APT 11, Cincinnati, OH 45245For SaleMLS ID #1888501, Karen S Bevins, Sibcy Cline, Inc.. Cincy MLS
- $168,0003 bd2 ba1.2k sqft4531 New Market Ct, Batavia, OH 45103For SaleMLS ID #1899129, Tina A Burton, Sibcy Cline, Inc.. Cincy MLS
- $150,0002 bd1 ba914 sqft2270 Madison Rd Unit 3D, Cincinnati, OH 45208For SaleMLS ID #1897713, Roxanne B Qualls, Sibcy Cline, Inc.. Cincy MLS
- $195,0002 bd2 ba1.3k sqft1080 Wittshire Ln Unit 17, Cincinnati, OH 45255For SaleMLS ID #1892282, Nicholas Binkley, Comey & Shepherd. Cincy MLS
- $140,0002 bd2 ba989 sqft5784 Ashby Ct, Milford, OH 45150For SaleMLS ID #1898988, David Johnston, eXp Realty. Cincy MLS
- $159,0002 bd2 ba1.2k sqft6 Queens Crk, Batavia, OH 45103For SaleMLS ID #1898776, Abigail Bingamon, Plum Tree Realty. Cincy MLS
- $150,0002 bd2 ba1.2k sqft11 Tidewater Trce, Batavia, OH 45103For SaleMLS ID #1897229, Alex J Wagner, Coldwell Banker Realty. Cincy MLS
- $110,0002 bd1 ba624 sqft6984 Old Kellogg Rd, Cincinnati, OH 45255For SaleMLS ID #1897474, Sara Cox, Comey & Shepherd. Cincy MLS
