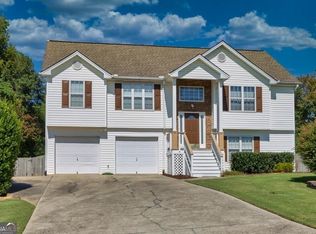
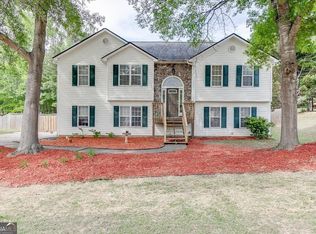
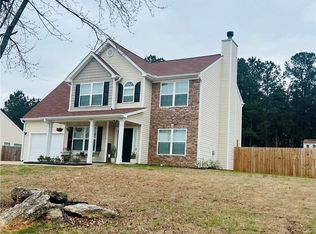
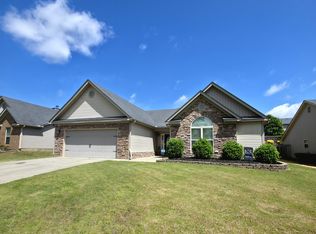
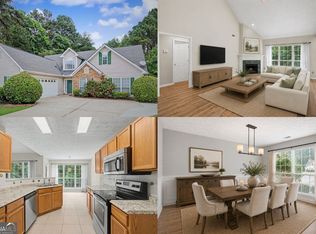
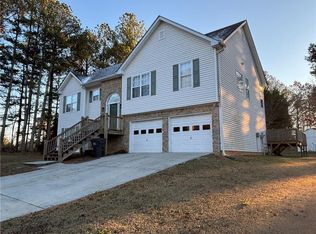
PRICE IMPROVED! MOTIVATED SELLER OFFERING AN INCREDIBLE VALUE FOR THIS SPACIOUS HOME ON 1 ACRE WITH A LARGE WORKSHOP AND NO HOA. BRING YOUR BUYERS - THIS ONE IS READY TO MOVE. Location Location Location Nestled in the growing Bethlehem GA area near 316, this beautifully maintained two-story home is literally within a convenient three-minute drive of the new Kroger, Target and numerous other major retailers and restaurants, as well as a hospital. A very attractive residential property with amazing curb appeal, this home is an opportunity for refined living. The roof is 8 years old and great condition. AC unit is only two years old. No HOA Fees! Sold As Is. The residence encompasses four inviting bedrooms, each providing a tranquil retreat designed for personal comfort and peaceful repose, offering ample space for various arrangements. Enjoy the unique secondary bedroom featuring the chalk wall where the artist or student in the family can work with plenty of flexibility! As a special touch, the laundry room comes with a laundry shoot for added convenience. The exterior grounds of this property are pristine! The spacious fenced back yard, wired for a hot-tub, is a thoughtfully structured oasis featuring lovely manicured garden beds and plenty of privacy. Have you ever thought about nurturing your own chickens? Well, a super pretty red and white well-crafted chicken coop awaits the true farmer in you. The custom backyard additions are sure to impress your guests. Enjoy the extended driveway to the expansive workshop, which is wired with 220 volts along with it's own meter installed by the Power Company to accommodate your projects. As you'll see, this 25x30 structure is more than enough space to convert into an In-law apartment, Tiny Home, Stay-cation space - let your creative process begin right here! Also, enjoy the custom walkway to the very well-built shed for additional storage or maybe an arts and crafts space. Within this outdoor sanctuary, a beautifully designed pergola creates a shaded retreat over a large patio perfect for entertaining your family and friends. This gorgeous home truly offers a harmonious blend of refined interior comfort and meticulously designed outdoor leisure just for you!
Active
Price cut: $11K (5/7)
$439,000
543 Saddle Ridge Dr, Bethlehem, GA 30620
4beds
2,544sqft
Est.: Get pre-qualified
Single Family Residence
Built in 2000
0.59 Acres Lot
$431,500 Zestimate®
$173/sqft
$-- HOA
What's special
Beautifully maintained two-story homeLarge workshopAmazing curb appealLovely manicured garden bedsWired for a hot-tubFour inviting bedroomsPlenty of privacy
- 34 days |
- 238 |
- 12 |
Zillow last checked:
Listing updated:
Listed by:
Shyrron Anthony Shyrron1@gmail.com,
HomeSmart
Source: GAMLS,MLS#: 10735501
Tour with a local agent
Facts & features
Interior
Bedrooms & bathrooms
- Bedrooms: 4
- Bathrooms: 3
- Full bathrooms: 2
- 1/2 bathrooms: 1
Rooms
- Room types: Laundry
Dining room
- Features: Separate Room
Kitchen
- Features: Breakfast Area, Pantry
Heating
- Central
Cooling
- Central Air
Appliances
- Included: Dishwasher, Convection Oven, Disposal, Stainless Steel Appliance(s)
- Laundry: Mud Room
Features
- Other
- Flooring: Laminate, Vinyl, Carpet
- Windows: Double Pane Windows
- Basement: None
- Number of fireplaces: 1
- Fireplace features: Family Room
- Common walls with other units/homes: No Common Walls
Interior area
- Total structure area: 2,544
- Total interior livable area: 2,544 sqft
- Finished area above ground: 2,474
- Finished area below ground: 70
Property
Parking
- Total spaces: 2
- Parking features: Garage
- Has garage: Yes
Accessibility
- Accessibility features: Accessible Doors, Accessible Entrance, Accessible Hallway(s), Accessible Kitchen
Features
- Levels: Two
- Stories: 2
- Patio & porch: Patio
- Exterior features: Other
- Fencing: Back Yard,Fenced
Lot
- Size: 0.59 Acres
- Features: Level
- Residential vegetation: Cleared, Grassed
Details
- Additional structures: Other
- Parcel number: XX053 251
- Special conditions: As Is
Construction
Type & style
- Home type: SingleFamily
- Architectural style: Traditional
- Property subtype: Single Family Residence
Materials
- Brick, Vinyl Siding
- Foundation: Slab
- Roof: Composition
Condition
- Resale
- New construction: No
- Year built: 2000
Utilities & green energy
- Electric: 220 Volts
- Sewer: Public Sewer
- Water: Public
- Utilities for property: Natural Gas Available, Cable Available, Electricity Available, Sewer Connected
Green energy
- Energy efficient items: Water Heater, Insulation, Roof
Community & HOA
Community
- Features: Street Lights, Sidewalks, Near Shopping
- Security: Smoke Detector(s), Security System
- Subdivision: BELMONT
HOA
- Has HOA: No
- Services included: None
Location
- Region: Bethlehem
Financial & listing details
- Price per square foot: $173/sqft
- Tax assessed value: $322,538
- Annual tax amount: $3,106
- Date on market: 4/24/2026
- Cumulative days on market: 34 days
- Listing agreement: Exclusive Right To Sell
- Listing terms: FHA,Cash,Conventional,VA Loan
- Electric utility on property: Yes
Estimated market value
$431,500
$410,000 - $453,000
$2,337/mo
Price history
| Date | Event | Price |
|---|---|---|
| 5/7/2026 | Price change | $439,000-2.4%$173/sqft |
Source:  GAMLS #10735501 Report a problem GAMLS #10735501 Report a problem | ||
| 4/24/2026 | Listed for sale | $450,000+126.1%$177/sqft |
Source: GAMLS #10735501 Report a problem | ||
| 5/30/2018 | Sold | $199,000-0.5%$78/sqft |
Source: Public Record Report a problem | ||
| 3/10/2018 | Pending sale | $199,900$79/sqft |
Source: Gordon Blackwell Realty LLC #8337671 Report a problem | ||
| 3/7/2018 | Listed for sale | $199,900+29.8%$79/sqft |
Source: Gordon Blackwell Realty LLC #8337671 Report a problem | ||
| 9/8/2009 | Sold | $154,000-3.7%$61/sqft |
Source: Public Record Report a problem | ||
| 5/1/2009 | Listing removed | $159,900$63/sqft |
Source: Listhub #3848590 Report a problem | ||
| 1/29/2009 | Listed for sale | $159,900-5.9%$63/sqft |
Source: Listhub #3848590 Report a problem | ||
| 11/30/2008 | Listing removed | $169,900$67/sqft |
Source: Listhub #3774743 Report a problem | ||
| 8/30/2008 | Listed for sale | $169,900+14.8%$67/sqft |
Source: Listhub #3774743 Report a problem | ||
| 6/15/2004 | Sold | $148,000+6.6%$58/sqft |
Source: Public Record Report a problem | ||
| 10/10/2000 | Sold | $138,900$55/sqft |
Source: Public Record Report a problem | ||
Public tax history
| Year | Property taxes | Tax assessment |
|---|---|---|
| 2025 | $3,106 -1.6% | $129,015 +2.4% |
| 2024 | $3,157 +0.6% | $126,019 -0.3% |
| 2023 | $3,137 -0.4% | $126,419 +15.8% |
| 2022 | $3,149 +10.6% | $109,140 +18.1% |
| 2021 | $2,846 -2% | $92,390 |
| 2020 | $2,904 +16.6% | $92,390 +13.7% |
| 2019 | $2,491 +3.1% | $81,224 +1.3% |
| 2018 | $2,417 +27.2% | $80,155 +32.2% |
| 2017 | $1,900 +3.9% | $60,616 +4% |
| 2016 | $1,829 | $58,268 +4.7% |
| 2015 | $1,829 +4.1% | $55,632 +13.8% |
| 2014 | $1,758 +9.5% | $48,892 +5.7% |
| 2013 | $1,605 | $46,277 |
| 2012 | -- | -- |
| 2011 | -- | -- |
| 2010 | -- | -- |
| 2009 | -- | -- |
| 2008 | -- | -- |
| 2007 | -- | -- |
| 2005 | -- | -- |
| 2004 | -- | -- |
| 2003 | -- | -- |
| 2001 | $1,196 +332.4% | -- |
| 2000 | $277 | -- |
Find assessor info on the county website
Monthly payment
Est. payment$--/mo
Payment breakdown
Explore the cost of this home by adjusting the details. Changes won't be saved.
All calculations are estimates and provided by Zillow, Inc. for informational purposes only. Actual amounts may vary.
HOA fees may include property taxes on listings classified as Co-Ops. Contact the listing agent and/or owner for fee details.
Mortgage interest rates are dependent on a number of factors, including credit score, down payment, and repayment length. Interest rate data provided by Zillow Group Marketplace, Inc. as of 1/1/1970 from various mortgage lenders with which we have lead or other similar arrangements; the Estimated Payment is an average of those rates.
See how much you could borrow to make a competitive offer.
Climate risks
Neighborhood: 30620
Nearby schools
GreatSchools rating
- 3/10Yargo Elementary SchoolGrades: PK-5Distance: 1.4 mi
- 8/10Haymon-Morris Middle SchoolGrades: 6-8Distance: 1.3 mi
- 4/10Apalachee High SchoolGrades: 9-12Distance: 1.2 mi
Schools provided by the listing agent
- Elementary: Yargo
- Middle: Haymon Morris
- High: Apalachee
Source: GAMLS. This data may not be complete. We recommend contacting the local school district to confirm school assignments for this home.
A local agent can set up tours, give advice and negotiate with sellers.


- Georgia
- Barrow County
- Bethlehem
- 30620
- 543 Saddle Ridge Dr
Nearby cities
Nearby zip codes
Other Bethlehem Topics
