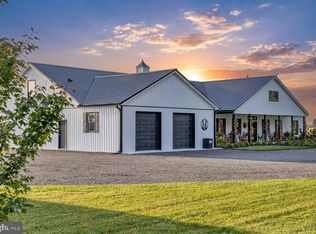
A rare offering in North Dorchester, this exceptional 58.96-acre property offers a unique combination of space, versatility, and endless possibilities! From the welcoming circular driveway to the impressive shop and pole building, there is so much to discover. The main residence features a traditional floor plan with both formal and informal living areas, perfect for entertaining and everyday living. Enjoy cozy winter evenings in the family room, where the fireplace currently features a gas insert, with the option to remove it and enjoy the timeless charm and crackle of a wood fire while preparing dinner. The abundance of additional accommodations and amenities truly sets this property apart, including a second two-bedroom, handicap-accessible home ideal for in-laws or extended family, an apartment above the detached garage, and an additional kitchen and bath in the attached garage. A whole-property generator system provides backup power to the main residence, second home, apartment, and shop, adding valuable peace of mind. Whether you're seeking a multigenerational retreat, room for hobbies and equipment, or simply the privacy and freedom that acreage provides, this remarkable property offers a rare opportunity to make your vision a reality! Bring your business with separate gated lane, accessable from the main house. Huge shop and pole building. Interior photos coming soon
Coming soon 11/20
$929,000
5430 Indiantown Rd, Rhodesdale, MD 21659
3beds
3,028sqft
Single Family Residence
Built in 1976
58.96 Acres Lot
$770,100 Zestimate®
$307/sqft
$-- HOA
What's special
- 1 day
- 38
- 2
Zillow last checked:
Listing updated:
Listed by:
Barbara Dayton 410-463-1731,
Long & Foster Real Estate, Inc. 4102218000,
Co-Listing Agent: Levin M Elzey Jr. 443-521-0256,
Long & Foster Real Estate, Inc.
Source: Bright MLS,MLS#: MDDO2013418
Facts & features
Interior
Bedrooms & bathrooms
- Bedrooms: 3
- Bathrooms: 3
- Full bathrooms: 2
- 1/2 bathrooms: 1
- Main level bathrooms: 3
- Main level bedrooms: 3
Basement
- Area: 0
Heating
- Forced Air, Baseboard, Other, Propane, Electric
Cooling
- Other, Central Air, Electric
Appliances
- Included: Dishwasher, Dryer, Oven/Range - Gas, Refrigerator, Washer, Gas Water Heater
Features
- 2nd Kitchen, Dry Wall
- Flooring: Ceramic Tile, Laminate
- Doors: Storm Door(s)
- Windows: Bay/Bow
- Basement: Other
- Number of fireplaces: 1
- Fireplace features: Insert
Interior area
- Total structure area: 3,028
- Total interior livable area: 3,028 sqft
- Finished area above ground: 3,028
- Finished area below ground: 0
Property
Parking
- Total spaces: 12
- Parking features: Storage, Garage Faces Side, Garage Door Opener, Oversized, Other, Circular Driveway, Concrete, Attached, Detached, Driveway
- Attached garage spaces: 4
- Uncovered spaces: 8
Accessibility
- Accessibility features: Accessible Hallway(s)
Features
- Levels: One
- Stories: 1
- Exterior features: Lawn Sprinkler
- Pool features: None
- Has view: Yes
- View description: Pond, Trees/Woods, Other
- Has water view: Yes
- Water view: Pond
Lot
- Size: 58.96 Acres
Details
- Additional structures: Above Grade, Below Grade, Outbuilding
- Parcel number: 1001000020
- Zoning: AC
- Special conditions: Standard
Construction
Type & style
- Home type: SingleFamily
- Architectural style: Ranch/Rambler
- Property subtype: Single Family Residence
Materials
- Brick, Combination, Stick Built, Other
- Foundation: Crawl Space
Condition
- Good
- New construction: No
- Year built: 1976
- Major remodel year: 2008
Utilities & green energy
- Sewer: Septic = # of BR
- Water: Well
- Utilities for property: Propane, Broadband
Community & HOA
Community
- Subdivision: None Available
HOA
- Has HOA: No
Location
- Region: Rhodesdale
Financial & listing details
- Price per square foot: $307/sqft
- Tax assessed value: $403,067
- Annual tax amount: $4,603
- Date on market: 11/20/2026
- Listing agreement: Exclusive Right To Sell
- Listing terms: Cash,Conventional
- Inclusions: Appliances As Now Iinstalled
- Ownership: Fee Simple
Estimated market value
$770,100
$616,000 - $947,000
$3,281/mo
Price history
Price history is unavailable.
Public tax history
| Year | Property taxes | Tax assessment |
|---|---|---|
| 2025 | $4,400 +10.8% | $380,033 +6.5% |
| 2024 | $3,970 +1.8% | $357,000 +1.8% |
| 2023 | $3,900 +1.8% | $350,700 -1.8% |
| 2022 | $3,830 +1.9% | $357,000 +5.6% |
| 2021 | $3,760 +3.1% | $338,100 +3.1% |
| 2020 | $3,646 +3.2% | $327,900 -3% |
| 2019 | $3,533 +3.3% | $338,100 +10% |
| 2018 | $3,419 +19.1% | $307,500 +1.2% |
| 2017 | $2,870 | $303,933 +1.2% |
| 2016 | -- | $300,367 +1.2% |
| 2015 | -- | $296,800 |
| 2014 | -- | $296,800 |
| 2013 | -- | $296,800 -7% |
| 2012 | -- | $319,300 |
| 2011 | -- | $319,300 |
| 2010 | -- | $319,300 -12.8% |
| 2009 | -- | $366,230 +55.9% |
| 2008 | -- | $234,892 +14.5% |
| 2007 | -- | $205,156 +17% |
| 2006 | -- | $175,420 +6% |
| 2005 | -- | $165,446 +6.4% |
| 2004 | -- | $155,473 +6.9% |
| 2003 | -- | $145,500 +4.9% |
| 2002 | -- | $138,680 +5.2% |
| 2001 | -- | $131,860 |
Find assessor info on the county website
Monthly payment
Est. payment
Payment breakdown
Explore the cost of this home by adjusting the details. Changes won't be saved.Climate risks
Neighborhood: 21659
Nearby schools
Schools provided by the listing agent
- District: Dorchester County Public Schools
Source: Bright MLS. This data may not be complete. We recommend contacting the local school district to confirm school assignments for this home.
Similar homes
- $660,0003 bd2 ba2.1k sqft6108 Delaware Line Reliance Rd, Federalsburg, MD 21659For Sale

 MLS ID #MDDO2013254, Val Brown, Coldwell Banker Realty. Bright MLS
- $990,0003 bd3 ba4.2k sqftNone Available, Laurel, DE 19956For Sale
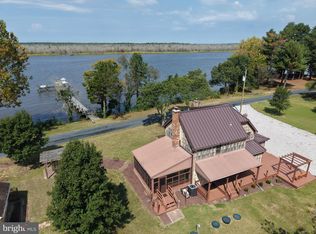
 MLS ID #DESU2122190, MARY NILES, Keller Williams Realty. Bright MLS
- $649,9004 bd4 ba2.1k sqftNone Available, Mardela Springs, MD 21837For Sale
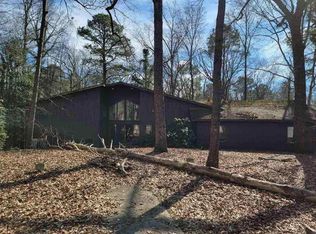
 MLS ID #MDWC2024944, Jason French, Benson & Mangold, LLC. Bright MLS
- $--5 bd4 ba4.1k sqft109 Surrey Dr, Seaford, DE 19973Auction
 ServiceLink Auction
- $574,9993 bd3 ba2.8k sqftNone Available, Laurel, DE 19956For SaleMLS ID #DESU2122402, Pam Price, Berkshire Hathaway HomeServices PenFed Realty. Bright MLS
- $720,0004 bd3 ba4.4k sqftNone Available, Salisbury, MD 21801For SaleMLS ID #MDWC2025060, Dale King, Real Broker, LLC. Bright MLS
- $750,0003 bd2 ba2.5k sqft3769 Bradley Rd, Federalsburg, MD 21632For SaleMLS ID #MDCM2007682, Sarah Robins, Coldwell Banker Realty. Bright MLS
- $1,100,0003 bd2 ba3.9k sqft8655 Hickory Mill Rd, Salisbury, MD 21801For SaleMLS ID #MDWC2024764, Far Nasir, The Land Group. Bright MLS
- $509,9003 bd2 ba1.9k sqftNone Available, Seaford, DE 19973For SaleMLS ID #DESU2122642, RICK BENNETT, Coldwell Banker Premier - Seaford. Bright MLS
- $950,0003 bd1 ba3.2k sqft509 Edgewood Ave, Cambridge, MD 21613For SaleMLS ID #MDDO2011926, Janet Cephas, New Realty, LLC. Bright MLS
- $499,0003 bd2 ba2.6k sqftNone Available, Laurel, DE 19956For SaleMLS ID #DESU2120574, JOSEPH LINGO, Patterson-Schwartz-Rehoboth. Bright MLS
- $875,0004 bd5 ba4k sqftNone Available, Salisbury, MD 21801For SaleMLS ID #MDWC2023584, Katelin Murphy, Benson & Mangold, LLC. Bright MLS
- $649,9005 bd4 ba3.8k sqftNone Available, Laurel, DE 19956For SaleMLS ID #DESU2122000, Lee Johnson, Coldwell Banker Premier - Seaford. Bright MLS
- $725,0003 bd4 ba2.5k sqft30420 Deep Branch Rd, Trappe, MD 21673For SaleMLS ID #MDTA2014614, Henry Gibbons-Neff, Meredith Fine Properties. Bright MLS
- $559,0003 bd3 ba2.4k sqftNone Available, Seaford, DE 19973For SaleMLS ID #DESU2122508, Russell Griffin, Keller Williams Realty. Bright MLS
- $1,190,0004 bd4 ba3k sqftNone Available, Salisbury, MD 21801For SaleMLS ID #MDWC2022942, Holly Campbell, Coldwell Banker Realty. Bright MLS
- $545,0004 bd4 ba2.4k sqftNone Available, Seaford, DE 19973For SaleMLS ID #DESU2121656, Russell Griffin, Keller Williams Realty. Bright MLS
- $540,0003 bd3 ba2.7k sqftNone Available, Seaford, DE 19973For SaleMLS ID #DESU2119206, Cole Gismondi, RE/MAX Advantage Realty. Bright MLS
- $499,9003 bd2 ba1.6k sqftNone Available, Laurel, DE 19956For SaleMLS ID #DESU2119298, Justin Hill, The Real Estate Market. Bright MLS
