Welcome home! This stunning five bedroom, four bath property is centrally located in the award winning Davison school district and truly has room for everyone! Four bedrooms and three baths are located in the main house, with an additional apartment style space behind the garage, complete with a bedroom, bath, full kitchen, living room, and laundry space, including its own private entrance and wheelchair accessible doorways and halls!
The main home is updated inside, with new floors, paint, updated bathrooms and fixtures, and an updated kitchen with quartz countertops. A reverse osmosis drinking water system serves the main home's dedicated kitchen sink faucet and refrigerator water dispenser and ice maker. The rear deck has also been refreshed.
From the huge front porch to the expansive backyard, there is nothing missing here, and everything is ready to love. Talk about curb appeal! The front of the home is beautifully landscaped, with plenty of mature trees around the lot.
Downstairs in the main home, the open floor plan flows smoothly from one space to the next, with plenty of windows allowing natural light to pour in. The living room is inviting and spacious, and the updated kitchen with attached dining space will be the central gathering point of the home. The kitchen is open and airy, with plenty of storage and counter space. Two good sized bedrooms, two baths, and main floor laundry complete this level.
Upstairs, there are two large bedrooms, a sitting room area, and a full bath. Great views of the yard from the second floor! The back deck is an ideal space for warm weather gatherings, showcasing the gorgeous 1.5 acre lot. Don't miss out on this amazing opportunity. Schedule your private showing today!
Pending
$405,000
5430 N Gale Rd, Davison, MI 48423
5beds
2,940sqft
Single Family Residence
Built in 1995
1.5 Acres Lot
$405,400 Zestimate®
$138/sqft
$-- HOA
What's special
- 13 days
- 269
- 3
Likely to sell faster than
Zillow last checked:
Listing updated:
Listed by:
Jamie Secord 810-515-1503,
Keller Williams First 810-515-1503,
Bradley LaBrie 810-515-1503,
Keller Williams First
Source: Realcomp II,MLS#: 20261079453
Facts & features
Interior
Bedrooms & bathrooms
- Bedrooms: 5
- Bathrooms: 4
- Full bathrooms: 4
Bedroom
- Level: Entry
- Area: 187
- Dimensions: 11 X 17
Bedroom
- Level: Second
- Area: 255
- Dimensions: 15 X 17
Bedroom
- Level: Entry
- Area: 117
- Dimensions: 9 X 13
Bedroom
- Level: Second
- Area: 340
- Dimensions: 17 X 20
Bedroom
- Level: Entry
- Area: 195
- Dimensions: 13 X 15
Other
- Level: Entry
Other
- Level: Entry
Other
- Level: Entry
Other
- Level: Entry
Kitchen
- Level: Entry
- Area: 264
- Dimensions: 12 X 22
Laundry
- Level: Entry
- Area: 60
- Dimensions: 5 X 12
Living room
- Level: Entry
- Area: 247
- Dimensions: 19 X 13
Heating
- Forced Air, Natural Gas
Features
- Basement: Full,Unfinished
- Has fireplace: Yes
- Fireplace features: Living Room, Wood Burning
Interior area
- Total interior livable area: 2,940 sqft
- Finished area above ground: 2,940
Property
Parking
- Total spaces: 2
- Parking features: Two Car Garage, Attached
- Attached garage spaces: 2
Features
- Levels: Two
- Stories: 2
- Entry location: GroundLevelwSteps
- Patio & porch: Breezeway, Deck, Porch
- Pool features: None
Lot
- Size: 1.5 Acres
- Dimensions: 100 x 612 x 101 x 614
Details
- Parcel number: 1621100008
- Special conditions: Short Sale No,Standard
Construction
Type & style
- Home type: SingleFamily
- Architectural style: Cape Cod
- Property subtype: Single Family Residence
Materials
- Vinyl Siding
- Foundation: Basement, Block
Condition
- New construction: No
- Year built: 1995
Utilities & green energy
- Sewer: Septic Tank
- Water: Well
Community & HOA
HOA
- Has HOA: No
Location
- Region: Davison
Financial & listing details
- Price per square foot: $138/sqft
- Tax assessed value: $170,501
- Annual tax amount: $6,285
- Date on market: 10/5/2026
- Cumulative days on market: 13 days
- Listing agreement: Exclusive Right To Sell
- Listing terms: Cash,Conventional,FHA,Va Loan
Estimated market value
$405,400
$385,000 - $426,000
$2,688/mo
Price history
| Date | Event | Price |
|---|---|---|
| 10/17/2026 | Pending sale | $405,000$138/sqft |
Source:  Realcomp II #20261079453 Report a problem | ||
| 10/5/2026 | Listed for sale | $405,000+26.6%$138/sqft |
Source: Realcomp II #20261079453 Report a problem | ||
| 7/26/2021 | Sold | $320,000+36.2%$109/sqft |
Source:  MiRealSource #50042626 Report a problem | ||
| 7/12/2018 | Listing removed | $234,900$80/sqft |
Source: Allstate Properties.com #30068147 Report a problem | ||
| 5/31/2018 | Listed for sale | $234,900-4.1%$80/sqft |
Source: Allstate Properties.com #30068147 Report a problem | ||
| 10/5/2017 | Price change | $244,900-2%$83/sqft |
Source: Allstate Properties II LLC #30068147 Report a problem | ||
| 7/28/2017 | Price change | $249,900-4.8%$85/sqft |
Source: Allstate Properties II LLC #30068147 Report a problem | ||
| 6/29/2017 | Listed for sale | $262,500+2525%$89/sqft |
Source: Allstate Properties II LLC #30068147 Report a problem | ||
| 2/26/1994 | Sold | $10,000$3/sqft |
Source: MiRealSource #20307114 Report a problem | ||
Public tax history
| Year | Property taxes | Tax assessment |
|---|---|---|
| 2025 | $6,122 +4.5% | $212,500 +8.5% |
| 2024 | $5,857 | $195,800 +12.7% |
| 2023 | -- | $173,700 +15.8% |
| 2022 | -- | $150,000 +20.7% |
| 2021 | -- | $124,300 +0.3% |
| 2020 | -- | $123,900 +7.9% |
| 2019 | -- | $114,800 +19.8% |
| 2018 | $2,650 +23% | $95,800 |
| 2017 | $2,155 +0.4% | $95,800 +12.4% |
| 2016 | $2,146 | $85,200 +8.3% |
| 2015 | $2,146 +159.2% | $78,700 +7.1% |
| 2014 | $828 | $73,500 +2.5% |
| 2012 | -- | $71,700 -3.2% |
| 2011 | -- | $74,100 +5.9% |
| 2010 | -- | $70,000 -11.6% |
| 2008 | $1,355 | $79,200 -7.2% |
| 2006 | -- | $85,300 +4% |
| 2005 | -- | $82,000 +10.1% |
| 2004 | -- | $74,500 +4.1% |
| 2003 | -- | $71,600 -1.4% |
| 2002 | -- | $72,600 +1.5% |
| 2001 | -- | $71,500 +7.7% |
| 2000 | -- | $66,400 |
Find assessor info on the county website
Monthly payment
Est. payment
Payment breakdown
Explore the cost of this home by adjusting the details. Changes won't be saved.Climate risks
Neighborhood: 48423
Similar homes
- $369,5004 bd1 ba1.6k sqft12248 E Atherton Rd, Davison, MI 48423For Sale
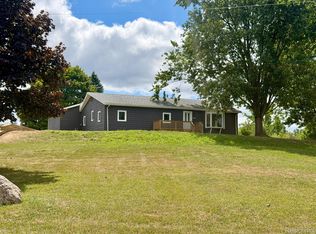
 MLS ID #20261071522, Scott Fader, Joseph Walter Realty, LLC. Realcomp II
- $439,9004 bd4 ba3.7k sqft10378 McKinley Rd, Montrose, MI 48457For Sale
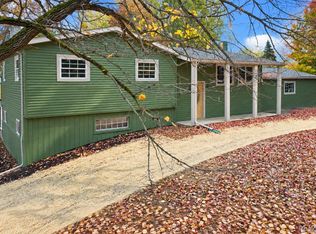 MLS ID #20261084369, Eric Stamm, Eric Stamm Team Real Estate. Realcomp II
- $359,9003 bd3 ba2.8k sqft1188 Hockey Ln, Lapeer, MI 48446For Sale
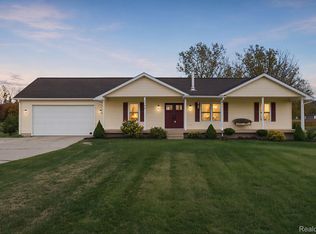 MLS ID #20261078687, Salwan Salmo, Golden Key Realty Group LLC. Realcomp II
- $234,9993 bd2 ba2k sqft618 Maxine Dr, Davison, MI 48423For Sale
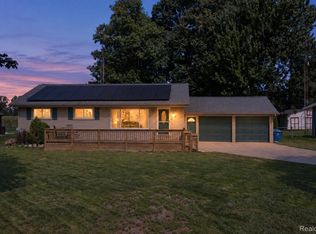 MLS ID #20261073007, David J Swoish, Liberty Way Realty. Realcomp II
- $419,9004 bd3 ba2.5k sqft5880 Sawmill Lake Rd, Ortonville, MI 48462For SaleMLS ID #20261065645, Jennifer Parker, RE/MAX Edge. Realcomp II
- $449,9004 bd3 ba2.6k sqft9055 Hegel Rd, Goodrich, MI 48438For SaleMLS ID #20261040266, Natalie Fox, Red Fox Realty LLC. Realcomp II
- $379,9003 bd3 ba2k sqft2311 Baltimore Ln, Davison, MI 48423New ConstructionMLS ID #20261063779, Scott Fader, Joseph Walter Realty, LLC. Realcomp II
- $399,9003 bd4 ba3.6k sqft3090 Pratt Rd, Metamora, MI 48455For SaleMLS ID #20261080575, Paul Coulter, Realty Executives Main St LLC. Realcomp II
- $354,9004 bd3 ba1.8k sqft2110 Stillwater Dr, Davison, MI 48423New ConstructionRealcomp II
- $449,9003 bd2 ba1.9k sqft8398 Mapleview Dr, Davison, MI 48423New ConstructionMLS ID #20261077710, Todd Fedie, KW Realty Livingston. Realcomp II
- $419,5005 bd3 ba2.5k sqft7157 Westminster Cir, Grand Blanc, MI 48439For SaleMLS ID #20261055295, Aletha Bills, Times Realty, LLC. Realcomp II
- $364,9003 bd2 ba1.6k sqft2279 Baltimore Ln, Davison, MI 48423New ConstructionMLS ID #20261072326, Zack Aboona, Keller Williams Lakeside. Realcomp II
- $384,9004 bd3 ba2.6k sqft11042 W Mount Morris Rd, Flushing, MI 48433For SaleMLS ID #20261062735, Jodie Morgan, Vylla Home. Realcomp II
- $389,0003 bd3 ba2k sqft1332 Thistleridge Dr, Holly, MI 48442For Sale
 MLS ID #50224311, Samir Zindani, KW Platinum. MiRealSource
- $336,0005 bd2 ba2k sqft360 Plum Creek Rd, Lapeer, MI 48446For SaleMLS ID #20261070966, Samantha Broughman, Motivated Real Estate. Realcomp II
- $359,0004 bd3 ba2.2k sqft9044 S Saginaw Rd, Grand Blanc, MI 48439For SaleMLS ID #50219852, Kathy T Quayle, Coldwell Banker Kuehnle & Associates. MiRealSource
- $400,0004 bd4 ba3.2k sqft8366 Sherwood Dr, Grand Blanc, MI 48439For SaleMLS ID #20261062636, Alexsandra Williams, Century 21 Signature Realty. Realcomp II
- $425,0004 bd2 ba1.7k sqft3250 Groveland Rd, Ortonville, MI 48462For SaleMLS ID #20261070585, Ann T Spencer, Berkshire Hathaway HomeServices Kee Realty Oxford. Realcomp II
- $330,0003 bd2 ba1.6k sqft10206 Hunt Dr, Davison, MI 48423New ConstructionMLS ID #20261045814, Samantha Broughman, Motivated Real Estate. Realcomp II
- $410,0003 bd2 ba1.7k sqft1600 E Dryden Rd, Metamora, MI 48455For SaleMLS ID #20261069299, Ivy VanPoppelen, Coventry Realty LLC. Realcomp II
