Fresh style, an open floor plan and room to spread out—this fully renovated four-bedroom, one-and-a-half-bath brick ranch brings modern finishes to a nearly half-acre lot in central Wilmington. The beautifully designed kitchen features new cabinetry, quartz countertops, all-new stainless steel appliances, and gold-tone hardware and sink. An open connection to the living and dining areas makes everyday living and entertaining easy, while new luxury vinyl plank flooring and updated lighting create a cohesive look throughout.
Both bathrooms have been refreshed with new vanities, toilets, mirrors, lighting, and coordinating accessories. The full bath features a newly tiled tub surround. A new HVAC system, replacement windows, and a recently replaced roof complement the improvements.
Outside, a freshly painted house and new landscaping beds with timber borders, and a matching timber-bordered gravel driveway create inviting curb appeal. The driveway accommodates approximately four vehicles, while a new gravel patio offers a spot to relax or entertain overlooking the generous backyard. Enjoy space for gardening, outdoor activities, and exploring future possibilities, including a potential accessory dwelling unit, subject to zoning, site requirements, and necessary approvals.
Set along an established street with well-maintained neighboring homes, this property combines a walkable neighborhood setting with a convenient central Wilmington location. Modern updates, flexible space, and an unusually generous lot make this home stand out.
For sale
$334,000
213 Barclay Hills Drive, Wilmington, NC 28405
4beds
1,320sqft
Single Family Residence
Built in 1971
0.4 Acres Lot
$323,600 Zestimate®
$253/sqft
$-- HOA
What's special
Modern finishesModern updatesFreshly painted houseUpdated lightingFlexible spaceNearly half-acre lotUnusually generous lot
- 10 days
- 489
- 40
Likely to sell faster than
Zillow last checked:
Listing updated:
Listed by:
Susan H Ayers 678-344-1600,
Clickit Realty
Source: Hive MLS,MLS#: 100616445 Originating MLS: Coastal Plains Association of Realtors
Facts & features
Interior
Bedrooms & bathrooms
- Bedrooms: 4
- Bathrooms: 2
- Full bathrooms: 1
- 1/2 bathrooms: 1
Rooms
- Room types: Living Room, Master Bedroom, Bedroom 1, Bedroom 2, Bathroom 1, Bathroom 2, Bedroom 3
Primary bedroom
- Level: First
Bedroom 1
- Level: First
Bedroom 2
- Level: First
Bathroom 1
- Level: First
Bathroom 2
- Level: First
Kitchen
- Level: First
Living room
- Level: First
Heating
- Electric, Heat Pump
Cooling
- Central Air
Appliances
- Included: Built-In Microwave, Self Cleaning Oven, Electric Range
- Laundry: Dryer Hookup, Washer Hookup
Features
- Solid Surface, None, Ceiling Fan(s), Pantry, Eat-in Kitchen
- Flooring: LVT/LVP
- Doors: Storm Door(s)
- Basement: None
- Has fireplace: No
Interior area
- Total structure area: 1,320
- Total interior livable area: 1,320 sqft
Video & virtual tour
Property
Parking
- Total spaces: 4
- Parking features: Gravel, Unpaved, No Garage
- Details: Driveway
Features
- Levels: One
- Patio & porch: Rear Porch
- Exterior features: Storm Doors
- Fencing: Partial,Wood
- View description: None
- Frontage type: See Remarks
Lot
- Size: 0.4 Acres
Details
- Parcel number: R04914001008000
- Zoning: R-10
- Special conditions: Standard
Construction
Type & style
- Home type: SingleFamily
- Property subtype: Single Family Residence
Materials
- Block, Brick, Wood Frame
- Foundation: Crawl Space
- Roof: Shingle
Condition
- New construction: No
- Year built: 1971
Utilities & green energy
- Sewer: Public Sewer
- Water: Public
- Utilities for property: Cable Available, Sewer Connected, Water Connected
Community & HOA
Community
- Subdivision: Fairlawn
HOA
- Has HOA: No
Location
- Region: Wilmington
Financial & listing details
- Price per square foot: $253/sqft
- Tax assessed value: $341,000
- Annual tax amount: $2,006
- Date on market: 11/13/2026
- Cumulative days on market: 10 days
- Listing agreement: Exclusive Agency
- Listing terms: Cash,Conventional,FHA,USDA Loan,VA Loan,Other
- Road surface type: Paved
Estimated market value
$323,600
$307,000 - $340,000
$1,771/mo
Price history
| Date | Event | Price |
|---|---|---|
| 11/13/2026 | Listed for sale | $334,000+108.7%$253/sqft |
Source:  Hive MLS #100616445 Report a problem | ||
| 6/9/2026 | Sold | $160,000$121/sqft |
Source: Hive MLS #100576440 Report a problem | ||
| 5/24/2026 | Pending sale | $160,000$121/sqft |
Source: Hive MLS #100576440 Report a problem | ||
| 5/24/2026 | Listed for sale | $160,000$121/sqft |
Source: Hive MLS #100576440 Report a problem | ||
Public tax history
| Year | Property taxes | Tax assessment |
|---|---|---|
| 2025 | $2,007 +43.4% | $341,000 +112.1% |
| 2024 | $1,399 +3% | $160,800 |
| 2023 | $1,359 -0.6% | $160,800 |
| 2022 | $1,367 -0.7% | $160,800 |
| 2021 | $1,376 +14.3% | $160,800 +40.7% |
| 2020 | $1,204 | $114,300 |
| 2019 | $1,204 | $114,300 |
| 2018 | $1,204 | $114,300 |
| 2017 | $1,204 +11.6% | $114,300 +17.4% |
| 2016 | $1,079 +4.6% | $97,400 |
| 2015 | $1,031 +4.4% | $97,400 |
| 2014 | $988 | $97,400 |
| 2013 | -- | $97,400 |
| 2012 | -- | $97,400 -21.8% |
| 2011 | -- | $124,626 |
| 2010 | -- | $124,626 |
| 2009 | -- | -- |
| 2008 | -- | -- |
| 2007 | -- | -- |
| 2005 | -- | $77,493 |
| 2004 | -- | $77,493 |
| 2003 | -- | $77,493 |
| 2002 | -- | $77,493 |
| 2001 | -- | $77,493 |
| 2000 | -- | $77,493 |
Find assessor info on the county website
Monthly payment
Est. payment
Payment breakdown
Explore the cost of this home by adjusting the details. Changes won't be saved.Climate risks
Neighborhood: Old East Wilmington
Nearby schools
Schools provided by the listing agent
- Elementary: College Park
- Middle: Noble
- High: Laney
Source: Hive MLS. This data may not be complete. We recommend contacting the local school district to confirm school assignments for this home.
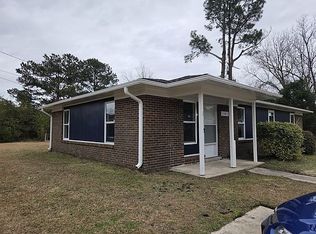
- $327,4003 bd1 ba1.3k sqft209 Barclay Hills Dr, Wilmington, NC 28405Off Market
- $223,6003 bd1 ba1.3k sqft217 Barclay Hills Dr, Wilmington, NC 28405Off Market
- $287,5004 bd1 ba1.7k sqft205 Barclay Hills Dr, Wilmington, NC 28405Off Market
- $236,3003 bd1 ba1k sqft221 Barclay Hills Dr, Wilmington, NC 28405Off Market
Similar homes
- $294,9004 bd3 ba1.4k sqft1502 N 26th St, Wilmington, NC 28405For Sale By Owner
- $339,0004 bd3 ba1.3k sqft4022 Wilshire Boulevard, Wilmington, NC 28403For Sale
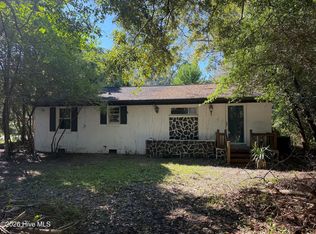
 MLS ID #100611754, Mark C Reiser, Coastal Properties. Hive MLS
- $347,5003 bd3 ba1.7k sqft1841 Brierwood Road, Wilmington, NC 28405For Sale
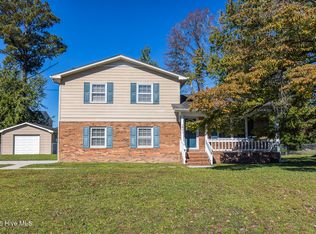 MLS ID #100611666, Lori S Speight, Masonboro Realty, Inc.. Hive MLS
- $329,0004 bd3 ba1k sqft109 Pine Clay Road, Wilmington, NC 28403For Sale
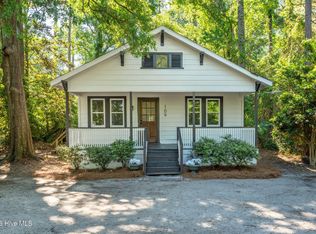 MLS ID #100574386, Mark C Reiser, Coastal Properties. Hive MLS
- $299,9903 bd2 ba1.5k sqft3619 Bent Tree Court, Wilmington, NC 28405For SaleMLS ID #100600613, Pinpoint Properties, REAL Broker LLC. Hive MLS
- $450,0003 bd2 ba1.8k sqft4202 Dewitt Road, Wilmington, NC 28405For SaleMLS ID #100595387, Quanda Hudson Purnsley, Coldwell Banker Sea Coast Advantage. Hive MLS
- $328,0003 bd1 ba1.1k sqft3609 Wilshire Boulevard, Wilmington, NC 28403For SaleMLS ID #100602026, Pearl West, West Agency LLC. Hive MLS
- $371,0003 bd2 ba1.4k sqft3834 Winston Boulevard, Wilmington, NC 28403For SaleMLS ID #100611295, Lee Crouch, Intracoastal Realty Corporation. Hive MLS
- $300,0003 bd2 ba1k sqft101 Henry Street, Wilmington, NC 28405New ConstructionMLS ID #100615563, Ed H Wagenseller, Nest Realty. Hive MLS
- $380,0003 bd2 ba1.3k sqft5302 Dandelion Drive, Wilmington, NC 28405For SaleMLS ID #100605054, Craig Tribus, Beycome Brokerage Realty LLC. Hive MLS
- $375,0003 bd2 ba1.1k sqft5315 Andover Road, Wilmington, NC 28403For SaleMLS ID #100602750, Mark C Reiser, Coastal Properties. Hive MLS
- $310,0003 bd2 ba1.4k sqft5806 Roseland Drive, Wilmington, NC 28409For SaleMLS ID #100597517, Michael H Knapton, MKS Solutions LLC. Hive MLS
- $280,0003 bd2 ba1k sqft811 Grathwol Drive, Wilmington, NC 28405For SaleMLS ID #100611215, Steveson Realty Group, Coldwell Banker Sea Coast Advantage. Hive MLS
- $350,0003 bd1 ba931 sqft606 Rosemont Avenue, Wilmington, NC 28403For SaleMLS ID #100601861, Team KBT Realty, Keller Williams Innovate-KBT. Hive MLS
- $339,5003 bd2 ba1.3k sqft6902 Farrington Farms Drive, Wilmington, NC 28411For SaleMLS ID #100575337, Nell H Graham, Intracoastal Realty Corporation. Hive MLS
- $325,0003 bd2 ba1.2k sqft1309 Church Street, Wilmington, NC 28401For SaleMLS ID #100589176, Cole Turner, Corcoran HM Properties. Hive MLS
- $290,0004 bd2 ba1.3k sqft122 E Brandywine Circle E, Wilmington, NC 28411For SaleMLS ID #100584698, Jim Adams, Intracoastal Realty Corporation. Hive MLS
- $385,0003 bd2 ba1.6k sqft3008 Lagar Lane, Wilmington, NC 28405For SaleMLS ID #100584760, Lee Crouch, Intracoastal Realty Corporation. Hive MLS
