The north end of Wrightsville Beach is a highly regarded area with a stately group of classic coastal homes lining the marsh. Our listing at 2515 N. Lumina reflects the attractiveness of this area with 180 degree unobstructed views over the expansive marsh, the tidal creeks, and the Intracoastal Waterway. Your 'backyard' looking west is teeming with wildlife in a veritable nature preserve. The home takes full advantage of the view with an abundance of windows that bathe the interior with natural light and give it an undeniable 'coastal look and feel'. The flow of the floorplan provides casual living with a complement of living, dining and kitchen spaces, as well as 4 bedrooms (including 2 primary suite options), 4.5 baths and a sleeping loft. The plan is open, yet provides definition for the different living areas, and could work well as either a primary residence or vacation retreat. A waterfront screened porch is perfect for al fresco dining, and the spacious multilevel decks offer ideal spots for morning coffee or sunset cocktails. Additional features include a gas fireplace and wet bar. On the ground level is a 2-car garage and lots of storage for beach toys, chairs and umbrellas; as well as kayaks, paddleboards, surfboards, bicycles, grill and fishing equipment. There is also an outdoor shower for easy rinse-off.
A private pier with deck extends over 240' into the marsh and provides access for kayaks, paddleboards and flat-bottomed boats, as well as fishing and crabbing. It is an easy stroll to the beach with its uncrowded, wide and stable expanse of sand. There is no 'on -street' parking on this section of N. Lumina.
The home has been well-maintained through the years including a thorough recent assessment to ensure sound structural condition. This resulted in a number of upgrades including the replacement of all windows and doors. The house has been rented on a selective basis in the past, and rental records are available.
For sale
$3,495,000
2515 N Lumina Avenue N, Wrightsville Beach, NC 28480
4beds
3,247sqft
Single Family Residence
Built in 1997
0.29 Acres Lot
$3,455,900 Zestimate®
$1,076/sqft
$-- HOA
What's special
Gas fireplaceSleeping loftCoastal look and feelWet bar
- 7 days |
- 377 |
- 13 |
Likely to sell faster than
Zillow last checked:
Listing updated:
Listed by:
The Rising Tide Team 910-256-4503,
Intracoastal Realty Corporation,
James W Busby 910-256-4503,
Intracoastal Realty Corporation
Source: Hive MLS,MLS#: 100595487 Originating MLS: Cape Fear Realtors MLS, Inc.
Originating MLS: Cape Fear Realtors MLS, Inc.Facts & features
Interior
Bedrooms & bathrooms
- Bedrooms: 4
- Bathrooms: 5
- Full bathrooms: 4
- 1/2 bathrooms: 1
Rooms
- Room types: Dining Room, Living Room, Master Bedroom, Other, Bedroom 2, Bedroom 3, Bedroom 4
Primary bedroom
- Level: Second
- Dimensions: 28 x 14
Bedroom 2
- Level: Third
- Dimensions: 14 x 14
Bedroom 3
- Level: Third
- Dimensions: 18 x 14
Bedroom 4
- Level: Third
- Dimensions: 14 x 14
Dining room
- Level: Second
- Dimensions: 14 x 14
Kitchen
- Level: Second
- Dimensions: 14 x 14
Living room
- Level: Second
- Dimensions: 18 x 14
Other
- Description: Foyer
- Level: Second
- Dimensions: 18 x 8
Other
- Level: Third
- Dimensions: 18 x 8
Heating
- Heat Pump, Fireplace(s), Electric, Zoned
Cooling
- Central Air, Zoned, Heat Pump
Appliances
- Included: Vented Exhaust Fan, Washer, Refrigerator, Range, Dryer, Disposal, Dishwasher
- Laundry: Dryer Hookup, Washer Hookup, Laundry Room
Features
- Walk-in Closet(s), Entrance Foyer, Bookcases, Kitchen Island, Pantry, Walk-in Shower, Wet Bar, Blinds/Shades, Gas Log, Walk-In Closet(s)
- Flooring: Carpet, Tile, Wood
- Basement: None
- Attic: Partially Floored,Pull Down Stairs
- Has fireplace: Yes
- Fireplace features: Gas Log
Interior area
- Total structure area: 3,247
- Total interior livable area: 3,247 sqft
Property
Parking
- Parking features: Concrete
Features
- Levels: Two
- Patio & porch: Covered, Deck, Screened
- Exterior features: Outdoor Shower, Gas Log, Other
- Pool features: None
- Fencing: None
- Has view: Yes
- View description: ICW, Marsh
- Has water view: Yes
- Water view: Marsh
- Waterfront features: Pier, Bulkhead, Waterfront, Salt Marsh, Marsh Front
- Frontage type: Marsh Front
Lot
- Size: 0.29 Acres
- Features: Bulkhead, Deeded Waterfront, Pier, Salt Marsh
Details
- Parcel number: R05805002008000
- Zoning: R-1
- Special conditions: Standard
Construction
Type & style
- Home type: SingleFamily
- Property subtype: Single Family Residence
Materials
- Wood Siding, Wood Frame
- Foundation: Other, Pilings
- Roof: Composition
Condition
- New construction: No
- Year built: 1997
Utilities & green energy
- Sewer: Public Sewer
- Water: Public
- Utilities for property: Sewer Connected, Water Connected
Community & HOA
Community
- Subdivision: West Shell Island Village
HOA
- Has HOA: No
- Amenities included: None
Location
- Region: Wrightsville Beach
Financial & listing details
- Price per square foot: $1,076/sqft
- Tax assessed value: $3,950,100
- Annual tax amount: $14,184
- Date on market: 8/11/2026
- Cumulative days on market: 7 days
- Listing agreement: Exclusive Right To Sell
- Listing terms: Cash,Conventional
- Road surface type: Paved
Estimated market value
$3,455,900
$3.28M - $3.63M
$6,428/mo
Price history
| Date | Event | Price |
|---|---|---|
| 8/11/2026 | Listed for sale | $3,495,000$1,076/sqft |
Source:  Hive MLS #100595487 Report a problem Hive MLS #100595487 Report a problem | ||
Public tax history
| Year | Property taxes | Tax assessment |
|---|---|---|
| 2025 | $14,185 +24.7% | $3,950,100 +88.3% |
| 2024 | $11,377 | $2,097,900 |
| 2023 | $11,377 -0.9% | $2,097,900 |
| 2022 | $11,482 -3.5% | $2,097,900 |
| 2021 | $11,901 +3.8% | $2,097,900 +24.9% |
| 2020 | $11,463 | $1,679,500 |
| 2019 | $11,463 | $1,679,500 |
| 2018 | $11,463 | $1,679,500 |
| 2017 | $11,463 -4.9% | $1,679,500 +5.3% |
| 2016 | $12,054 +6.9% | $1,594,500 |
| 2015 | $11,273 +2.9% | $1,594,500 |
| 2014 | $10,954 | $1,594,500 |
| 2013 | -- | $1,594,500 |
| 2012 | -- | $1,594,500 -23.8% |
| 2011 | -- | $2,091,199 |
| 2010 | -- | $2,091,199 |
| 2009 | -- | -- |
| 2008 | -- | -- |
| 2007 | -- | -- |
| 2005 | -- | $842,588 +0.6% |
| 2004 | -- | $837,348 |
| 2003 | -- | $837,348 |
| 2002 | -- | $837,348 |
| 2001 | -- | $837,348 |
| 2000 | -- | $837,348 |
Find assessor info on the county website
Monthly payment
Est. payment
Payment breakdown
Explore the cost of this home by adjusting the details. Changes won't be saved.Climate risks
Neighborhood: 28480
Nearby schools
GreatSchools rating
- 10/10Wrightsville Beach ElementaryGrades: K-5Distance: 1.6 mi
- 6/10M C S Noble MiddleGrades: 6-8Distance: 3.5 mi
- 6/10John T Hoggard HighGrades: 9-12Distance: 6.8 mi
Schools provided by the listing agent
- Elementary: Wrightsville Beach
- Middle: Noble
- High: Hoggard
Source: Hive MLS. This data may not be complete. We recommend contacting the local school district to confirm school assignments for this home.
- $4,395,7004 bd4 ba3.3k sqft2513 Lumina Ave N, Wrightsville Beach, NC 28480Off Market
- $3,802,3004 bd3 ba3k sqft2517 Lumina Ave N, Wrightsville Beach, NC 28480Off Market
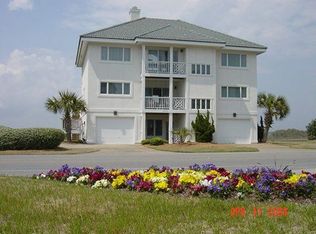
- $4,240,9004 bd5 ba3.6k sqft2511 Lumina Ave N, Wrightsville Beach, NC 28480Off Market
- $1,643,4003 bd2 ba1.5k sqft2506 N Lumina Ave BUILDING D-C-2, Wrightsville Beach, NC 28480Off Market
- $3,613,3004 bd3 ba2.5k sqft2519 Lumina Ave N, Wrightsville Beach, NC 28480Off Market
- $--3 bd3 ba1.4k sqft2508 N Lumina Ave #E, Wrightsville Beach, NC 28480Off Market
- $1,977,0003 bd3 ba1.5k sqft2508 N Lumina Ave APT 2B, Wrightsville Beach, NC 28480Off Market
- $3,500,0004 bd4 ba3.4k sqft2509 Lumina Ave N, Wrightsville Beach, NC 28480For Sale
A local agent can set up tours, give advice and negotiate with sellers.
A local lender can help you make sure your offer is ready when you are.
Similar homes
- $3,500,0004 bd4 ba3.4k sqft2509 N Lumina Avenue N, Wrightsville Beach, NC 28480For Sale

 MLS ID #100566982, Vance B Young, Intracoastal Realty Corporation. Hive MLS
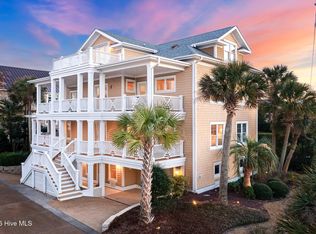
 - $3,595,0006 bd6 ba4.5k sqft2628 N Lumina Avenue, Wrightsville Beach, NC 28480For Sale
 MLS ID #100555453, Lynne M Galloway, Landmark Sotheby's International Realty. Hive MLS
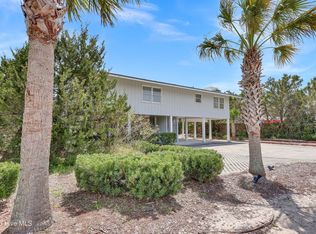
 - $2,995,0004 bd2 ba1.7k sqft2 Conch Lane, Wrightsville Beach, NC 28480For Sale
 MLS ID #100565989, Susan B Lacy, Intracoastal Realty Corporation. Hive MLS
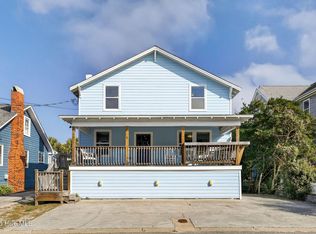
 - $2,750,0005 bd4 ba2.6k sqft9 E Atlanta Street E, Wrightsville Beach, NC 28480For Sale
 MLS ID #100594788, Patrick A Alderson, Flat Fee Realty and Management LLC. Hive MLS
 - $4,450,0005 bd4 ba2.6k sqft19 E Charlotte Street, Wrightsville Beach, NC 28480For SaleMLS ID #100554516, Eva P Elmore, Intracoastal Realty Corporation. Hive MLS
- $2,375,0005 bd3 ba2.7k sqft15 Coral Drive, Wrightsville Beach, NC 28480For SaleMLS ID #100567814, The Rising Tide Team, Intracoastal Realty Corporation. Hive MLS
- $2,494,5005 bd4 ba4k sqft306 Coral Drive, Wrightsville Beach, NC 28480For SaleMLS ID #100557261, The Domenico Grillo Real Estate Team, Keller Williams Innovate-Wilmington. Hive MLS
- $2,599,9005 bd4 ba2.5k sqft821 Schloss Street, Wrightsville Beach, NC 28480For SaleMLS ID #100525301, Amber Harris, Intracoastal Realty Corporation. Hive MLS
- $2,398,0004 bd4 ba3.7k sqft801 Oyster Landing, Wilmington, NC 28405For SaleMLS ID #100587321, Carla D Lewis, Intracoastal Realty Corporation. Hive MLS
- $3,690,0004 bd5 ba4.6k sqft809 Inlet View Drive, Wilmington, NC 28409For SaleMLS ID #100559856, Bill D Pelon, Moment Realty LLC. Hive MLS
- $3,495,0004 bd3 ba1.7k sqft4946 Wrightsville Avenue, Wilmington, NC 28403For SaleMLS ID #100560546, Gillespie Group, Carolina One Properties Inc.. Hive MLS
- $2,700,0004 bd4 ba3.6k sqft212 Elmhurst Road, Wilmington, NC 28411For SaleMLS ID #100592288, Caroline Dugas, Living Seaside Realty Group. Hive MLS
- $3,895,0004 bd4 ba2.5k sqft403 Beach Road N, Wilmington, NC 28411For SaleMLS ID #100559137, Andrew Millsaps, Coldwell Banker Advantage-Smithfield. Hive MLS
- $2,345,0003 bd4 ba2.8k sqft116 S Lumina Avenue Unit A, Wrightsville Beach, NC 28480For SaleMLS ID #100560117, Harper C Fraser, Intracoastal Realty Corporation. Hive MLS
- $2,750,0004 bd5 ba3.8k sqft5624 Captains Lane, Wilmington, NC 28409For SaleMLS ID #100585055, Jane M Marr, Intracoastal Realty Corporation. Hive MLS
- $2,950,0003 bd2 ba2.1k sqft1910 Sneeden Drive, Wilmington, NC 28411For SaleMLS ID #100583745, Beth A Lennon, Coldwell Banker Sea Coast Advantage. Hive MLS
- $2,150,0004 bd5 ba4.4k sqft7331 Anaca Point Road, Wilmington, NC 28411For SaleMLS ID #100594636, The Rising Tide Team, Intracoastal Realty Corporation. Hive MLS
- $3,200,0005 bd7 ba4.3k sqft5252 Masonboro Harbour Drive, Wilmington, NC 28409For SaleMLS ID #100567959, David Benford Group, Landmark Sotheby's International Realty. Hive MLS
- $2,595,0004 bd4 ba4.2k sqft6568 Towles Road, Wilmington, NC 28409For SaleMLS ID #100559715, Monica D Rolquin, Coastal Properties. Hive MLS
- $1,795,0004 bd5 ba4k sqft1401 Regatta Drive, Wilmington, NC 28405For SaleMLS ID #100552340, Tidewater Property Group, Intracoastal Realty Corporation. Hive MLS
