
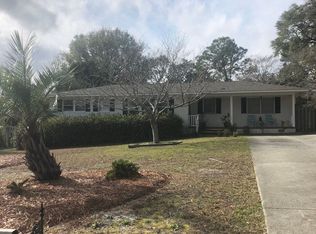
Step into timeless appeal with this lovingly maintained vintage brick rambler, nestled on nearly half an acre in the highly desirable 28409 zip code. Built with long lasting craftsmanship in the 1950's, this 3 bedroom, 2 bath home blends classic character with thoughtful updates.
Original hardwood floors flow through the main living areas and bedrooms, adding warmth and charm, while large windows offer natural light. The well-designed layout offers both privacy and functionality; perfect for daily living and entertaining alike.
Enjoy the convenience of a one-car attached garage with dual entry to the kitchen and cozy den. Generous closet space, solid brick construction, and tasteful details reflect the care and pride of ownership that has defined this home's history.
Whether you're drawn to its mid-century character or the spacious lot full of potential, this home offers a rare opportunity to own a piece of vintage charm in one of the area's most desirable neighborhoods.
Don't miss your chance to make this classic gem your own.
There is an irrigation well and well pump in the laundry/utility room. The Sellers have never used it and it is to convey in as-is condition, no repairs to be considered. There is also a concrete floor root cellar only accessible from the exterior of the home through a crawl space door.
For sale
Price cut: $30K (3/11)
$435,000
131 Ridgeway Drive, Wilmington, NC 28409
3beds
1,791sqft
Est.: Get pre-qualified
Single Family Residence
Built in 1956
0.46 Acres Lot
$-- Zestimate®
$243/sqft
$-- HOA
What's special
- 260 days |
- 985 |
- 42 |
Zillow last checked:
Listing updated:
Listed by:
Mary Perry 858-336-6373,
Carolina Modern Realty
Source: Hive MLS,MLS#: 100529012 Originating MLS: Jacksonville Board of Realtors
Originating MLS: Jacksonville Board of RealtorsTour with a local agent
Facts & features
Interior
Bedrooms & bathrooms
- Bedrooms: 3
- Bathrooms: 2
- Full bathrooms: 2
Rooms
- Room types: Master Bedroom, Bedroom 2, Bedroom 3, Living Room, Dining Room, Den
Den
- Description: Den Fireplace is decorative only
Living room
- Description: Fireplace in Living Room is wood burning
Heating
- Fireplace(s), Electric, Heat Pump
Cooling
- Central Air
Appliances
- Included: Built-In Microwave, Range, Dishwasher
- Laundry: Laundry Room
Features
- Bookcases, Pantry, Blinds/Shades
- Flooring: Carpet, Tile, Wood
- Doors: Storm Door(s)
- Basement: Exterior Entry
- Attic: Pull Down Stairs
Interior area
- Total structure area: 1,791
- Total interior livable area: 1,791 sqft
Video & virtual tour
Property
Parking
- Total spaces: 4
- Parking features: Garage Faces Front
- Attached garage spaces: 1
- Uncovered spaces: 3
Accessibility
- Accessibility features: None
Features
- Levels: One
- Stories: 1
- Patio & porch: Porch
- Exterior features: Irrigation System, Storm Doors
- Pool features: None
- Fencing: Chain Link,Wood
- Has view: Yes
- View description: See Remarks
- Waterfront features: None
- Frontage type: See Remarks
Lot
- Size: 0.46 Acres
- Dimensions: 100' x 200'
- Features: Interior Lot
Details
- Parcel number: R06111 003 021000
- Zoning: R-15
- Special conditions: Standard
Construction
Type & style
- Home type: SingleFamily
- Property subtype: Single Family Residence
Materials
- Brick Veneer, Vinyl Siding, Wood Frame
- Foundation: Brick/Mortar, Block, Crawl Space
- Roof: Architectural Shingle
Condition
- New construction: No
- Year built: 1956
Utilities & green energy
- Sewer: Public Sewer
- Water: Public
- Utilities for property: Sewer Connected, Water Connected
Community & HOA
Community
- Subdivision: Long Leaf Hills
HOA
- Has HOA: No
Location
- Region: Wilmington
Financial & listing details
- Price per square foot: $243/sqft
- Tax assessed value: $396,300
- Annual tax amount: $2,332
- Date on market: 4/28/2026
- Cumulative days on market: 260 days
- Listing agreement: Exclusive Right To Sell
- Listing terms: Cash,Conventional
Estimated market value
Not available
Estimated sales range
Not available
Not available
Price history
| Date | Event | Price |
|---|---|---|
| 4/28/2026 | Listed for sale | $435,000$243/sqft |
Source:  Hive MLS #100529012 Report a problem Hive MLS #100529012 Report a problem | ||
| 4/19/2026 | Contingent | $435,000$243/sqft |
Source: Hive MLS #100529012 Report a problem | ||
| 3/11/2026 | Price change | $435,000-6.5%$243/sqft |
Source: Hive MLS #100529012 Report a problem | ||
| 3/5/2026 | Listed for sale | $465,000$260/sqft |
Source: Hive MLS #100529012 Report a problem | ||
| 2/10/2026 | Listing removed | $465,000$260/sqft |
Source: Hive MLS #100529012 Report a problem | ||
| 9/5/2025 | Listed for sale | $465,000+132.5%$260/sqft |
Source: Hive MLS #100529012 Report a problem | ||
| 5/26/2015 | Sold | $200,000$112/sqft |
Source: Hive MLS #30511994 Report a problem | ||
Public tax history
| Year | Property taxes | Tax assessment |
|---|---|---|
| 2025 | $2,332 +20.9% | $396,300 +78.8% |
| 2024 | $1,929 +3% | $221,700 |
| 2023 | $1,873 -0.6% | $221,700 |
| 2022 | $1,884 -0.7% | $221,700 |
| 2021 | $1,897 +2.9% | $221,700 +26.6% |
| 2020 | $1,845 | $175,100 |
| 2019 | $1,845 | $175,100 |
| 2018 | $1,845 | $175,100 |
| 2017 | $1,845 -6.1% | $175,100 -1.2% |
| 2016 | $1,964 +4.6% | $177,300 |
| 2015 | $1,878 +4.4% | $177,300 |
| 2014 | $1,798 | $177,300 |
| 2013 | -- | $177,300 |
| 2012 | -- | $177,300 -4.5% |
| 2011 | -- | $185,610 |
| 2010 | -- | $185,610 |
| 2009 | -- | -- |
| 2008 | -- | -- |
| 2007 | -- | -- |
| 2005 | -- | $132,661 |
| 2004 | -- | $132,661 |
| 2003 | -- | $132,661 |
| 2002 | -- | $132,661 |
| 2001 | -- | $132,661 |
| 2000 | -- | $132,661 |
Find assessor info on the county website
Monthly payment
Est. payment$--/mo
Payment breakdown
Explore the cost of this home by adjusting the details. Changes won't be saved.
All calculations are estimates and provided by Zillow, Inc. for informational purposes only. Actual amounts may vary.
HOA fees may include property taxes on listings classified as Co-Ops. Contact the listing agent and/or owner for fee details.
Mortgage interest rates are dependent on a number of factors, including credit score, down payment, and repayment length. Interest rate data provided by Zillow Group Marketplace, Inc. as of 1/1/1970 from various mortgage lenders with which we have lead or other similar arrangements; the Estimated Payment is an average of those rates.
See how much you could borrow to make a competitive offer.
Climate risks
Neighborhood: Long Leaf Hills
Nearby schools
GreatSchools rating
- 8/10Winter Park Model ElementaryGrades: K-5Distance: 0.7 mi
- 4/10Roland-Grise Middle SchoolGrades: 6-8Distance: 0.5 mi
- 6/10John T Hoggard HighGrades: 9-12Distance: 0.5 mi
Schools provided by the listing agent
- Elementary: Winter Park
- Middle: Roland Grise
- High: Hoggard
Source: Hive MLS. This data may not be complete. We recommend contacting the local school district to confirm school assignments for this home.
A local agent can set up tours, give advice and negotiate with sellers.
A local lender can help you make sure your offer is ready when you are.


- North Carolina
- New Hanover County
- Wilmington
- 28409
- Long Leaf Hills
- 131 Ridgeway Drive
Nearby cities
Nearby neighborhoods
Nearby zip codes
Other Wilmington Topics
