Charming Brick Ranch Just Minutes from Wrightsville Beach!
Discover incredible potential in this solid 2,304 sq. ft. brick ranch, perfectly situated on a beautiful wooded lot close to Wrightsville Beach and Downtown Wilmington. Featuring 4 Bedrooms & 2 bathrooms, a 2 car garage, a classic covered front porch & excellent curb appeal, this home provides a spacious, well-designed layout ready for your personal touch.
Inside, you will find durable wood and tile flooring throughout, a formal living room, a formal dining room, and generously sized, spacious bedrooms. The property boasts excellent mechanical peace of mind with a brand-new HVAC system and a durable roof that is less than 10 years old.
The outdoor space is an entertainer's dream, showcasing a large rear patio perfect for gatherings, a peaceful wooded backdrop, and a large, remodeled detached shed offering versatile bonus space or storage. While the home needs some aesthetic updates, it is clean, sound, and a rare opportunity to build equity in a highly desirable coastal area. Schedule your tour today and imagine the possibilities!
For sale
$499,900
8 Castlewood Drive, Wilmington, NC 28409
4beds
2,304sqft
Single Family Residence
Built in 1969
0.45 Acres Lot
$465,400 Zestimate®
$217/sqft
$-- HOA
What's special
- 10 days
- 484
- 66
Zillow last checked:
Listing updated:
Listed by:
Scott Shapiro 910-200-1525,
RE/MAX Essential
Source: Hive MLS,MLS#: 100616439 Originating MLS: Cape Fear Realtors MLS, Inc.
Facts & features
Interior
Bedrooms & bathrooms
- Bedrooms: 4
- Bathrooms: 3
- Full bathrooms: 2
- 1/2 bathrooms: 1
Rooms
- Room types: Living Room, Family Room, Dining Room, Master Bedroom, Bedroom 2, Bedroom 3, Bedroom 4
Bedroom 4
- Description: Located on the back of the home off of the family room.
- Level: First
- Dimensions: 16 x 21
Heating
- Electric, Forced Air, Heat Pump
Cooling
- Central Air
Appliances
- Included: Washer, Refrigerator, Dryer
- Laundry: Laundry Room
Features
- Master Downstairs, Cedar Closet(s), Eat-in Kitchen
- Flooring: Carpet, Tile, Hardwood
- Basement: None
- Attic: Partially Floored,Permanent Stairs
- Has fireplace: Yes
Interior area
- Total structure area: 2,304
- Total interior livable area: 2,304 sqft
Property
Parking
- Total spaces: 2
- Parking features: Concrete, Paved, Garage
- Attached garage spaces: 2
Features
- Levels: One
- Patio & porch: Covered, Patio, Front Porch
- Fencing: None
- View description: None
- Frontage type: See Remarks
Lot
- Size: 0.45 Acres
- Dimensions: 144 x 199 x 75 x 166
- Features: Wooded
Details
- Additional structures: Shed(s)
- Parcel number: R06120007020000
- Zoning: R-15
- Special conditions: Standard
Construction
Type & style
- Home type: SingleFamily
- Property subtype: Single Family Residence
Materials
- Brick, Wood Frame
- Foundation: Crawl Space
- Roof: Shingle
Condition
- New construction: No
- Year built: 1969
Utilities & green energy
- Sewer: Public Sewer
- Water: Public
- Utilities for property: Cable Available, Sewer Connected, Water Connected
Community & HOA
Community
- Subdivision: Castlewood Beasley
HOA
- Has HOA: No
Location
- Region: Wilmington
Financial & listing details
- Price per square foot: $217/sqft
- Tax assessed value: $410,000
- Annual tax amount: $2,412
- Date on market: 11/21/2026
- Cumulative days on market: 10 days
- Listing agreement: Exclusive Right To Lease
- Listing terms: Cash,Conventional,FHA,VA Loan
- Road surface type: Paved
Estimated market value
$465,400
$428,000 - $503,000
$2,039/mo
Price history
| Date | Event | Price |
|---|---|---|
| 11/21/2026 | Listed for sale | $499,900$217/sqft |
Source:  Hive MLS #100616439 Report a problem | ||
Public tax history
| Year | Property taxes | Tax assessment |
|---|---|---|
| 2025 | $2,413 +7.2% | $410,000 +58.5% |
| 2024 | $2,250 +3% | $258,600 |
| 2023 | $2,185 -0.6% | $258,600 |
| 2022 | $2,198 -0.7% | $258,600 |
| 2021 | $2,213 -12.4% | $258,600 +7.8% |
| 2020 | $2,527 | $239,900 |
| 2019 | $2,527 | $239,900 |
| 2018 | -- | $239,900 |
| 2017 | -- | $239,900 +21.6% |
| 2016 | -- | $197,300 |
| 2015 | $2,089 +4.4% | $197,300 |
| 2014 | $2,001 | $197,300 |
| 2013 | -- | $197,300 |
| 2012 | -- | $197,300 -16.5% |
| 2011 | -- | $236,345 |
| 2010 | -- | $236,345 |
| 2009 | -- | -- |
| 2008 | -- | -- |
| 2007 | -- | -- |
| 2005 | -- | $151,354 |
| 2004 | -- | $151,354 |
| 2003 | -- | $151,354 |
| 2002 | -- | $151,354 |
| 2001 | -- | $151,354 |
| 2000 | -- | $151,354 |
Find assessor info on the county website
Monthly payment
Est. payment
Payment breakdown
Explore the cost of this home by adjusting the details. Changes won't be saved.Climate risks
Neighborhood: Long Leaf Hills
Nearby schools
Schools provided by the listing agent
- Elementary: Holly Tree
- Middle: Roland Grise
- High: Hoggard
Source: Hive MLS. This data may not be complete. We recommend contacting the local school district to confirm school assignments for this home.


Similar homes
- $499,0003 bd2 ba1.8k sqft3013 Joy Place, Wilmington, NC 28409For Sale
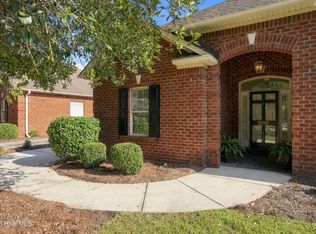
 MLS ID #100616580, Julie Boone Cummins, Chatham Homes Realty. Hive MLS
- $485,0004 bd3 ba2k sqft5312 Dawning Creek Way, Wilmington, NC 28409For Sale
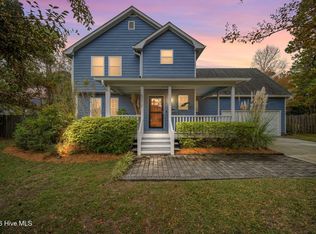 MLS ID #100616904, Jennifer Bullock Team, RE/MAX Executive. Hive MLS
- $490,0004 bd4 ba2.2k sqft1107 Pine Grove Drive, Wilmington, NC 28409For Sale
 MLS ID #100587986, Matt Cedrun, Intracoastal Realty Corporation. Hive MLS
- $489,0004 bd3 ba2.1k sqft715 Benchmark Court, Wilmington, NC 28409For Sale
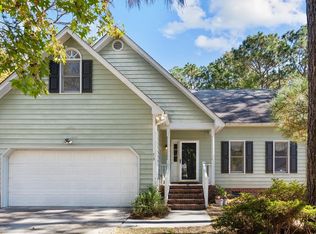 MLS ID #100616108, Karen B Berry, BlueCoast Realty Corporation. Hive MLS
- $435,0004 bd3 ba1.8k sqft111 Dron Place, Wilmington, NC 28409For SaleMLS ID #100611891, Ed H Wagenseller, Nest Realty. Hive MLS
- $515,0004 bd3 ba2.2k sqft3501 Kyle Court, Wilmington, NC 28409For SaleMLS ID #100605546, Mary M Bridges, The Saltwater Agency LLC. Hive MLS
- $549,0004 bd4 ba2.7k sqft230 Greenwich Lane, Wilmington, NC 28409For SaleMLS ID #100615182, Caylin V Hawkins, Berkshire Hathaway HomeServices Carolina Premier Properties. Hive MLS
- $480,0003 bd3 ba2.4k sqft3308 Kirby Smith Drive, Wilmington, NC 28409For SaleMLS ID #100610414, Marian P Wright, Coldwell Banker Sea Coast Advantage. Hive MLS
- $475,0003 bd2 ba1.7k sqft3409 Bragg Drive, Wilmington, NC 28409For SaleMLS ID #100602796, Jason N Wenger, Berkshire Hathaway HomeServices Carolina Premier Properties. Hive MLS
- $430,0003 bd2 ba2k sqft4730 Long Leaf Hills Drive, Wilmington, NC 28409For SaleMLS ID #100615343, Sam Simmons, Port City Properties, Inc. Hive MLS
- $557,0004 bd3 ba2.1k sqft121 Chelsea Lane, Wilmington, NC 28409For SaleMLS ID #100611821, Christian Wolfe, Coldwell Banker Sea Coast Advantage. Hive MLS
- $580,0004 bd3 ba2.6k sqft3232 Grey Leaf Drive, Wilmington, NC 28409For SaleMLS ID #100609236, Rushell P Bongiorno, Coldwell Banker Sea Coast Advantage-Midtown. Hive MLS
- $409,0003 bd2 ba1.8k sqft400 Beasley Road, Wilmington, NC 28409For SaleMLS ID #100611160, Luke A Waddell, Cadence Realty Corporation. Hive MLS
- $585,0005 bd3 ba2.4k sqft114 Parkwood Drive, Wilmington, NC 28409For SaleMLS ID #100612331, Rachel S De Faut, Sea River Realty. Hive MLS
- $430,0003 bd2 ba1.3k sqft303 Kelly Road, Wilmington, NC 28409For SaleMLS ID #100613916, Myranda Bosch, Coldwell Banker Sea Coast Advantage. Hive MLS
- $525,0003 bd3 ba2.1k sqft4221 Stratton Village Lane, Wilmington, NC 28409For SaleMLS ID #100614858, Lindsay Barbour, Nest Realty. Hive MLS
- $560,0003 bd3 ba2.1k sqft3517 Violet Court, Wilmington, NC 28409For SaleMLS ID #100602644, Jennifer Bullock Team, RE/MAX Executive. Hive MLS
- $449,0003 bd2 ba1.3k sqft5314 Autumn Drive, Wilmington, NC 28409For SaleMLS ID #100584146, Kevin D Harrell, Harrell & Company, LLC. Hive MLS
- $419,9004 bd2 ba1.4k sqft5410 Rollin Road, Wilmington, NC 28409For SaleMLS ID #100611199, Andrew Davis, REAL Broker LLC. Hive MLS
