Welcome home to this charming 4-bedroom, 3-bath single-story residence, ideally situated on a peaceful cul-de-sac lot in one of Wilmington's most desirable areas! Offering a spacious and thoughtfully designed floor plan, this home combines comfort, functionality, and inviting spaces for everyday living and entertaining. Step inside to discover a bright and welcoming kitchen featuring granite countertops, abundant cabinetry, generous counter space, and plenty of natural light. The formal dining area flows seamlessly into the spacious living room, where vaulted ceilings and a cozy fireplace create a warm and inviting atmosphere. The generously sized primary suite offers a large walk-in closet and private bath with dual vanities. A second bedroom features its own en suite bathroom, providing an ideal setup for guests or multigenerational living. Two additional spacious bedrooms share a third full bathroom, offering flexibility for a home office, hobbies, or additional living needs. Outdoor living is equally impressive, with multiple decks perfect for grilling, entertaining, or simply relaxing while overlooking the expansive backyard. The cul-de-sac setting provides an added sense of privacy and tranquility. Conveniently located in the highly desirable Holly Tree, Roland Grise, and Hoggard school district, with NO HOA! Enjoy easy access to shopping, dining, area beaches, and all that Wilmington has to offer. With its versatile floor plan, generous outdoor spaces, and exceptional location, this home is an opportunity you won't want to miss. Schedule your private showing today!
For sale
$435,000
111 Dron Place, Wilmington, NC 28409
4beds
1,850sqft
Single Family Residence
Built in 1989
0.25 Acres Lot
$416,500 Zestimate®
$235/sqft
$-- HOA
What's special
Cozy fireplaceVaulted ceilingsGenerous counter spaceBright and welcoming kitchenGranite countertopsPeaceful cul-de-sac lotTwo additional spacious bedrooms
- 1 day
- 36
- 8
Zillow last checked:
Listing updated:
Listed by:
Ed H Wagenseller 910-279-4663,
Nest Realty
Source: Hive MLS,MLS#: 100611891 Originating MLS: Cape Fear Realtors MLS, Inc.
Facts & features
Interior
Bedrooms & bathrooms
- Bedrooms: 4
- Bathrooms: 3
- Full bathrooms: 3
Rooms
- Room types: Dining Room, Living Room, Master Bedroom, Bedroom 2, Bedroom 3, Bedroom 4
Primary bedroom
- Level: First
- Dimensions: 17 x 15
Bedroom 2
- Level: First
- Dimensions: 13 x 21
Bedroom 3
- Level: First
- Dimensions: 12 x 10
Bedroom 4
- Dimensions: 15 x 12
Dining room
- Level: First
- Dimensions: 16 x 14
Kitchen
- Level: First
- Dimensions: 14 x 12
Living room
- Level: First
- Dimensions: 18 x 14
Heating
- Electric, Heat Pump
Cooling
- Central Air
Appliances
- Included: Refrigerator, Range, Dishwasher
- Laundry: Laundry Closet
Features
- Master Downstairs, Walk-in Closet(s), Vaulted Ceiling(s), Ceiling Fan(s), Walk-In Closet(s)
- Flooring: Carpet, Tile, Hardwood
- Basement: None
- Has fireplace: Yes
Interior area
- Total structure area: 1,850
- Total interior livable area: 1,850 sqft
Property
Parking
- Parking features: Off Street, Paved
Features
- Levels: One
- Patio & porch: Deck, Porch
- Pool features: None
- Fencing: Back Yard,Wood
- View description: None
- Waterfront features: None
- Frontage type: See Remarks
Lot
- Size: 0.25 Acres
- Features: Cul-De-Sac
Details
- Parcel number: R06120012007000
- Zoning: R-5
- Special conditions: Standard
Construction
Type & style
- Home type: SingleFamily
- Property subtype: Single Family Residence
Materials
- Composition, Stone, Fiber Cement, Wood Frame
- Foundation: Crawl Space
- Roof: Shingle
Condition
- New construction: No
- Year built: 1989
Utilities & green energy
- Sewer: Public Sewer
- Water: Public
- Utilities for property: Sewer Available, Water Available
Community & HOA
Community
- Security: Smoke Detector(s)
- Subdivision: The Thickett
HOA
- Has HOA: No
Location
- Region: Wilmington
Financial & listing details
- Price per square foot: $235/sqft
- Tax assessed value: $381,800
- Annual tax amount: $2,246
- Date on market: 10/22/2026
- Cumulative days on market: 1 day
- Listing agreement: Exclusive Right To Sell
- Listing terms: Cash,Conventional,FHA,VA Loan
- Road surface type: Paved
Estimated market value
$416,500
$396,000 - $437,000
$2,326/mo
Price history
| Date | Event | Price |
|---|---|---|
| 10/22/2026 | Listed for sale | $435,000+10.1%$235/sqft |
Source:  Hive MLS #100611891 Report a problem | ||
| 11/6/2024 | Sold | $395,000-1.3%$214/sqft |
Source: Hive MLS #100457793 Report a problem | ||
| 9/30/2024 | Contingent | $400,000$216/sqft |
Source: Hive MLS #100457793 Report a problem | ||
| 8/27/2024 | Price change | $400,000-3.6%$216/sqft |
Source: Hive MLS #100457793 Report a problem | ||
| 7/26/2024 | Listed for sale | $415,000+76.7%$224/sqft |
Source: Hive MLS #100457793 Report a problem | ||
| 9/26/2019 | Listing removed | $234,900$127/sqft |
Source: Coldwell Banker Sea Coast Advantage-Midtown #100171010 Report a problem | ||
| 9/26/2019 | Pending sale | $234,900+4.9%$127/sqft |
Source: Coldwell Banker Sea Coast Advantage-Midtown #100171010 Report a problem | ||
| 9/25/2019 | Sold | $224,000-4.6%$121/sqft |
Source: Hive MLS #100171010 Report a problem | ||
| 9/10/2019 | Listed for sale | $234,900$127/sqft |
Source: Coldwell Banker Sea Coast Advantage #100171010 Report a problem | ||
| 9/10/2019 | Pending sale | $234,900$127/sqft |
Source: Coldwell Banker Sea Coast Advantage #100171010 Report a problem | ||
| 8/30/2019 | Pending sale | $234,900$127/sqft |
Source: Coldwell Banker Sea Coast Advantage #100171010 Report a problem | ||
| 8/21/2019 | Listed for sale | $234,900$127/sqft |
Source: Coldwell Banker Sea Coast Advantage #100171010 Report a problem | ||
| 8/7/2019 | Pending sale | $234,900$127/sqft |
Source: Coldwell Banker Sea Coast Advantage #100171010 Report a problem | ||
| 7/28/2019 | Price change | $234,900-2.1%$127/sqft |
Source: Coldwell Banker Sea Coast Advantage #100171010 Report a problem | ||
| 7/15/2019 | Price change | $239,900-1.1%$130/sqft |
Source: Coldwell Banker Sea Coast Advantage #100171010 Report a problem | ||
| 7/1/2019 | Price change | $242,500-3%$131/sqft |
Source: Coldwell Banker Sea Coast Advantage #100171010 Report a problem | ||
| 6/17/2019 | Listed for sale | $250,000+20.8%$135/sqft |
Source: Coldwell Banker Sea Coast Advantage-Midtown #100171010 Report a problem | ||
| 3/29/2018 | Sold | $207,000-2.4%$112/sqft |
Source: Public Record Report a problem | ||
| 2/28/2018 | Pending sale | $212,000$115/sqft |
Source: Regina Drury Real Estate Group LLC #100089857 Report a problem | ||
| 1/31/2018 | Listed for sale | $212,000$115/sqft |
Source: Regina Drury Real Estate Group LLC #100089857 Report a problem | ||
| 1/12/2018 | Pending sale | $212,000$115/sqft |
Source: Regina Drury Real Estate Group LLC #100089857 Report a problem | ||
| 11/13/2017 | Price change | $212,000-2.3%$115/sqft |
Source: Regina Drury Real Estate Group LLC #100089857 Report a problem | ||
| 7/21/2017 | Price change | $217,000-4.4%$117/sqft |
Source: The Property Shop of the Carolinas, LLC #100062528 Report a problem | ||
| 5/23/2017 | Listed for sale | $227,000+39.7%$123/sqft |
Source: The Property Shop of the Carolinas, LLC #100062528 Report a problem | ||
| 9/22/2008 | Sold | $162,500$88/sqft |
Source: Public Record Report a problem | ||
Public tax history
| Year | Property taxes | Tax assessment |
|---|---|---|
| 2025 | $2,247 +5.1% | $381,800 +55.4% |
| 2024 | $2,138 +3% | $245,700 |
| 2023 | $2,076 -0.6% | $245,700 |
| 2022 | $2,088 -0.7% | $245,700 |
| 2021 | $2,103 +15.1% | $245,700 +41.7% |
| 2020 | $1,827 | $173,400 |
| 2019 | $1,827 | $173,400 |
| 2018 | $1,827 | $173,400 |
| 2017 | $1,827 +25.1% | $173,400 +31.6% |
| 2016 | $1,460 +4.6% | $131,800 |
| 2015 | $1,396 +4.4% | $131,800 |
| 2014 | $1,336 | $131,800 |
| 2013 | -- | $131,800 |
| 2012 | -- | $131,800 -30.5% |
| 2011 | -- | $189,579 |
| 2010 | -- | $189,579 |
| 2009 | -- | -- |
| 2008 | -- | -- |
| 2007 | -- | -- |
| 2005 | -- | $127,762 |
| 2004 | -- | $127,762 |
| 2003 | -- | $127,762 |
| 2002 | -- | $127,762 |
| 2001 | -- | $127,762 |
| 2000 | -- | $127,762 |
Find assessor info on the county website
Monthly payment
Est. payment
Payment breakdown
Explore the cost of this home by adjusting the details. Changes won't be saved.Climate risks
Neighborhood: Long Leaf Hills
Nearby schools
Schools provided by the listing agent
- Elementary: Holly Tree
- Middle: Roland Grise
- High: Hoggard
Source: Hive MLS. This data may not be complete. We recommend contacting the local school district to confirm school assignments for this home.

Similar homes
- $419,0003 bd2 ba1.8k sqft400 Beasley Road, Wilmington, NC 28409For Sale

 MLS ID #100611160, Luke A Waddell, Cadence Realty Corporation. Hive MLS
- $480,0003 bd3 ba2.4k sqft3308 Kirby Smith Drive, Wilmington, NC 28409For Sale
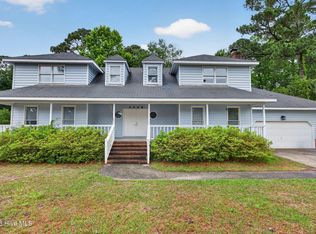 MLS ID #100610414, Marian P Wright, Coldwell Banker Sea Coast Advantage. Hive MLS
- $449,9003 bd3 ba1.7k sqft5404 Ivocet Drive, Wilmington, NC 28409For Sale
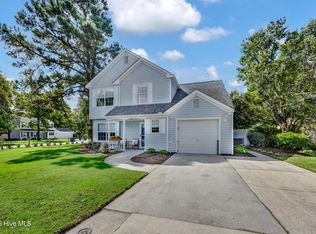 MLS ID #100604007, Amber Harris, Intracoastal Realty Corporation. Hive MLS
- $515,0003 bd3 ba2.2k sqft3501 Kyle Court, Wilmington, NC 28409For Sale
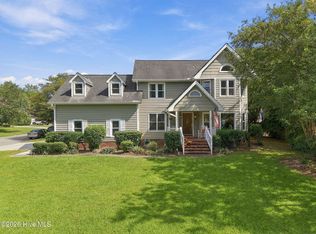 MLS ID #100605546, Mary M Bridges, The Saltwater Agency LLC. Hive MLS
- $380,0003 bd2 ba1.4k sqft602 Mohican Trail, Wilmington, NC 28409For SaleMLS ID #100608124, Elizabeth Soffera, BlueCoast Realty Corporation. Hive MLS
- $560,0003 bd3 ba2.1k sqft3517 Violet Court, Wilmington, NC 28409For SaleMLS ID #100602644, Jennifer Bullock Team, RE/MAX Executive. Hive MLS
- $439,0003 bd3 ba1.8k sqft6200 Strawfield Drive, Wilmington, NC 28405For SaleMLS ID #100598252, Erin Van Horn, Braken, LLC. Hive MLS
- $489,0003 bd2 ba1.8k sqft101 N Channel Haven Drive, Wilmington, NC 28409For SaleMLS ID #100590069, Tyler N Broughton, Prosper Real Estate. Hive MLS
- $419,0003 bd2 ba1.2k sqft327 Green Meadows Drive, Wilmington, NC 28405For SaleMLS ID #100604332, Bobby Brandon Team, Intracoastal Realty Corporation. Hive MLS
- $459,9003 bd2 ba1.4k sqft313 Early Drive, Wilmington, NC 28412For SaleMLS ID #100594502, Liz McKinley, Hello! Realty LLC. Hive MLS
- $379,0003 bd2 ba1.4k sqft5705 Highgrove Place, Wilmington, NC 28409For SaleMLS ID #100596276, Tidal Realty Partners, REAL Broker LLC. Hive MLS
- $429,0003 bd3 ba2.3k sqft763 Brunswick Place SE, Leland, NC 28451For SaleMLS ID #100608187, Ashley Long, Intracoastal Realty Corporation. Hive MLS
- $375,0003 bd3 ba1.8k sqft110 Jeb Stuart Drive, Wilmington, NC 28412For SaleMLS ID #100564742, Connor Sterphone, Coldwell Banker Sea Coast Advantage. Hive MLS
- $433,0004 bd2 ba1.5k sqft7108 Carolina Beach Road, Wilmington, NC 28412For SaleMLS ID #100567287, Macon Sumner, Coldwell Banker Sea Coast Advantage. Hive MLS
- $325,0003 bd2 ba1.5k sqft717 Porters Neck Road, Wilmington, NC 28411For SaleMLS ID #100611816, Shane Register Team, Coldwell Banker Sea Coast Advantage-Midtown. Hive MLS
- $419,0003 bd2 ba1.8k sqft715 Nc-133, Rocky Point, NC 28457For SaleMLS ID #100610228, Allison Justice, RE/MAX Executive. Hive MLS
- $339,9003 bd2 ba1.3k sqft6517 Spicewood Street, Wilmington, NC 28405For SaleMLS ID #100606887, Trevor J Urban, RE/MAX Executive. Hive MLS
- $524,4953 bd3 ba2k sqft7004 Poplar Knoll Court, Wilmington, NC 28409For SaleMLS ID #100573123, Carla D Lewis, Intracoastal Realty Corporation. Hive MLS
- $468,5004 bd3 ba2.3k sqft10017 N Olde Towne Wynd SE, Belville, NC 28451For SaleMLS ID #100600148, Dawn J Berard, Sold Buy the Sea Realty. Hive MLS
- $399,9003 bd3 ba1.7k sqft1528 Stones Edge Loop, Wilmington, NC 28405For SaleMLS ID #100601356, Michael G Rheel, Berkshire Hathaway HomeServices Carolina Premier Properties. Hive MLS
