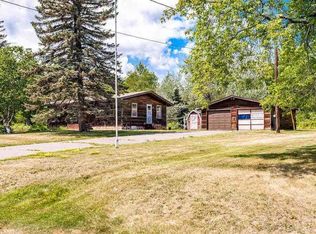
Great country setting on just under an acre! This charming 3-bedroom rambler offers the ease and comfort of one-level living in a peaceful, scenic location. Many nice up dates through out to include new flooring, updated kitchen with new appliances and remodeled bathroom adds a fresh, modern touch. There is a 2 car garage and beautiful yard too. This is your opportunity to enjoy quiet country living near all of the amazing parks and hiking areas the north shore has to offer.
Pending
Price cut: $25K (9/3)
$224,900
5433 Edwardson Rd, Silver Bay, MN 55614
3beds
--sqft
Single Family Residence
Built in 1965
0.86 Acres Lot
$-- Zestimate®
$--/sqft
$-- HOA
What's special
Beautiful yardNew flooringOne-level livingRemodeled bathroom
- 101 days
- 38
- 2
Likely to sell faster than
Zillow last checked:
Listing updated:
Listed by:
Lynn Larson 218-830-1066,
Century 21 Atwood
Source: Lake Superior Area Realtors as distributed by MLS GRID,MLS#: 6126720
Facts & features
Interior
Bedrooms & bathrooms
- Bedrooms: 3
- Bathrooms: 1
- Full bathrooms: 1
Bedroom
- Level: Main
- Area: 102.34 Square Feet
- Dimensions: 8.6 x 11.9
Bedroom
- Level: Main
- Area: 122.57 Square Feet
- Dimensions: 11.9 x 10.3
Bedroom
- Level: Main
- Area: 119.7 Square Feet
- Dimensions: 10.5 x 11.4
Dining room
- Level: Main
- Area: 92.34 Square Feet
- Dimensions: 11.4 x 8.1
Kitchen
- Level: Main
- Area: 133.38 Square Feet
- Dimensions: 11.4 x 11.7
Living room
- Level: Main
- Area: 215.74 Square Feet
- Dimensions: 13.4 x 16.1
Heating
- Forced Air
Appliances
- Included: Range, Refrigerator
Features
- Basement: Full,Unfinished
- Has fireplace: No
Interior area
- Finished area above ground: 0
- Finished area below ground: 0
Property
Parking
- Total spaces: 3
- Parking features: Asphalt, Concrete, Detached
- Garage spaces: 3
Lot
- Size: 0.86 Acres
- Dimensions: 150 x 250
Details
- Foundation area: 900
- Parcel number: 26560721203, 26560721204
Construction
Type & style
- Home type: SingleFamily
- Architectural style: Ranch
- Property subtype: Single Family Residence
Materials
- Wood, Frame/Wood
- Foundation: Concrete Perimeter
- Roof: Asphalt Shingle
Condition
- Previously Owned
- Year built: 1965
Utilities & green energy
- Electric: Coop Power & Light
- Sewer: Mound Septic
- Water: Drilled
Community & HOA
HOA
- Has HOA: No
Location
- Region: Silver Bay
Financial & listing details
- Tax assessed value: $219,300
- Annual tax amount: $634
- Date on market: 7/13/2026
- Cumulative days on market: 101 days
- Road surface type: Unimproved
Estimated market value
Not available
Estimated sales range
Not available
Not available
Price history
| Date | Event | Price |
|---|---|---|
| 9/21/2026 | Pending sale | $224,900 |
Source:  Lake Superior Area Realtors as distributed by MLS GRID #6126720 Report a problem Lake Superior Area Realtors as distributed by MLS GRID #6126720 Report a problem | ||
| 9/3/2026 | Price change | $224,900-10% |
Source: Lake Superior Area Realtors as distributed by MLS GRID #6126720 Report a problem | ||
| 8/3/2026 | Price change | $249,900-7.4% |
Source: Lake Superior Area Realtors as distributed by MLS GRID #6126720 Report a problem | ||
| 7/13/2026 | Listed for sale | $269,900 |
Source: Lake Superior Area Realtors as distributed by MLS GRID #6126720 Report a problem | ||
Public tax history
| Year | Property taxes | Tax assessment |
|---|---|---|
| 2025 | $628 -22.7% | $192,487 |
| 2024 | $812 +16% | $192,487 +4.7% |
| 2023 | $700 +3.1% | $183,921 +83.1% |
| 2022 | $679 +16.4% | $100,427 |
| 2021 | $583 -27% | $100,427 |
| 2020 | $799 +55% | $100,427 -10.5% |
| 2018 | $516 +10.5% | $112,200 +2.6% |
| 2017 | $467 -0.4% | $109,400 -0.9% |
| 2016 | $469 -4.1% | $110,400 -1.1% |
| 2015 | $489 | $111,600 |
| 2014 | $489 +37.8% | -- |
| 2013 | $355 -1.2% | -- |
| 2012 | $359 | -- |
| 2011 | -- | -- |
| 2010 | $313 | -- |
Find assessor info on the county website
Monthly payment
Est. payment
Payment breakdown
Explore the cost of this home by adjusting the details. Changes won't be saved.Climate risks
Neighborhood: 55614
Similar homes
- $175,0002 bd2 ba1.1k sqft6085 Highway 1, Silver Bay, MN 55614For Sale
 MLS ID #6127813, Kris Lindahl, Kris Lindahl Real Estate. Lake Superior Area Realtors as distributed by MLS GRID
 - $214,0002 bd2 ba1.5k sqft11 Ives Rd, Silver Bay, MN 55614For Sale
 MLS ID #6127141, Lisa A Michalski, Edina Realty, Inc. - Duluth. Lake Superior Area Realtors as distributed by MLS GRID
 - $168,0003 bd1 ba1.1k sqft54 Burk Dr, Silver Bay, MN 55614For Sale
 MLS ID #6128530, Gigi Maxwell, Legacy Real Estate Group LLC. Lake Superior Area Realtors as distributed by MLS GRID
 - $170,0003 bd2 ba1.4k sqft37 Bell Cr, Silver Bay, MN 55614For Sale
 MLS ID #6128403, Lisa A Michalski, Edina Realty, Inc. - Duluth. Lake Superior Area Realtors as distributed by MLS GRID
