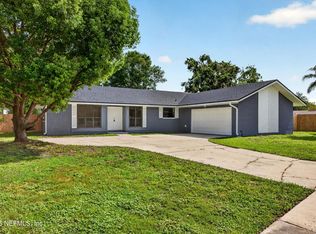
Nestled within a canopy of lush trees, this charming 1960s home offers an updated roof, plumbing, electrical, kitchen, bathrooms, and appliances all completed in 2014. Inside, you are greeted by vinyl flooring, illuminated by voice controlled recessed LED lights, with color and brightness controls, perfect for any mood or occasion, throughout. In the kitchen, you can enjoy tall shaker cabinets, perfect for additional storage, sleek stainless steel appliances, and durable granite countertops. With a spacious open floor plan, you can move effortlessly between the kitchen, dining area, and living room, which includes access to the screened-in back porch, with ceiling fan and Edison string lights, creating the perfect space for enjoying a morning cup of coffee, nice meal, or evening get-together with friends and family, as well as access to the fenced-in backyard, allowing for seamless indoor-outdoor living.
The home also features four bedrooms, with a double vanity and walk-in shower in the owner's suite, providing plenty of space for family, friends, or an additional home office.
The fenced-in backyard, which features a $2,000 Costco playground set, offers plenty of space for furry friends to roam and play, as well as space for you to enjoy a cookout, weekend get-togethers, or quiet moments of relaxation amidst the beauty of nature.
The garage features a workbench, perfect for enjoying hobbies, and an additional storage closet.
Nearby, Blue Cypress Park offers excellent opportunities for outdoor activities. Enjoy a game of soccer or tennis, walk along beautiful hiking trails, or play a round of golf. Just west of Blue Cypress Park, Arlington Lions Club Park provides piers and launches for fishing or boating along the clear waters of the St. Johns River.
Don't miss the opportunity to make this home yours before someone else does!
Closed
Est. $368,000
5433 SANDERS Road, Jacksonville, FL 32277
4beds
1,727sqft
Single Family Residence
Built in 1963
0.28 Acres Lot
$368,000 Zestimate®
$213/sqft
$-- HOA
Overview
- 231 days
- 16
- 3
Zillow last checked:
Listing updated:
Listed by:
TAYLOR DIAZ,
KELLER WILLIAMS REALTY ATLANTIC PARTNERS SOUTHSIDE 904-515-2700,
ASHLEY RUTHERFORD 443-472-1986
Source: realMLS,MLS#: 2058757
Facts & features
Interior
Bedrooms & bathrooms
- Bedrooms: 4
- Bathrooms: 2
- Full bathrooms: 2
Heating
- Central
Cooling
- Central Air, Wall/Window Unit(s)
Appliances
- Included: Other, Dishwasher, Disposal, Dryer, Electric Water Heater, Microwave, Refrigerator, Washer
Features
- Open Floorplan, Primary Bathroom - Shower No Tub, Walk-In Closet(s)
- Flooring: Tile, Vinyl
Interior area
- Total interior livable area: 1,727 sqft
Property
Parking
- Total spaces: 2
- Parking features: Attached, Garage
- Attached garage spaces: 2
Features
- Stories: 1
- Patio & porch: Porch, Screened
- Fencing: Back Yard
Lot
- Size: 0.28 Acres
Details
- Parcel number: 1128390000
Construction
Type & style
- Home type: SingleFamily
- Property subtype: Single Family Residence
Materials
- Frame, Wood Siding
- Roof: Shingle
Condition
- New construction: No
- Year built: 1963
Utilities & green energy
- Sewer: Public Sewer
- Water: Public
- Utilities for property: Electricity Available, Sewer Available, Water Available
Community & HOA
Community
- Security: Smoke Detector(s)
- Subdivision: University Park
HOA
- Has HOA: No
Location
- Region: Jacksonville
Financial & listing details
- Price per square foot: $213/sqft
- Tax assessed value: $276,651
- Annual tax amount: $2,929
- Date on market: 11/29/2024
- Listing terms: Cash,Conventional,FHA,VA Loan
Foreclosure details
Estimated market value
$368,000
$339,000 - $397,000
$2,000/mo
Price history
| Date | Event | Price |
|---|---|---|
| 3/27/2026 | Listing removed | $1,685$1/sqft |
Source: Zillow Rentals Report a problem | ||
| 3/26/2026 | Listed for rent | $1,685-3.7%$1/sqft |
Source: Zillow Rentals Report a problem | ||
| 3/19/2026 | Listing removed | $1,750$1/sqft |
Source: Zillow Rentals Report a problem | ||
| 3/13/2026 | Price change | $1,750-16.1%$1/sqft |
Source: Zillow Rentals Report a problem | ||
| 3/10/2026 | Listed for rent | $2,085-5.2%$1/sqft |
Source: Zillow Rentals Report a problem | ||
| 3/6/2026 | Listing removed | $2,200$1/sqft |
Source: Zillow Rentals Report a problem | ||
| 1/7/2026 | Listed for rent | $2,200-26.7%$1/sqft |
Source: Zillow Rentals Report a problem | ||
| 3/22/2025 | Listing removed | $3,000$2/sqft |
Source: realMLS #2061757 Report a problem | ||
| 3/21/2025 | Sold | $375,000$217/sqft |
Source:  realMLS #2058757 Report a problem realMLS #2058757 Report a problem | ||
| 1/3/2025 | Price change | $375,000-2.6%$217/sqft |
Source: realMLS #2058757 Report a problem | ||
| 12/23/2024 | Listed for rent | $3,000$2/sqft |
Source: realMLS #2061757 Report a problem | ||
| 11/29/2024 | Listed for sale | $385,000-3.5%$223/sqft |
Source: realMLS #2058757 Report a problem | ||
| 11/27/2024 | Listing removed | $399,000$231/sqft |
Source: realMLS #2043726 Report a problem | ||
| 8/22/2024 | Listed for sale | $399,000+10.8%$231/sqft |
Source: realMLS #2043726 Report a problem | ||
| 1/10/2023 | Sold | $360,000+1.4%$208/sqft |
Source: realMLS #1196374 Report a problem | ||
| 12/7/2022 | Pending sale | $354,900$206/sqft |
Source: realMLS #1196374 Report a problem | ||
| 10/31/2022 | Contingent | $354,900$206/sqft |
Source:  Engel & Volkers #1196374 Report a problem Engel & Volkers #1196374 Report a problem | ||
| 10/28/2022 | Listed for sale | $354,900$206/sqft |
Source: realMLS #1196374 Report a problem | ||
| 10/20/2022 | Pending sale | $354,900$206/sqft |
Source: realMLS #1196374 Report a problem | ||
| 10/16/2022 | Listed for sale | $354,900+54.3%$206/sqft |
Source: realMLS #1196374 Report a problem | ||
| 10/30/2019 | Sold | $230,000-2.1%$133/sqft |
Source: Public Record Report a problem | ||
| 9/25/2019 | Pending sale | $235,000$136/sqft |
Source: ROOT REALTY LLC #1014807 Report a problem | ||
| 9/11/2019 | Listed for sale | $235,000+35.1%$136/sqft |
Source: ROOT REALTY LLC #1014807 Report a problem | ||
| 12/23/2014 | Sold | $174,000-3.3%$101/sqft |
Source: Public Record Report a problem | ||
| 11/18/2014 | Listed for sale | $179,900+132.7%$104/sqft |
Source: THIRD AND MAIN REALTY #746133 Report a problem | ||
| 4/23/2014 | Sold | $77,300+4.7%$45/sqft |
Source: Public Record Report a problem | ||
| 10/1/2013 | Sold | $73,800$43/sqft |
Source: Public Record Report a problem | ||
Public tax history
| Year | Property taxes | Tax assessment |
|---|---|---|
| 2025 | $5,292 +3.2% | $276,651 +0.5% |
| 2024 | $5,128 +75.1% | $275,197 +43% |
| 2023 | $2,929 +9.4% | $192,383 +3% |
| 2022 | $2,678 +0.9% | $186,780 +3% |
| 2021 | $2,656 +1.1% | $181,340 +1.4% |
| 2020 | $2,628 +51.9% | $178,837 +41.5% |
| 2019 | $1,730 +1.6% | $126,361 +1.9% |
| 2018 | $1,703 | $124,005 +2.1% |
| 2017 | $1,703 +1.6% | $121,455 +2.1% |
| 2016 | $1,677 +0.9% | $118,957 -2.3% |
| 2015 | $1,662 -4.8% | $121,788 +11.6% |
| 2014 | $1,746 | $109,173 +6.2% |
| 2013 | -- | $102,810 -9.6% |
| 2012 | -- | $113,758 -4.4% |
| 2011 | -- | $118,939 -8.5% |
| 2010 | -- | $130,024 -9.2% |
| 2009 | -- | $143,204 +119.5% |
| 2006 | -- | $65,251 -48.5% |
| 2005 | $1,889 | $126,700 +48.2% |
| 2004 | -- | $85,513 +1.9% |
| 2003 | $887 | $83,919 +2.4% |
| 2002 | -- | $81,952 +1.6% |
| 2001 | -- | $80,661 +3% |
| 2000 | -- | $78,312 +2.7% |
| 1999 | -- | $76,253 |
Find assessor info on the county website
Monthly payment
Climate risks
Neighborhood: University Park
Nearby schools
Schools provided by the listing agent
- Elementary: Fort Caroline
- Middle: Arlington
- High: Terry Parker
Source: realMLS. This data may not be complete. We recommend contacting the local school district to confirm school assignments for this home.
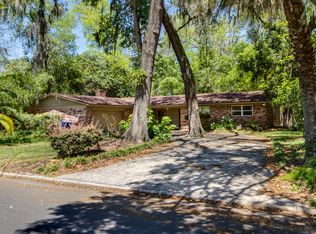
- $330,4003 bd2 ba1.7k sqft5423 Sanders Rd, Jacksonville, FL 32277Off Market
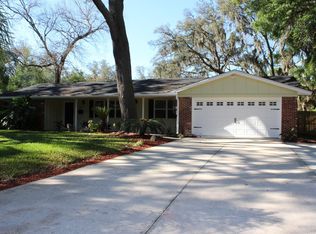
- $419,7004 bd4 ba2.3k sqft5443 Sanders Rd, Jacksonville, FL 32277Off Market
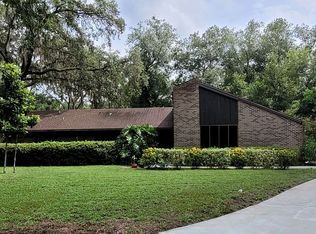
- $399,9003 bd2 ba2.3k sqft3914 Hickory Grove Dr, Jacksonville, FL 32277Off Market
- $400,8003 bd2 ba2.3k sqft3914 Hickory Grove Dr S, Jacksonville, FL 32277Off Market
Similar homes
- $359,9003 bd3 ba1.9k sqft5333 JOHN REYNOLDS Drive, Jacksonville, FL 32277For Sale
 MLS ID #2165247, ATIFA ROSTAYEE. realMLS
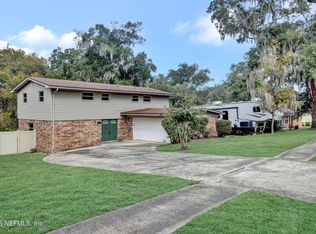
 - $349,9004 bd3 ba2k sqft4054 SABEL Drive, Jacksonville, FL 32277For Sale
 MLS ID #2162788, JENA PEREZ. realMLS
 - $379,8004 bd2 ba1.6k sqft4117 WILCREST Court, Jacksonville, FL 32277For Sale
 MLS ID #2159485, Tony Magana. realMLS
 - $324,9004 bd2 ba1.7k sqft5539 RIVERTON Road, Jacksonville, FL 32277For Sale
 MLS ID #2160209, CORY HAYS LLC. realMLS
