Welcome to this charming brick home offering comfort, convenience and easy Wilmington living! Move-in ready and thoughtfully maintained, this 3-bedroom, 2-bath home features hardwood floors throughout most of the living areas, a spacious formal living room, cozy den and a very large eat-in kitchen with stainless steel appliances--perfect for everyday living and entertaining. The newer roof and HVAC system provide valuable peace of mind, while the low-maintenance brick exterior adds timeless appeal. Step outside and you'll find an expansive screened-in back porch overlooking the fenced backyard, creating the perfect spot for morning coffee, evening gatherings or simply enjoying the Carolina weather. A custom-built pergola adds another inviting outdoor space for entertaining, grilling or relaxing with friends and family. Ideally located near two of Wilmington's favorite parks, Halyburton Park and Wade Park, this home puts outdoor recreation, walking trails and nature right at your fingertips. And when it's time for some sand and surf, Wilmington's beautiful beaches are just approximately 20 minutes away! With its desirable location, generous living spaces and recent major updates, this is an opportunity you won't want to miss.
For sale
$424,900
306 Shamrock Drive, Wilmington, NC 28409
3beds
1,694sqft
Single Family Residence
Built in 1964
0.46 Acres Lot
$408,300 Zestimate®
$251/sqft
$-- HOA
What's special
- 5 days |
- 239 |
- 24 |
Zillow last checked:
Listing updated:
Listed by:
English Seward Real Estate Group 910-200-6463,
Berkshire Hathaway HomeServices Carolina Premier Properties,
Tara A English 910-256-0021,
Berkshire Hathaway HomeServices Carolina Premier Properties
Source: Hive MLS,MLS#: 100595597 Originating MLS: Cape Fear Realtors MLS, Inc.
Originating MLS: Cape Fear Realtors MLS, Inc.Facts & features
Interior
Bedrooms & bathrooms
- Bedrooms: 3
- Bathrooms: 2
- Full bathrooms: 2
Rooms
- Room types: Family Room, Dining Room, Master Bedroom, Bedroom 2, Bedroom 3, Living Room
Primary bedroom
- Level: First
Bedroom 2
- Level: First
Bedroom 3
- Level: First
Dining room
- Level: First
Family room
- Level: First
Kitchen
- Level: First
Living room
- Level: First
Heating
- Electric, Heat Pump
Cooling
- Central Air
Appliances
- Included: Built-In Microwave, Refrigerator, Dishwasher, Electric Range
- Laundry: Laundry Room
Features
- Entrance Foyer, Ceiling Fan(s), Blinds/Shades, Eat-in Kitchen
- Flooring: Concrete, Tile, Wood
Interior area
- Total structure area: 1,694
- Total interior livable area: 1,694 sqft
Property
Parking
- Parking features: Concrete, Off Street
Features
- Levels: One
- Patio & porch: Covered, Patio, Screened, Rear Porch
- Fencing: Chain Link,Back Yard
- Has view: Yes
- View description: None
- Frontage type: See Remarks
Lot
- Size: 0.46 Acres
- Dimensions: 202 x 100 x 202 x 99
Details
- Additional structures: Pergola, Shed(s)
- Parcel number: R06619001002000
- Zoning: R-15
- Special conditions: Standard
Construction
Type & style
- Home type: SingleFamily
- Property subtype: Single Family Residence
Materials
- Brick Veneer, Wood Frame
- Foundation: Crawl Space
- Roof: Shingle
Condition
- New construction: No
- Year built: 1964
Utilities & green energy
- Water: Public
- Utilities for property: Sewer Connected, Water Connected
Community & HOA
Community
- Subdivision: Pine Cliff
HOA
- Has HOA: No
Location
- Region: Wilmington
Financial & listing details
- Price per square foot: $251/sqft
- Tax assessed value: $394,800
- Annual tax amount: $2,323
- Date on market: 8/12/2026
- Cumulative days on market: 5 days
- Listing agreement: Exclusive Right To Sell
- Listing terms: Cash,Conventional,FHA,VA Loan
Estimated market value
$408,300
$388,000 - $429,000
$2,539/mo
Price history
| Date | Event | Price |
|---|---|---|
| 8/12/2026 | Listed for sale | $424,900+70.6%$251/sqft |
Source:  Hive MLS #100595597 Report a problem Hive MLS #100595597 Report a problem | ||
| 3/10/2021 | Sold | $249,000-0.4%$147/sqft |
Source: Hive MLS #100254034 Report a problem | ||
| 1/27/2021 | Pending sale | $250,000+32.3%$148/sqft |
Source: Hive MLS #100254034 Report a problem | ||
| 10/9/2015 | Sold | $189,000+14.5%$112/sqft |
Source: Hive MLS #30527603 Report a problem | ||
| 11/2/2007 | Sold | $165,000$97/sqft |
Source: Public Record Report a problem | ||
Public tax history
| Year | Property taxes | Tax assessment |
|---|---|---|
| 2025 | $2,323 +49.9% | $394,800 +121.7% |
| 2024 | $1,549 +3% | $178,100 |
| 2023 | $1,505 -0.6% | $178,100 |
| 2022 | $1,514 -0.7% | $178,100 |
| 2021 | $1,524 -16.1% | $178,100 +3.3% |
| 2020 | $1,816 | $172,400 |
| 2019 | $1,816 | $172,400 |
| 2018 | $1,816 | $172,400 |
| 2017 | $1,816 +10.5% | $172,400 +16.3% |
| 2016 | $1,643 +4.6% | $148,300 |
| 2015 | $1,571 +4.4% | $148,300 |
| 2014 | $1,504 | $148,300 |
| 2013 | -- | $148,300 |
| 2012 | -- | $148,300 -24.5% |
| 2011 | -- | $196,333 |
| 2010 | -- | $196,333 |
| 2009 | -- | -- |
| 2008 | -- | -- |
| 2007 | -- | -- |
| 2005 | -- | $125,887 |
| 2004 | -- | $125,887 |
| 2003 | -- | $125,887 |
| 2002 | -- | $125,887 |
| 2001 | -- | $125,887 |
| 2000 | -- | $125,887 |
Find assessor info on the county website
Monthly payment
Est. payment
Payment breakdown
Explore the cost of this home by adjusting the details. Changes won't be saved.Climate risks
Neighborhood: Lansdowne
Nearby schools
GreatSchools rating
- 6/10Holly Tree ElementaryGrades: K-5Distance: 1.3 mi
- 6/10Roland-Grise Middle SchoolGrades: 6-8Distance: 2.2 mi
- 6/10John T Hoggard HighGrades: 9-12Distance: 1.8 mi
Schools provided by the listing agent
- Elementary: Holly Tree
- Middle: Roland Grise
- High: Hoggard
Source: Hive MLS. This data may not be complete. We recommend contacting the local school district to confirm school assignments for this home.
- $423,2004 bd2 ba2k sqft310 Shamrock Dr, Wilmington, NC 28409Off Market
- $380,0003 bd2 ba1.4k sqft302 Shamrock Dr, Wilmington, NC 28409Sold
- $331,6003 bd2 ba1.3k sqft109 Beechcliff Dr, Wilmington, NC 28409Off Market
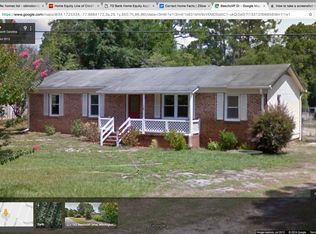
- $359,3003 bd2 ba1.5k sqft314 Shamrock Dr, Wilmington, NC 28409Off Market
- $432,2003 bd2 ba1.9k sqft311 Pinecliff Dr, Wilmington, NC 28409Off Market
- $332,2003 bd2 ba1.1k sqft305 Shamrock Dr, Wilmington, NC 28409Off Market
- $373,4003 bd2 ba1.4k sqft113 Beechcliff Dr, Wilmington, NC 28409Off Market
- $362,9003 bd2 ba1.5k sqft218 Shamrock Dr, Wilmington, NC 28409Off Market
A local agent can set up tours, give advice and negotiate with sellers.
A local lender can help you make sure your offer is ready when you are.
Similar homes
- $425,0003 bd2 ba1.4k sqft326 Shamrock Drive, Wilmington, NC 28409For Sale

 MLS ID #100583145, Bobby Price, Keller Williams Innovate-Pleasure Island. Hive MLS
 - $419,9993 bd2 ba1.5k sqft5335 Andover Road, Wilmington, NC 28403For Sale
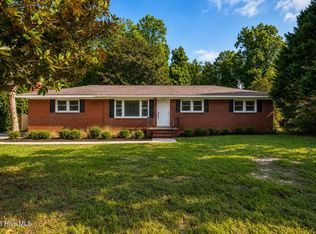 MLS ID #100595788, Timothy M Hearne, Cadence Realty Corporation. Hive MLS
 - $400,0003 bd3 ba2.2k sqft3622 Sutton Drive, Wilmington, NC 28409For Sale
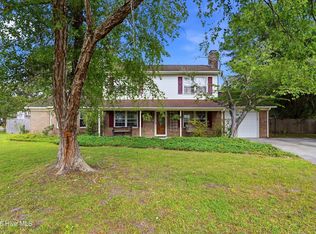 MLS ID #100575167, Team KBT Realty, Keller Williams Innovate-KBT. Hive MLS
 - $465,0003 bd2 ba1.8k sqft400 Beasley Road, Wilmington, NC 28409For Sale
 MLS ID #100593789, Luke A Waddell, Cadence Realty Corporation. Hive MLS
 - $465,0003 bd2 ba1.8k sqft404 Beasley Road, Wilmington, NC 28409For SaleMLS ID #100593793, Luke A Waddell, Cadence Realty Corporation. Hive MLS
- $489,0003 bd2 ba1.8k sqft9 Castlewood Drive, Wilmington, NC 28409For SaleMLS ID #100593801, Luke A Waddell, Cadence Realty Corporation. Hive MLS
- $475,0003 bd2 ba1.8k sqft412 Beasley Road, Wilmington, NC 28409For SaleMLS ID #100593800, Luke A Waddell, Cadence Realty Corporation. Hive MLS
- $424,0003 bd2 ba1.8k sqft4637 Dean Drive, Wilmington, NC 28405For SaleMLS ID #100595055, PATRICIA WEBB JONES, Kinston Realty Group. Hive MLS
- $385,0003 bd2 ba1.6k sqft105 Pine Valley Drive, Wilmington, NC 28412For SaleMLS ID #100593393, Mike D. Stutzenburg, REAL Broker LLC. Hive MLS
- $505,0003 bd2 ba1.8k sqft101 N Channel Haven Drive, Wilmington, NC 28409For SaleMLS ID #100590069, Tyler N Broughton, Prosper Real Estate. Hive MLS
- $497,5003 bd2 ba1.4k sqft313 Early Drive, Wilmington, NC 28412For SaleMLS ID #100594502, Liz McKinley, Hello! Realty LLC. Hive MLS
- $417,5003 bd3 ba1.8k sqft110 Jeb Stuart Drive, Wilmington, NC 28412For SaleMLS ID #100564742, Connor Sterphone, Coldwell Banker Sea Coast Advantage. Hive MLS
- $505,0004 bd3 ba1.7k sqft3110 Tottenham Court, Wilmington, NC 28409For SaleMLS ID #100586367, Cassie L Iventosch, The Saltwater Agency LLC. Hive MLS
- $345,0003 bd2 ba1.4k sqft917 Bryan Avenue, Wilmington, NC 28403For SaleMLS ID #100594664, Dargan T Tunstall, Intracoastal Realty Corporation. Hive MLS
- $439,0005 bd2 ba2k sqft210 Rutledge Drive, Wilmington, NC 28412For SaleMLS ID #100572698, Demetria L Padgett, eXp Realty. Hive MLS
- $419,0003 bd2 ba1.1k sqft402 Southern Boulevard, Wilmington, NC 28401For SaleMLS ID #100567832, The Rising Tide Team, Intracoastal Realty Corporation. Hive MLS
- $475,0003 bd2 ba1.4k sqft212 Wood Dale Drive, Wilmington, NC 28403For SaleMLS ID #100587474, English Seward Real Estate Group, Berkshire Hathaway HomeServices Carolina Premier Properties. Hive MLS
- $335,0003 bd2 ba1.6k sqft6803 Myrtle Grove Road, Wilmington, NC 28409For SaleMLS ID #100568779, Lisa M Page, REAL Broker LLC. Hive MLS
- $479,0002 bd2 ba2.1k sqft412 Dogwood Lane, Wilmington, NC 28409For SaleMLS ID #100586872, The Summers Real Estate Team, Keller Williams Innovate-Wilmington. Hive MLS
- $350,0003 bd2 ba1.2k sqft5010 Lord Tennyson Road, Wilmington, NC 28405For SaleMLS ID #100594574, Pam H Fox, Nest Realty. Hive MLS
