Welcome to 205 Monterey Drive -- a charming 3-bedroom, 2-bath home offering comfortable living, solid oak flooring, great outdoor space, and easy neighborhood access to the water.
One of the highlights of the home is the beautiful rear sunroom, a bright and inviting space perfect for relaxing, entertaining, or enjoying views of the backyard year-round. Step outside onto the rear deck overlooking a fenced backyard, or sit on your covered front porch overlooking the nice front yard shaded by mature trees.
For those who love the coastal lifestyle, water access is located right across the street, making it easy to launch a kayak or paddleboard and get out on the water whenever the mood strikes. Trails End Park is also nearby, offering boating access to the Intracoastal waterway at high and low tide with its purpose- built ramp and scenic pier.
With three bedrooms, two full baths, welcoming indoor and outdoor living spaces, and a location that combines neighborhood charm with convenient water access, 205 Monterey Drive offers a wonderful opportunity to enjoy the Wilmington lifestyle. No city taxes. Masonboro Elementary, Myrtle Grove middle and Hoggard High Schools. Buyer to verify.
For sale
$395,000
205 Monterey Drive, Wilmington, NC 28409
3beds
1,762sqft
Single Family Residence
Built in 1967
10,019 Square Feet Lot
$376,800 Zestimate®
$224/sqft
$2/mo HOA
What's special
- 5 days |
- 1,463 |
- 122 |
Zillow last checked:
Listing updated:
Listed by:
Jason Bell 910-599-8029,
Keller Williams Innovate-Wilmington
Source: Hive MLS,MLS#: 100595505 Originating MLS: Cape Fear Realtors MLS, Inc.
Originating MLS: Cape Fear Realtors MLS, Inc.Facts & features
Interior
Bedrooms & bathrooms
- Bedrooms: 3
- Bathrooms: 2
- Full bathrooms: 2
Rooms
- Room types: Dining Room, Living Room, Bedroom 1, Bedroom 2, Bedroom 3, Sunroom, Laundry
Bedroom 1
- Description: 14x12 Level: Down- 1st Floor
- Level: First
- Dimensions: 14 x 12
Bedroom 2
- Description: 12x12 Level: Down- 1st Floor
- Level: First
- Dimensions: 12 x 12
Bedroom 3
- Description: 13x11 Level: Down- 1st Floor
- Level: First
- Dimensions: 13 x 11
Dining room
- Description: 12x15 Level: Down- 1st Floor
- Level: First
- Dimensions: 12 x 15
Kitchen
- Description: 13x12 Level: Down- 1st Floor
- Level: First
- Dimensions: 13 x 12
Laundry
- Level: First
Living room
- Description: 15x14 Level: Down- 1st Floor
- Level: First
- Dimensions: 15 x 14
Sunroom
- Description: 23x14 Level: Down- 1st Floor
- Level: First
- Dimensions: 23 x 14
Heating
- Electric, Forced Air
Cooling
- Central Air
Appliances
- Included: Refrigerator, Disposal, Dishwasher
- Laundry: Laundry Room
Features
- Ceiling Fan(s), Blinds/Shades
- Flooring: Carpet, Tile, Vinyl, Wood
- Windows: Thermal Windows
- Basement: None
- Attic: Partially Floored,Pull Down Stairs
Interior area
- Total structure area: 1,762
- Total interior livable area: 1,762 sqft
Property
Parking
- Total spaces: 1
- Parking features: Off Street
- Carport spaces: 1
Features
- Levels: One
- Patio & porch: Deck
- Pool features: None
- Fencing: Chain Link,Back Yard
- Has view: Yes
- View description: None
- Waterfront features: Water Access Comm
- Frontage type: See Remarks
Lot
- Size: 10,019 Square Feet
- Dimensions: 99 x 158 appro x
- Features: Water Access Comm
Details
- Additional structures: Storage
- Parcel number: R07209008014000
- Zoning: R-15
- Special conditions: Standard
Construction
Type & style
- Home type: SingleFamily
- Property subtype: Single Family Residence
Materials
- Brick, Wood Frame
- Foundation: Crawl Space
- Roof: Shingle
Condition
- New construction: No
- Year built: 1967
Utilities & green energy
- Sewer: Public Sewer
- Water: Public
- Utilities for property: Sewer Available, Water Available
Community & HOA
Community
- Subdivision: Harbor Villa
HOA
- Has HOA: No
- Amenities included: Taxes
- HOA fee: $24 annually
Location
- Region: Wilmington
Financial & listing details
- Price per square foot: $224/sqft
- Tax assessed value: $332,300
- Annual tax amount: $1,257
- Date on market: 8/15/2026
- Cumulative days on market: 5 days
- Listing agreement: Exclusive Right To Sell
- Listing terms: Cash,Conventional,FHA
- Road surface type: Paved
Estimated market value
$376,800
$354,000 - $399,000
$2,824/mo
Price history
| Date | Event | Price |
|---|---|---|
| 8/15/2026 | Listed for sale | $395,000+203.8%$224/sqft |
Source:  Hive MLS #100595505 Report a problem Hive MLS #100595505 Report a problem | ||
| 6/14/2012 | Sold | $130,000-7.1%$74/sqft |
Source: Hive MLS #30455231 Report a problem | ||
| 2/4/2012 | Price change | $140,000-6.7%$79/sqft |
Source: Intracoastal Realty Corp. #455231 Report a problem | ||
| 12/24/2011 | Price change | $150,000-6.3%$85/sqft |
Source: Intracoastal Realty Corp. #455231 Report a problem | ||
| 8/12/2011 | Price change | $160,000-4.5%$91/sqft |
Source: Intracoastal Realty Corp #455231 Report a problem | ||
| 5/29/2011 | Price change | $167,500-4.3%$95/sqft |
Source: Intracoastal Realty Corp #455231 Report a problem | ||
| 2/14/2011 | Price change | $175,000-5.4%$99/sqft |
Source: Intracoastal Realty Corp #455231 Report a problem | ||
| 10/13/2010 | Listed for sale | $184,900+31.1%$105/sqft |
Source: Intracoastal Realty #455231 Report a problem | ||
| 2/23/2004 | Sold | $141,000$80/sqft |
Source: Hive MLS #30320984 Report a problem | ||
Public tax history
| Year | Property taxes | Tax assessment |
|---|---|---|
| 2025 | $1,331 +18.1% | $332,300 +64.8% |
| 2024 | $1,127 +0.5% | $201,600 |
| 2023 | $1,121 -0.9% | $201,600 |
| 2022 | $1,131 +1.4% | $201,600 |
| 2021 | $1,116 +12.3% | $201,600 +28.3% |
| 2020 | $994 | $157,100 |
| 2019 | $994 | $157,100 |
| 2018 | $994 | $157,100 |
| 2017 | $994 +0.2% | $157,100 +9.8% |
| 2016 | $992 +7.6% | $143,100 |
| 2015 | $922 +1.7% | $143,100 |
| 2014 | $906 | $143,100 |
| 2013 | -- | $143,100 |
| 2012 | -- | $143,100 -22.4% |
| 2011 | -- | $184,433 |
| 2010 | -- | $184,433 |
| 2009 | -- | -- |
| 2008 | -- | -- |
| 2007 | -- | -- |
| 2005 | -- | $109,995 |
| 2004 | -- | $109,995 |
| 2003 | -- | $109,995 |
| 2002 | -- | $109,995 |
| 2001 | -- | $109,995 |
| 2000 | -- | $109,995 |
Find assessor info on the county website
Monthly payment
Est. payment
Payment breakdown
Explore the cost of this home by adjusting the details. Changes won't be saved.Climate risks
Neighborhood: Masonboro
Nearby schools
GreatSchools rating
- 10/10Masonboro Elementary SchoolGrades: K-5Distance: 1.5 mi
- 9/10Myrtle Grove MiddleGrades: 6-8Distance: 1.7 mi
- 6/10John T Hoggard HighGrades: 9-12Distance: 3.1 mi
Schools provided by the listing agent
- Elementary: Masonboro Elementary
- Middle: Myrtle Grove
- High: Hoggard
Source: Hive MLS. This data may not be complete. We recommend contacting the local school district to confirm school assignments for this home.
- $499,0004 bd3 ba2.3k sqft201 Monterey Dr, Wilmington, NC 28409Sold
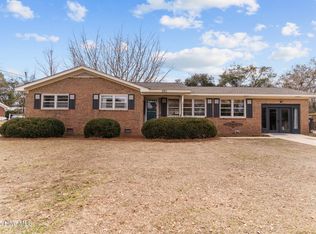
- $306,6003 bd1 ba1.3k sqft209 Monterey Dr, Wilmington, NC 28409Off Market
- $354,4003 bd1 ba1.6k sqft126 Cheyenne Trl, Wilmington, NC 28409Off Market
- $337,2003 bd2 ba1.4k sqft119 Monterey Dr, Wilmington, NC 28409Off Market
- $349,5003 bd2 ba1.2k sqft130 Cheyenne Trl, Wilmington, NC 28409Off Market
- $332,3003 bd1 ba1.5k sqft213 Monterey Dr, Wilmington, NC 28409Off Market
- $480,5003 bd2 ba2k sqft122 Cheyenne Trl, Wilmington, NC 28409Off Market
- $295,7003 bd1 ba1.3k sqft202 Monterey Dr, Wilmington, NC 28409Off Market
A local agent can set up tours, give advice and negotiate with sellers.
A local lender can help you make sure your offer is ready when you are.
Similar homes
- $345,0003 bd2 ba1.3k sqft549 Mohican Trail, Wilmington, NC 28409For Sale
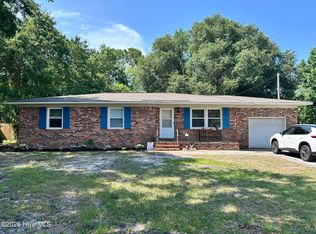
 MLS ID #100585283, Andrea Ochoa, Collective Realty LLC. Hive MLS
 - $450,0005 bd3 ba2.2k sqft103 Ike Drive, Wilmington, NC 28409For Sale
 MLS ID #100577316, Kathy Greer, Nest Realty. Hive MLS
 - $450,0003 bd2 ba1.8k sqft4913 Coronado Drive, Wilmington, NC 28409For Sale
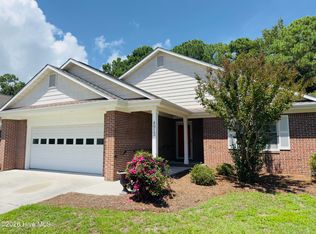 MLS ID #100587554, Carly B Forman, Coastal Green Properties, Inc.. Hive MLS
 - $395,0003 bd2 ba1.9k sqft3202 College Road S, Wilmington, NC 28412For Sale
 MLS ID #100582721, Ralph M Harvey, ListWithFreedom.com. Hive MLS
 - $482,9003 bd2 ba1.3k sqft5314 Autumn Drive, Wilmington, NC 28409For SaleMLS ID #100584146, Kevin D Harrell, Harrell & Company, LLC. Hive MLS
- $--3 bd2 ba1.6k sqft6713 Hailsham Dr, Wilmington, NC 28412AuctionServiceLink Auction
- $350,0004 bd2 ba1.1k sqft5308 Wrightsville Avenue, Wilmington, NC 28403For SaleMLS ID #100593087, Mark C Reiser, Coastal Properties. Hive MLS
- $355,0003 bd1 ba1k sqft203 Sunnyvale Drive, Wilmington, NC 28412For SaleMLS ID #100574016, Sarah Finnegan, Nest Realty. Hive MLS
- $385,0003 bd2 ba1.6k sqft3008 Lagar Lane, Wilmington, NC 28405For SaleMLS ID #100584760, Lee Crouch, Intracoastal Realty Corporation. Hive MLS
- $350,0003 bd3 ba1.9k sqft6323 Strawfield Drive, Wilmington, NC 28405For SaleMLS ID #100590793, Jenna Toomey, Town & Country Real Estate. Hive MLS
- $375,0005 bd2 ba1.8k sqft1842 Carolina Beach Road, Wilmington, NC 28401For SaleMLS ID #100586389, Benjamin T Eisenberg, RE/MAX Essential. Hive MLS
- $467,9003 bd3 ba1.9k sqft1425 Eco Circle, Wilmington, NC 28409For SaleMLS ID #100557326, Sara E Hauser-Bonnett, Hauser Real Estate Company. Hive MLS
- $339,0003 bd2 ba1.2k sqft4646 Bramton Road, Wilmington, NC 28405For SaleMLS ID #100575728, Jeffrey M Ramsay, Wit Realty LLC. Hive MLS
- $385,0003 bd2 ba1.5k sqft5932 Chester Street, Wilmington, NC 28405For SaleMLS ID #100589203, Ben Szafran Real Estate Team, Keller Williams Innovate-Wilmington. Hive MLS
- $347,0003 bd3 ba1.7k sqft3721 Sand Trap Court, Wilmington, NC 28412For SaleMLS ID #100536820, Jarvis J Wise, Tregembo & Associates Realty. Hive MLS
- $315,0003 bd3 ba1.5k sqft302 Silkweed Court, Wilmington, NC 28405For SaleMLS ID #100584254, Paul M Snider, Premier Realty Group. Hive MLS
- $349,5003 bd2 ba1.3k sqft6902 Farrington Farms Drive, Wilmington, NC 28411For SaleMLS ID #100575337, Nell H Graham, Intracoastal Realty Corporation. Hive MLS
- $375,0002 bd1 ba1.4k sqft258 Lea Drive, Hampstead, NC 28443For SaleMLS ID #100595294, Hilary Thompson, Berkshire Hathaway HomeServices Carolina Premier Properties. Hive MLS
- $357,9002 bd2 ba1.4k sqft5916 Chester Street, Wilmington, NC 28405For SaleMLS ID #100594793, Mary E Martin, Network Real Estate. Hive MLS
- $320,0003 bd2 ba1k sqft3533 Middle Sound Loop Road, Wilmington, NC 28411For SaleMLS ID #100591341, The Rieker Team, Intracoastal Realty Corporation. Hive MLS
