Wow! This residence is situated in the Town of Webster, adjacent to a preserved wild area and backing onto a wooded area with a small stream. Located in a quiet and serene setting, the home has been meticulously maintained by the original owner. The main floor offers an open layout featuring a modern kitchen equipped with stainless steel appliances including refrigerator. microwave, and dishwasher, laminate countertops, an eat-in area with sliding glass doors leading to a concrete patio, a den with built-in cabinetry and hardwood flooring, and dedicated dining area. Adjoining the kitchen are the laundry area and bathroom. The spacious living room includes a gas fireplace, hardwood floors, and an ideal space for a entertainment center. On the second floor, the owner has installed seven new Anderson windows and remodeled the bathroom to include grab bars and seating.The garage includes a bump out area for a workbench and an utility basin with running water. Delayed Negotiation need to be in by August 18, at 12 pm. Please allow 24 hrs for the expiration of all offers.
Active
$450,000
1159 Channing Woods Dr, Webster, NY 14580
3beds
1,925sqft
Single Family Residence
Built in 1999
0.5 Acres Lot
$-- Zestimate®
$234/sqft
$-- HOA
What's special
Gas fireplaceOpen layoutHardwood floorsDedicated dining areaSeven new anderson windowsLaminate countertops
- 3 days |
- 1,242 |
- 32 |
Zillow last checked:
Listing updated:
Listed by:
Paragon Choice Realty LLC 585-506-7060,
Joseph P. Popolizio 585-704-0193,
Joseph P. Popolizio 585-704-0193,
Paragon Choice Realty LLC
Source: NYSAMLSs,MLS#: R1704323 Originating MLS: Rochester
Originating MLS: RochesterFacts & features
Interior
Bedrooms & bathrooms
- Bedrooms: 3
- Bathrooms: 3
- Full bathrooms: 2
- 1/2 bathrooms: 1
- Main level bathrooms: 1
Other
- Level: Second
- Dimensions: 13.00 x 17.00
Other
- Level: Second
- Dimensions: 12.00 x 12.00
Other
- Level: Second
- Dimensions: 11.00 x 12.00
Other
- Level: Basement
Other
- Level: First
Other
- Level: First
Other
- Level: First
Other
- Level: First
Other
- Level: First
Other
- Level: First
Other
- Level: First
Other
- Level: First
Loft
- Level: Third
Heating
- Electric, Forced Air, Hot Water, Stove
Cooling
- Central Air
Appliances
- Included: Convection Oven, Dryer, Dishwasher, Exhaust Fan, Gas Cooktop, Disposal, Gas Oven, Gas Range, Gas Water Heater, Microwave, Refrigerator, Range Hood, Washer, Humidifier
- Laundry: Accessible Utilities or Laundry, Main Level
Features
- Den, Separate/Formal Dining Room, Entrance Foyer, Eat-in Kitchen, Separate/Formal Living Room, Kitchen Island, Sliding Glass Door(s), Solid Surface Counters, Window Treatments, Programmable Thermostat, Workshop
- Flooring: Carpet, Hardwood, Varies
- Doors: Sliding Doors
- Windows: Drapes, Thermal Windows
- Basement: Full,Sump Pump
- Number of fireplaces: 1
Interior area
- Total structure area: 1,925
- Total interior livable area: 1,925 sqft
Property
Parking
- Total spaces: 2
- Parking features: Attached, Electricity, Garage, Water Available
- Attached garage spaces: 2
Accessibility
- Accessibility features: Low Threshold Shower
Features
- Levels: Two
- Stories: 2
- Patio & porch: Open, Patio, Porch
- Exterior features: Blacktop Driveway, Patio
Lot
- Size: 0.5 Acres
- Dimensions: 170 x 286
- Features: Adjacent To Public Land, Rectangular, Rectangular Lot, Residential Lot, Wooded
Details
- Additional structures: Shed(s), Storage
- Additional parcels included: 265489A07920000001089000
- Parcel number: 2654890792000001089000
- Special conditions: Standard
Construction
Type & style
- Home type: SingleFamily
- Architectural style: Colonial,Patio Home
- Property subtype: Single Family Residence
Materials
- Aluminum Siding, Block, Concrete, Vinyl Siding, Copper Plumbing
- Foundation: Block
- Roof: Asphalt
Condition
- New Construction
- New construction: Yes
- Year built: 1999
Utilities & green energy
- Electric: Circuit Breakers
- Sewer: Connected
- Water: Connected, Public
- Utilities for property: Cable Available, Electricity Connected, High Speed Internet Available, Sewer Connected, Water Connected
Community & HOA
Community
- Security: Security System Owned
- Subdivision: Oakmonte Sec 01
Location
- Region: Webster
Financial & listing details
- Price per square foot: $234/sqft
- Tax assessed value: $189,000
- Annual tax amount: $9,129
- Date on market: 8/11/2026
- Listing terms: Cash,Conventional,FHA,VA Loan
Estimated market value
Not available
Estimated sales range
Not available
Not available
Price history
| Date | Event | Price |
|---|---|---|
| 8/11/2026 | Listed for sale | $450,000+174.8%$234/sqft |
Source:  NYSAMLSs #R1704323 Report a problem NYSAMLSs #R1704323 Report a problem | ||
| 12/15/1999 | Sold | $163,760$85/sqft |
Source: Public Record Report a problem | ||
Public tax history
| Year | Property taxes | Tax assessment |
|---|---|---|
| 2025 | -- | $189,300 |
| 2024 | -- | $189,300 |
| 2023 | -- | $189,300 |
| 2022 | -- | $189,300 |
| 2021 | -- | $189,300 |
| 2020 | -- | $189,300 |
| 2018 | -- | $189,300 |
| 2017 | $4,093 | $189,300 |
| 2016 | -- | $189,300 |
| 2015 | -- | $189,300 |
| 2014 | -- | $189,300 |
| 2013 | -- | $189,300 |
| 2012 | -- | $189,300 |
| 2011 | -- | $189,300 |
| 2010 | -- | $189,300 |
| 2009 | -- | $189,300 |
| 2007 | -- | $189,300 |
| 2006 | -- | $189,300 -11.4% |
| 2005 | -- | $213,700 |
| 2004 | -- | $213,700 +31.1% |
| 2003 | -- | $163,000 |
| 2002 | -- | $163,000 |
| 2001 | -- | $163,000 |
| 2000 | -- | $163,000 |
Find assessor info on the county website
Monthly payment
Climate risks
Neighborhood: 14580
Nearby schools
GreatSchools rating
- 5/10Klem Road South Elementary SchoolGrades: PK-5Distance: 1.7 mi
- 8/10Spry Middle SchoolGrades: 6-8Distance: 0.8 mi
- 7/10Webster Schroeder High SchoolGrades: PK,9-12Distance: 1.2 mi
Schools provided by the listing agent
- Elementary: Klem Road North Elementary
- Middle: Spry Middle
- High: Webster-Schroeder High
- District: Webster
Source: NYSAMLSs. This data may not be complete. We recommend contacting the local school district to confirm school assignments for this home.
- $425,6004 bd2 ba1.7k sqft1161 Channing Woods Dr, Webster, NY 14580Off Market
- $532,0005 bd3 ba2.6k sqft1163 Channing Woods Dr, Webster, NY 14580Off Market
- $430,2004 bd2 ba1.9k sqft1157 Channing Woods Dr, Webster, NY 14580Off Market
- $428,4003 bd2 ba1.7k sqft1165 Channing Woods Dr, Webster, NY 14580Off Market
- $491,3003 bd2 ba2.1k sqft1077 Wickerton Ln, Webster, NY 14580Off Market
- $442,6003 bd3 ba1.7k sqft1164 Channing Woods Dr, Webster, NY 14580Off Market
- $415,3004 bd2 ba1.8k sqft1162 Channing Woods Dr, Webster, NY 14580Off Market
- $461,6005 bd4 ba2.3k sqft1160 Channing Woods Dr, Webster, NY 14580Off Market
A local agent can set up tours, give advice and negotiate with sellers.
Similar homes
- $449,9004 bd3 ba2.6k sqft633 Sequoia Dr, Webster, NY 14580For Sale
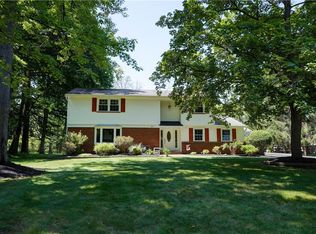
 MLS ID #R1704936, Peter S Palermo, Listing by: Hunt Real Estate ERA/Columbus. NYSAMLSs
 - $449,9004 bd3 ba2.3k sqft1487 Fallen Leaf Ter, Webster, NY 14580For Sale
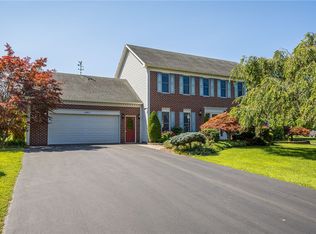 MLS ID #R1696931, Dianne Ferguson, Listing by: Howard Hanna. NYSAMLSs
 - $379,9005 bd3 ba2.3k sqft1216 Gerrads Cross, Webster, NY 14580For Sale
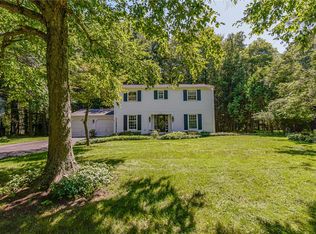 MLS ID #R1706118, Jean Marie Thomas, Listing by: Empire Realty Group. NYSAMLSs
 - $399,9003 bd3 ba1.8k sqft1 Todd Ln, Penfield, NY 14526For Sale
 MLS ID #R1705669, Ali Fatlee, Listing by: Empire Realty Group. NYSAMLSs
 - $399,9004 bd3 ba2k sqft23 Pen Web Park, Webster, NY 14580For SaleMLS ID #R1701976, Charles Sandusky, Listing by: Hunt Real Estate ERA/Columbus. NYSAMLSs
- $359,9004 bd3 ba1.9k sqft799 Lauren Ct, Webster, NY 14580For SaleMLS ID #R1703835, Elizabeth McKane Richmond, Listing by: RE/MAX Realty Group. NYSAMLSs
- $479,9004 bd3 ba2.4k sqft644 Yardley Ct, Webster, NY 14580For SaleMLS ID #R1680787, Dennis D. Price, Listing by: Hunt Real Estate ERA/Columbus. NYSAMLSs
- $329,0003 bd2 ba1.8k sqft37 Fuller Ave, Webster, NY 14580For SaleMLS ID #R1704004, Angela F. Brown, Listing by: Keller Williams Realty Greater Rochester. NYSAMLSs
- $439,0003 bd2 ba1.4k sqft22 Packet Boat Dr, Fairport, NY 14450For SaleMLS ID #R1706186, Bridgette Cudzilo, Listing by: Keller Williams Realty Greater Rochester. NYSAMLSs
- $484,9003 bd2 ba1.6k sqft1093 Bear Creek Cir, Webster, NY 14580For SaleMLS ID #R1687834, Jenalee M Herb, Listing by: Tru Agent Real Estate. NYSAMLSs
- $424,9004 bd2 ba1.5k sqft1651 Harris Rd, Penfield, NY 14526For SaleMLS ID #R1696596, Hollis A. Creek, Listing by: Howard Hanna. NYSAMLSs
- $299,0003 bd3 ba1.9k sqft175 Sewilo Hills Dr, Rochester, NY 14622For SaleMLS ID #R1704952, Stacey Spoto, Listing by: Howard Hanna. NYSAMLSs
- $275,0002 bd2 ba1.3k sqft374 Lake Rd, Webster, NY 14580For SaleMLS ID #R1704138, Robert A. Schreiber, Listing by: RE/MAX Realty Group. NYSAMLSs
- $439,9003 bd3 ba1.4k sqft345 Tobin Rd, Henrietta, NY 14467For SaleMLS ID #R1705231, Debranne Jacob, Listing by: Howard Hanna. NYSAMLSs
- $374,9004 bd3 ba2.3k sqft50 Leonard Cres, Penfield, NY 14526For SaleMLS ID #R1704572, Julia L. Hickey, Listing by: WCI Realty. NYSAMLSs
- $524,9004 bd4 ba2.1k sqft6180 Southbrook Dr, Ontario, NY 14519For SaleMLS ID #R1701268, Sara Verstraete, Listing by: RE/MAX Realty Group. NYSAMLSs
- $355,0003 bd2 ba1.8k sqft3119 Atlantic Ave, Penfield, NY 14526For SaleMLS ID #R1701935, Greg R Francati, Listing by: Howard Hanna. NYSAMLSs
- $375,0004 bd3 ba2.3k sqft97 Wakecliffe Dr, Rochester, NY 14616For SaleMLS ID #R1705657, Colleen M. Bracci, Listing by: RE/MAX Realty Group. NYSAMLSs
- $329,9993 bd2 ba1.6k sqft672 Gillett Rd, Spencerport, NY 14559For SaleMLS ID #R1707023, Tanya O Kuchma, Listing by: Hunt Real Estate ERA/Columbus. NYSAMLSs
- $375,0005 bd3 ba2.3k sqft1871 Blossom Rd, Rochester, NY 14625For SaleMLS ID #R1703425, Raymond Luke Cino, Listing by: Cornerstone Realty Associates. NYSAMLSs
