Beautiful End-Unit Townhome in Macungie, PA!
Welcome to 5439 Spring Ridge Drive W, Macungie, PA 18062! This spacious 3-bedroom, 2.5-bath end-unit townhome offers the perfect blend of comfort, space, and convenience. Featuring 2,356 sq. ft. of living space, a versatile loft with its own split-unit A/C, a full unfinished basement ready for your vision, and a 2-car garage, this home has room for it all! Situated on approximately 0.33 acres, with a sprinkler system and a newer A/C unit and water heater (approximately 3 years old), this home is full of possibilities. Don’t miss your opportunity to make this exceptional property your next home!
For sale
$475,000
5439 Spring Ridge Dr W, Macungie, PA 18062
3beds
2,411sqft
Townhouse
Built in 2011
0.36 Acres Lot
$465,700 Zestimate®
$197/sqft
$-- HOA
What's special
Sprinkler system
- 3 days
- 401
- 25
Zillow last checked:
Listing updated:
Listed by:
William Daves 610-421-8887,
BHGRE Valley Partners-Allentwn 610-421-8887
Source: GLVR,MLS#: 786116 Originating MLS: Lehigh Valley MLS
Originating MLS: Lehigh Valley MLSFacts & features
Interior
Bedrooms & bathrooms
- Bedrooms: 3
- Bathrooms: 3
- Full bathrooms: 2
- 1/2 bathrooms: 1
Primary bedroom
- Description: Primary
- Level: Second
- Dimensions: 12.00 x 18.00
Bedroom
- Description: Bedroom 2
- Level: Second
- Dimensions: 10.00 x 12.00
Bedroom
- Description: Bedroom 3
- Level: Second
- Dimensions: 10.00 x 14.00
Primary bathroom
- Description: Primary Bathroom
- Level: Second
- Dimensions: 8.00 x 8.00
Other
- Description: Main Bathroom
- Level: Second
- Dimensions: 5.00 x 7.00
Half bath
- Description: Bathroom
- Level: First
- Dimensions: 5.00 x 4.00
Other
- Description: Loft
- Level: Third
- Dimensions: 18.00 x 12.00
Heating
- Forced Air, Gas
Cooling
- Central Air, Ductless
Appliances
- Included: Dryer, Dishwasher, Gas Cooktop, Gas Oven, Gas Water Heater, Microwave, Refrigerator, Washer
Features
- Dining Area, Kitchen Island
- Flooring: Carpet, Engineered Hardwood
- Basement: Sump Pump
Interior area
- Total interior livable area: 2,411 sqft
- Finished area above ground: 2,411
- Finished area below ground: 0
Property
Parking
- Total spaces: 2
- Parking features: Built In, Driveway, Garage
- Garage spaces: 2
- Has uncovered spaces: Yes
Features
- Levels: Two and One Half
- Stories: 2.5
Lot
- Size: 0.36 Acres
Details
- Parcel number: 5484052758831
- Zoning: S
- Special conditions: None
Construction
Type & style
- Home type: Townhouse
- Architectural style: Other
- Property subtype: Townhouse
Materials
- Block, Concrete, Vinyl Siding, Wood Siding
- Roof: Asphalt,Fiberglass
Condition
- Year built: 2011
Utilities & green energy
- Sewer: Public Sewer
- Water: Public
Community & HOA
Community
- Subdivision: Spring Ridge Crossing
Location
- Region: Macungie
Financial & listing details
- Price per square foot: $197/sqft
- Tax assessed value: $246,300
- Annual tax amount: $6,494
- Date on market: 10/11/2026
- Ownership type: Fee Simple
Estimated market value
$465,700
$442,000 - $489,000
$2,879/mo
Price history
| Date | Event | Price |
|---|---|---|
| 10/11/2026 | Listed for sale | $475,000+35.7%$197/sqft |
Source:  GLVR #786116 Report a problem GLVR #786116 Report a problem | ||
| 9/10/2026 | Sold | $350,000+32.6%$145/sqft |
Source: Public Record Report a problem | ||
| 2/6/2013 | Sold | $263,972$109/sqft |
Source: Public Record Report a problem | ||
Public tax history
| Year | Property taxes | Tax assessment |
|---|---|---|
| 2026 | $6,495 | $246,300 |
| 2025 | $6,495 +6.8% | $246,300 |
| 2024 | $6,084 +2% | $246,300 |
| 2023 | $5,962 | $246,300 |
| 2022 | $5,962 +4.6% | $246,300 |
| 2021 | $5,697 +1% | $246,300 |
| 2020 | $5,643 +10208.6% | $246,300 |
| 2019 | $55 | $246,300 |
| 2018 | $55 | $246,300 |
| 2017 | -- | $246,300 |
| 2016 | -- | $246,300 |
| 2015 | -- | $246,300 |
| 2014 | -- | $246,300 +2279.7% |
| 2012 | -- | $10,350 |
| 2011 | -- | $10,350 |
| 2010 | -- | $10,350 |
| 2009 | -- | $10,350 |
| 2008 | -- | $10,350 |
| 2007 | -- | $10,350 |
| 2006 | -- | $10,350 |
Find assessor info on the county website
Monthly payment
Est. payment
Payment breakdown
Explore the cost of this home by adjusting the details. Changes won't be saved.Climate risks
Neighborhood: 18062
Nearby schools
Schools provided by the listing agent
- District: East Penn
Source: GLVR. This data may not be complete. We recommend contacting the local school district to confirm school assignments for this home.
- $387,2003 bd2 ba2.1k sqft5443 Spring Ridge Dr W, Macungie, PA 18062Off Market

- $392,1003 bd2 ba1.9k sqft5447 Spring Ridge Dr W, Macungie, PA 18062Off Market

- $437,6003 bd3 ba2.8k sqft5429 Spring Ridge Dr W, Macungie, PA 18062Off Market
- $401,6003 bd2 ba1.7k sqft5451 Spring Ridge Dr W, Macungie, PA 18062Off Market
Similar homes
- $414,9004 bd3 ba2k sqft6869 Hunt Dr, Macungie, PA 18062For Sale
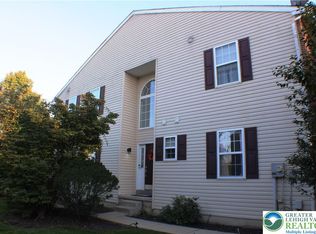 MLS ID #785985, Ben Baker, RE/MAX Unlimited Real Estate. GLVR
 - $467,5003 bd4 ba2.4k sqft4527 Bellflower Way, Allentown, PA 18104For Sale
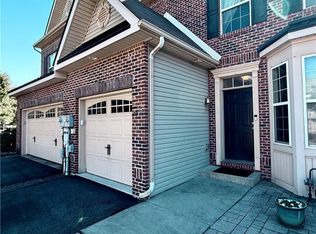 MLS ID #785905, David Feinberg, RE/MAX Central - Center Valley. GLVR
 - $425,0002 bd2 ba1.9k sqft2894 Donegal Dr, Macungie, PA 18062For Sale
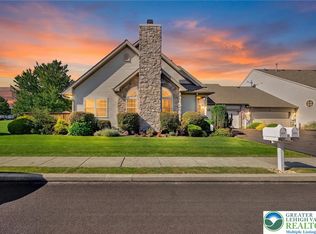 MLS ID #786125, Bradley K. Mullen, Mullen Realty Associates. GLVR
 - $359,9004 bd3 ba2.5k sqft237 Ridings Cir, Macungie, PA 18062For Sale
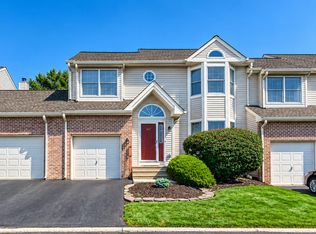 MLS ID #784689, Ravi Dhingra, Keller Williams Allentown. GLVR
 - $599,9003 bd3 ba2k sqft4908 Jasper Rd, Emmaus, PA 18049For Sale
 MLS ID #PALH2017022, Sara Blevins, Coldwell Banker Realty. Bright MLS
