Welcome to this breath taking Log home with three bedrooms, 2.5 bathrooms and 2.7 acres. Imagine a place where the hectic pace of the world simply fades away the moment you turn onto the long, winding driveway. Tucked deep among the trees, 4908 Jasper Road is more than just a home; it’s a serene retreat designed for those who crave a life in harmony with nature. Stepping inside, you’re immediately greeted by the warmth of exposed wood and soaring windows that frame the picturesque flora and fauna outside like living art. The entire interior has been refreshed with crisp paint and new flooring, creating a bright, airy canvas that amplifies the incredible natural light pouring into every room. The main level is thoughtfully designed for easy living, featuring two bedrooms and two bathrooms. This includes a primary suite that serves as a private sanctuary, complete with a jacuzzi tub and a separate shower for a spa-like experience at home. You’ll also find a dedicated laundry room on this level, fully equipped with a washer and dryer. The living space extends into the finished walkout basement, which offers a third bedroom and a convenient powder room—bringing the home to a total of 3 bedrooms and 2.5 baths. It’s a layout that feels both grounded and uplifting, where the boundary between the indoors and the tranquil forest surroundings seems to disappear. The outdoor spaces are a true oasis of privacy. Whether you’re sipping morning coffee on the porch or hosting a sunset dinner on the expansive deck, you are enveloped by greenery and the gentle sounds of the woods. For those who need space for hobbies or storage, the property is exceptionally well-equipped with a two-car garage and three separate sheds. It is minutes away from the Lehigh Valley Country Club hosting the PGA Senior Tournament. Offering local boutiques, cozy cafes, and all the daily conveniences you could need. If you’ve been searching for a peaceful sanctuary, make your appointment today!
Coming soon 10/10
$599,900
4908 Jasper Rd, Emmaus, PA 18049
3beds
2,080sqft
Single Family Residence
Built in 2003
2.74 Acres Lot
$571,500 Zestimate®
$288/sqft
$-- HOA
What's special
- 1 day
- 389
- 32
Zillow last checked:
Listing updated:
Listed by:
Sara Blevins 610-334-0746,
Coldwell Banker Realty (610) 363-6006
Source: Bright MLS,MLS#: PALH2017022
Facts & features
Interior
Bedrooms & bathrooms
- Bedrooms: 3
- Bathrooms: 3
- Full bathrooms: 2
- 1/2 bathrooms: 1
- Main level bathrooms: 3
- Main level bedrooms: 3
Basement
- Area: 0
Heating
- Central, Forced Air, Oil
Cooling
- Central Air, Electric
Appliances
- Included: Microwave, Built-In Range, Dishwasher, Dryer, Freezer, Extra Refrigerator/Freezer, Oven, Oven/Range - Electric, Refrigerator, Cooktop, Washer, Water Heater
- Laundry: Has Laundry, Main Level, Laundry Chute
Features
- Ceiling Fan(s), Dining Area, Eat-in Kitchen, Kitchen Island, Pantry, Primary Bath(s), Other, Store/Office
- Flooring: Carpet, Hardwood, Luxury Vinyl, Wood
- Basement: Finished,Garage Access
- Number of fireplaces: 2
- Fireplace features: Brick, Wood Burning
Interior area
- Total structure area: 2,080
- Total interior livable area: 2,080 sqft
- Finished area above ground: 2,080
- Finished area below ground: 0
Property
Parking
- Total spaces: 2
- Parking features: Basement, Garage Faces Rear, Attached
- Attached garage spaces: 2
Accessibility
- Accessibility features: Accessible Entrance
Features
- Levels: One and One Half
- Stories: 1.5
- Pool features: None
Lot
- Size: 2.74 Acres
Details
- Additional structures: Above Grade, Below Grade
- Parcel number: 54931541357500001
- Zoning: R-A
- Special conditions: Standard
Construction
Type & style
- Home type: SingleFamily
- Architectural style: Log Home
- Property subtype: Single Family Residence
Materials
- Log
- Foundation: Wood, Stone
Condition
- New construction: No
- Year built: 2003
Utilities & green energy
- Sewer: Septic < # of BR
- Water: Well
Community & HOA
Community
- Subdivision: None Available
HOA
- Has HOA: No
Location
- Region: Emmaus
- Municipality: UPPER MILFORD TWP
Financial & listing details
- Price per square foot: $288/sqft
- Tax assessed value: $269,200
- Annual tax amount: $7,328
- Date on market: 10/10/2026
- Listing agreement: Exclusive Right To Sell
- Inclusions: Refrigerator, Washer, Dryer, Three Sheds
- Exclusions: Other Home Equipments, Unless Buyer Likes To Buy. Furnitures And Staging Inventories.
- Ownership: Fee Simple
Estimated market value
$571,500
$531,000 - $612,000
$2,598/mo
Price history
| Date | Event | Price |
|---|---|---|
| 4/27/2010 | Sold | $335,000-39.1%$161/sqft |
Source: Public Record Report a problem | ||
| 5/18/2008 | Listing removed | $549,900$264/sqft |
Source: Visual Tour #5305347 Report a problem | ||
| 3/9/2008 | Listed for sale | $549,900+816.5%$264/sqft |
Source: Visual Tour #5305347 Report a problem | ||
| 1/16/2001 | Sold | $60,000$29/sqft |
Source: Public Record Report a problem | ||
Public tax history
| Year | Property taxes | Tax assessment |
|---|---|---|
| 2026 | $7,099 | $269,200 |
| 2025 | $7,099 +8.1% | $269,200 |
| 2024 | $6,568 +2.1% | $269,200 |
| 2023 | $6,436 | $269,200 |
| 2022 | $6,436 +4.7% | $269,200 |
| 2021 | $6,146 +1% | $269,200 |
| 2020 | $6,087 +10227.2% | $269,200 |
| 2019 | $59 | $269,200 |
| 2018 | $59 | $269,200 |
| 2017 | -- | $269,200 |
| 2016 | -- | $269,200 |
| 2015 | -- | $269,200 |
| 2014 | -- | $269,200 +210.7% |
| 2012 | -- | $86,650 |
| 2011 | -- | $86,650 |
| 2010 | -- | $86,650 |
| 2009 | -- | $86,650 |
| 2008 | -- | $86,650 |
| 2007 | -- | $86,650 |
| 2006 | -- | $86,650 |
| 2005 | -- | $86,650 |
| 2004 | -- | $86,650 +208.4% |
| 2003 | -- | $28,100 |
Find assessor info on the county website
Monthly payment
Est. payment
Payment breakdown
Explore the cost of this home by adjusting the details. Changes won't be saved.Climate risks
Neighborhood: 18049
Nearby schools
Schools provided by the listing agent
- District: East Penn
Source: Bright MLS. This data may not be complete. We recommend contacting the local school district to confirm school assignments for this home.
Similar homes
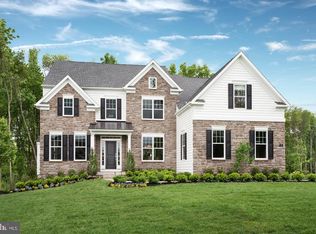
- $425,0004 bd2 ba2.1k sqft5111 Vera Cruz Rd, Emmaus, PA 18049For Sale
 MLS ID #785455, Bob Dandi, RE/MAX Central - Center Valley. GLVR
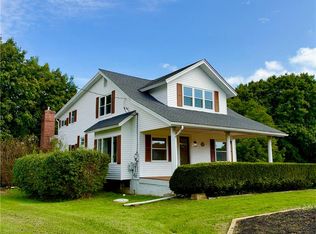
 - $624,9005 bd4 ba2.6k sqft2626 Bayberry Cir, Emmaus, PA 18049For Sale
 MLS ID #784075, Kimberly A. Schmidt, BHHS Fox & Roach - Allentown. GLVR
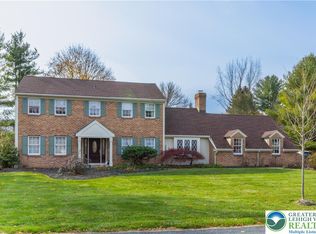
 - $495,0003 bd2 ba2.2k sqft2783 Brunner Rd, Emmaus, PA 18049For Sale
 MLS ID #778686, Sarah G. Stauffer, Wesley Works Real Estate. GLVR
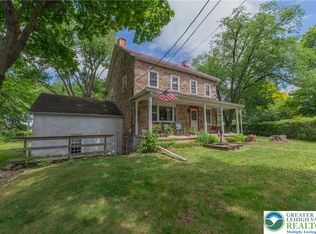
 - $649,9003 bd3 ba2.8k sqft6039 Glen Rd, Coopersburg, PA 18036For Sale
 MLS ID #785348, Kristine Lingle, Valor Realty. GLVR
 - $479,0003 bd2 ba2k sqft1805 Tollgate Rd, Palm, PA 18070For Sale
 MLS ID #PABK2078584, Paul Barndt Jr, The Barndt Agency Inc. Bright MLS
