Welcome to 544 Spring Street, a well-maintained traditional Cape-style home offering 3 bedrooms, 2 bathrooms, and 1,695 sq ft of living space. This residence cleanly combines classic New England character with the functional, flexible space for today's lifestyle. The main level features original hardwood floors, while the upper level has new durable, modern flooring throughout. The kitchen is fully equipped with stainless steel appliances and a breakfast bar. A partially finished basement offers great bonus space. The home also has a brand-new roof, high-efficiency heating system, central air, and a new hot water heater. The property sits on an expansive, 1.2-acre cleared lot. The massive yard offers a blank slate with endless possibilities for sprawling gardens, outdoor gatherings, or projects. In addition to the attached 2-car garage with second level storage is a separate substantial 36x20 storage area that is perfect for a tradesman or hobbyist. The opportunities are endless here!
Pending
$649,900
544 Spring St, Hanson, MA 02341
3beds
1,695sqft
:
Get pre-qualified$4,273/mo
Single Family Residence
Built in 1969
1.2 Acres Lot
$667,800 Zestimate®
$383/sqft
$-- HOA
What's special
Central airHigh-efficiency heating systemBreakfast barOriginal hardwood floorsNew hot water heaterBrand-new roof
- 20 days |
- 1,870 |
- 157 |
Likely to sell faster than
Zillow last checked:
Listing updated:
Listed by:
Samantha Ouellette 781-243-1175,
Keller Williams Realty Signature Properties 781-924-5766
Source: MLS PIN,MLS#: 73546185
Facts & features
Interior
Bedrooms & bathrooms
- Bedrooms: 3
- Bathrooms: 2
- Full bathrooms: 2
- Main level bedrooms: 1
Primary bedroom
- Features: Closet, Flooring - Hardwood, Balcony / Deck
- Level: Main,Second
- Area: 195
- Dimensions: 13 x 15
Bedroom 2
- Features: Closet, Balcony / Deck
- Level: First
- Area: 121
- Dimensions: 11 x 11
Bedroom 3
- Features: Closet
- Level: Second
- Area: 156
- Dimensions: 12 x 13
Bathroom 1
- Features: Bathroom - Full, Bathroom - Tiled With Tub & Shower, Closet - Linen, Laundry Chute
- Level: First
- Area: 56
- Dimensions: 7 x 8
Bathroom 2
- Features: Bathroom - Full, Bathroom - With Shower Stall
- Level: Basement
- Area: 48
- Dimensions: 8 x 6
Dining room
- Features: Closet, Flooring - Hardwood
- Level: First
- Area: 132
- Dimensions: 12 x 11
Family room
- Features: Recessed Lighting
- Level: Basement
- Area: 210
- Dimensions: 14 x 15
Kitchen
- Features: Flooring - Vinyl, Pantry, Breakfast Bar / Nook, Deck - Exterior, Gas Stove
- Level: First
- Area: 132
- Dimensions: 12 x 11
Living room
- Features: Flooring - Hardwood
- Level: Main,First
- Area: 198
- Dimensions: 18 x 11
Office
- Features: Closet - Walk-in
- Level: Basement
- Area: 120
- Dimensions: 12 x 10
Heating
- Forced Air, Natural Gas
Cooling
- Central Air
Appliances
- Included: Gas Water Heater, Range, Dishwasher, Disposal, Microwave, Refrigerator, Washer, Dryer
- Laundry: Electric Dryer Hookup, Exterior Access, Laundry Chute, In Basement, Washer Hookup
Features
- Ceiling Fan(s), Vaulted Ceiling(s), Walk-In Closet(s), Mud Room, Home Office, Laundry Chute
- Flooring: Vinyl, Hardwood
- Doors: French Doors
- Windows: Storm Window(s), Screens
- Basement: Full,Partially Finished,Interior Entry,Bulkhead
- Has fireplace: No
Interior area
- Total structure area: 1,695
- Total interior livable area: 1,695 sqft
- Finished area above ground: 1,224
- Finished area below ground: 471
Property
Parking
- Total spaces: 8
- Parking features: Attached, Paved Drive, Off Street, Stone/Gravel, Paved
- Attached garage spaces: 2
- Uncovered spaces: 6
Features
- Patio & porch: Deck - Exterior, Deck, Deck - Wood
- Exterior features: Deck, Deck - Wood, Rain Gutters, Storage, Screens
Lot
- Size: 1.2 Acres
- Features: Cleared, Level
Details
- Parcel number: M:0117 B:0000 L:00051,1027566
- Zoning: 100
Construction
Type & style
- Home type: SingleFamily
- Architectural style: Cape
- Property subtype: Single Family Residence
Materials
- Frame
- Foundation: Concrete Perimeter
- Roof: Shingle
Condition
- Year built: 1969
Utilities & green energy
- Electric: 100 Amp Service
- Sewer: Private Sewer
- Water: Public
- Utilities for property: for Gas Range, for Electric Dryer, Washer Hookup
Green energy
- Energy efficient items: Thermostat
Community & HOA
Community
- Features: Shopping, Park, Walk/Jog Trails, Golf, Medical Facility, Laundromat, Bike Path, Conservation Area, Highway Access, House of Worship, Public School, T-Station
HOA
- Has HOA: No
Location
- Region: Hanson
Financial & listing details
- Price per square foot: $383/sqft
- Tax assessed value: $468,400
- Annual tax amount: $6,117
- Date on market: 7/8/2026
- Listing terms: Contract
- Road surface type: Paved
Estimated market value
$667,800
$634,000 - $701,000
$2,669/mo
Price history
| Date | Event | Price |
|---|---|---|
| 7/24/2026 | Pending sale | $649,900$383/sqft |
Source: MLS PIN #73546185 Report a problem | ||
| 7/15/2026 | Contingent | $649,900$383/sqft |
Source: MLS PIN #73546185 Report a problem | ||
| 7/8/2026 | Listed for sale | $649,900+47.7%$383/sqft |
Source: MLS PIN #73546185 Report a problem | ||
| 1/9/2024 | Sold | $440,000+10.3%$260/sqft |
Source: MLS PIN #73162203 Report a problem | ||
| 9/21/2023 | Listed for sale | $399,000$235/sqft |
Source: MLS PIN #73162203 Report a problem | ||
Public tax history
| Year | Property taxes | Tax assessment |
|---|---|---|
| 2025 | $5,969 +2.1% | $446,100 +2.1% |
| 2024 | $5,848 +5.1% | $437,100 +11.4% |
| 2023 | $5,564 +16.9% | $392,400 +24.5% |
| 2022 | $4,760 | $315,200 |
| 2021 | $4,760 +1.6% | $315,200 +2.7% |
| 2020 | $4,686 +4.2% | $306,900 +6% |
| 2019 | $4,496 +10.2% | $289,500 +12.3% |
| 2018 | $4,079 +3.2% | $257,700 +4.2% |
| 2017 | $3,952 -2.1% | $247,300 +1.4% |
| 2016 | $4,038 | $244,000 |
Find assessor info on the county website
Monthly payment
Est. payment
Payment breakdown
Explore the cost of this home by adjusting the details. Changes won't be saved.Climate risks
Neighborhood: 02341
Nearby schools
GreatSchools rating
- 5/10Hanson Middle SchoolGrades: 5-8Distance: 1.2 mi
- 6/10Whitman Hanson Regional High SchoolGrades: 9-12Distance: 1.3 mi
- 7/10Indian Head Elementary SchoolGrades: K-4Distance: 2.5 mi
Schools provided by the listing agent
- Elementary: Indian Head Elementary School
- Middle: Hanson Middle School
- High: Whitman-Hanson Regional High
Source: MLS PIN. This data may not be complete. We recommend contacting the local school district to confirm school assignments for this home.
- $682,6003 bd2 ba1.6k sqft558 Spring St, Hanson, MA 02341Off Market
- $538,7003 bd2 ba1.7k sqft531 Spring St, Hanson, MA 02341Off Market
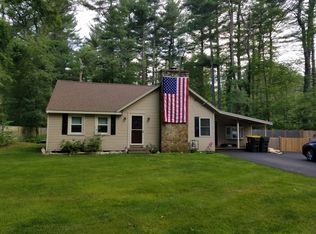
- $618,7005 bd2 ba1.6k sqft528 Spring St, Hanson, MA 02341Off Market
- $594,6004 bd2 ba1k sqft521 Spring St, Hanson, MA 02341Off Market
- $2,003,7003 bd3 ba3.3k sqft547 Spring St, Hanson, MA 02341Off Market
- $183,3003 bd3 ba-- sqft547 Spring St, Hanson, MA 02341Off Market
- $---- bd-- ba-- sqft567 Spring St, Hanson, MA 02341Off Market
- $602,8004 bd2 ba1.6k sqft519 Spring St, Hanson, MA 02341Off Market
A local agent can set up tours, give advice and negotiate with sellers.
Similar homes
- $799,9003 bd2 ba2k sqft361 County Rd, Hanson, MA 02341For Sale
 MLS ID #73535182, Doyle & Waldron Team, Coldwell Banker Realty - Easton. MLS PIN
 - $629,9004 bd2 ba2.2k sqft15 Russell Rd, Whitman, MA 02382For Sale
 MLS ID #73545946, Carol Hewett, Coldwell Banker Realty - Norwell - Hanover Regional Office. MLS PIN
 - $625,0003 bd2 ba1.5k sqft456 North St, Bridgewater, MA 02324For Sale
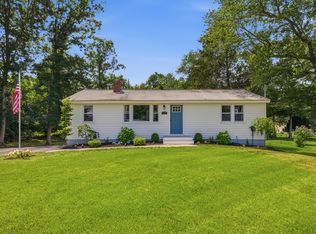 MLS ID #73553958, Shaylin Moore, Zander Realty Group. MLS PIN
 - $660,0003 bd1 ba1.9k sqft360 High St, Whitman, MA 02382For Sale
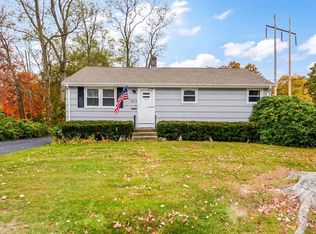 MLS ID #73451389, Team Flynn, Boston Connect Real Estate. MLS PIN
 - $649,9004 bd4 ba1.8k sqft21 Willow St, Brockton, MA 02301For SaleMLS ID #73553920, Isabel Fernandes Realty Team, RE/MAX Synergy. MLS PIN
- $680,0003 bd2 ba1.6k sqft165 King Philip St, Weymouth, MA 02190For SaleMLS ID #73552997, Kade Phillips, RE/MAX Legacy. MLS PIN
- $689,0004 bd2 ba1.8k sqft21 Pembroke St, Kingston, MA 02364For SaleMLS ID #73554132, Jan Bruno, Keller Williams Realty Signature Properties. MLS PIN
- $679,9994 bd2 ba1.8k sqft4 Roch Cir, Brockton, MA 02301For SaleMLS ID #73545663, James F. McLaughlin, James F. McLaughlin. MLS PIN
- $639,8003 bd2 ba1.9k sqft24 Saddle Dr, Bridgewater, MA 02324For SaleMLS ID #73547556, John Allaire, Easton Real Estate, LLC. MLS PIN
- $575,0003 bd2 ba1.4k sqft1012 Washington St, Whitman, MA 02382For SaleMLS ID #73532605, Brenda Sutherland, RE/MAX Real Estate Center. MLS PIN
- $640,0004 bd3 ba2.4k sqft91 Gerald Ave, Brockton, MA 02302For SaleMLS ID #73513233, Patrice Williams, Thumbprint Realty, LLC. MLS PIN
- $660,0003 bd2 ba1.4k sqft9 Douglas Ave, Norwell, MA 02061For SaleMLS ID #73519915, Jennifer Murray, Advocate Realty Associates, Inc.. MLS PIN
- $539,9993 bd1 ba1.2k sqft38 Carleton St, Whitman, MA 02382For SaleMLS ID #73538831, Christy Ramos, Berkshire Hathaway HomeServices Verani Realty Haverhill. MLS PIN
- $739,9004 bd3 ba2.5k sqft526 Walnut St, Bridgewater, MA 02324For SaleMLS ID #73553439, Lori Wellman, Reis Real Estate & Company Inc.. MLS PIN
- $599,9993 bd2 ba2.5k sqft33 Quincy St, Holbrook, MA 02343For SaleMLS ID #73522768, Clarence Audate, Zander Realty Group. MLS PIN
- $775,0003 bd3 ba1.7k sqft615 Front St, Weymouth, MA 02188For SaleMLS ID #73553737, Callon R. Walker, eRealty Advisors, Inc.. MLS PIN
- $699,0004 bd2 ba1.5k sqft623 Commercial St, Braintree, MA 02184For SaleMLS ID #73554368, Daniel Tully, Symphony Properties. MLS PIN
- $659,0003 bd2 ba1.5k sqft31 Charles St, Weymouth, MA 02189For SaleMLS ID #73540603, Ashley Hayes, eXp Realty LLC - Corporate Office. MLS PIN
- $569,0003 bd2 ba1.7k sqft45 Forest St, Middleboro, MA 02346For SaleMLS ID #73546007, Jarrod Askin, Coldwell Banker Realty - Plymouth. MLS PIN
- $599,9992 bd2 ba2.4k sqft23 Meadow Brook Rd, Raynham, MA 02767For SaleMLS ID #73553185, Ryan Kozak, Keller Williams Elite. MLS PIN
