Skip main navigation
For sale
  • $675,000

    558 Spring St, Hanson, MA 02341

    3beds
    1,889sqft
    : 
    $4,527/mo
    Get pre-qualified
    Single Family Residence
    Built in 1970
    0.96 Acres Lot
    $669,000 Zestimate®
    $357/sqft
    $-- HOA

    What's special

    Efficient gas heatNewer half-bathUpdated plumbing and electric
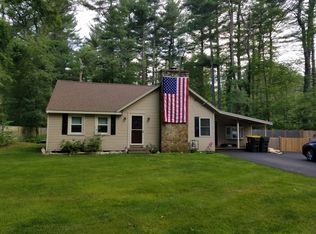
    This well-maintained, expanded Front-to-Back Split shines with owner pride! Huge Family Room addition w/ soaring ceilings, fireplace, deck off, plus a newer half-bath for your entertaining & relaxing areas. Modern Kitchen w/ Corian counters & island for dining, formal Dining Room (was used as a Living room) w/ fireplace & lofted ceilings, 2 BR upstairs w/ good closet space, & a huge bath w/ jacuzzi tub + separate shower & skylight. Partially finished walk-out basement w/ 3rd BR, laundry area, & storage. Huge 32x24 detached garage for the car & workshop enthusiasts! Newer composite deck w/ built-in seating areas for your outside enjoyment, & a spacious near-acre yard w/ many perennials, plenty of room to roam! 2 zones of central air, efficient gas heat, one year old Rinnai tankless on-demand hi-efficiency hot water system, updated plumbing & electric, vinyl siding & windows for easy-care exterior maintenance. You will love all the storage areas - many built-ins in the Family Room, under the crawl space, in the 2nd floor attic, plus tons of closets! Located near the Rockland town line, the home is a short drive to the highways & about 8 minutes from the Abington stop on the commuter rail, close to shops & dining. Relocating sellers are ready to move onto their next chapter, so don't delay - make this your new home today!
    3 days
    231
    7

    Zillow last checked:

    Listing updated:

    Listed by:

    Richard Lannon 617-571-8510,

    Keller Williams Realty 781-843-3200

    Source: MLS PIN,MLS#: 73574494

      Facts & features

      Interior

      Bedrooms & bathrooms
      • Bedrooms: 3
      • Bathrooms: 2
      • Full bathrooms: 1
      • 1/2 bathrooms: 1
      • Main level bathrooms: 1
      Primary bedroom
      • Features: Walk-In Closet(s), Flooring - Hardwood, Cable Hookup, Recessed Lighting
      • Level: Second
      • Area: 220
      • Dimensions: 20 x 11
      Bedroom 2
      • Features: Closet, Flooring - Hardwood, Closet - Double
      • Level: Second
      • Area: 140
      • Dimensions: 14 x 10
      Bedroom 3
      • Features: Closet, Flooring - Wall to Wall Carpet
      • Level: Basement
      • Area: 208
      • Dimensions: 16 x 13
      Primary bathroom
      • Features: No
      Bathroom 1
      • Features: Bathroom - Half, Skylight, Closet/Cabinets - Custom Built, Flooring - Stone/Ceramic Tile
      • Level: Main,First
      • Area: 54
      • Dimensions: 9 x 6
      Bathroom 2
      • Features: Bathroom - Full, Bathroom - Tiled With Tub, Skylight, Cathedral Ceiling(s), Flooring - Stone/Ceramic Tile, Countertops - Upgraded, Jacuzzi / Whirlpool Soaking Tub, Cable Hookup
      • Level: Second
      • Area: 90
      • Dimensions: 10 x 9
      Dining room
      • Features: Vaulted Ceiling(s), Flooring - Hardwood, Window(s) - Bay/Bow/Box
      • Level: First
      • Area: 234
      • Dimensions: 18 x 13
      Kitchen
      • Features: Flooring - Stone/Ceramic Tile, Dining Area, Countertops - Stone/Granite/Solid, Countertops - Upgraded, Breakfast Bar / Nook
      • Level: Main,First
      • Area: 192
      • Dimensions: 16 x 12
      Living room
      • Features: Cathedral Ceiling(s), Ceiling Fan(s), Flooring - Wall to Wall Carpet, Window(s) - Bay/Bow/Box, Balcony / Deck, Cable Hookup, Exterior Access, Recessed Lighting
      • Level: Main,First
      • Area: 494
      • Dimensions: 26 x 19
      Heating
      • Forced Air, Natural Gas
      Cooling
      • Central Air, Dual, Other
      Appliances
      • Included: Tankless Water Heater, Range, Dishwasher, Microwave
      • Laundry: Gas Dryer Hookup, Washer Hookup, In Basement
      Features
      • Flooring: Tile, Carpet, Hardwood
      • Doors: Insulated Doors
      • Windows: Insulated Windows
      • Basement: Full,Partial,Crawl Space,Finished,Walk-Out Access,Interior Entry,Sump Pump,Concrete,Unfinished
      • Number of fireplaces: 2
      • Fireplace features: Dining Room, Living Room
      Interior area
      • Total structure area: 1,889
      • Total interior livable area: 1,889 sqft
      • Finished area above ground: 1,652
      • Finished area below ground: 237

      Property

      Parking
      • Total spaces: 9
      • Parking features: Detached, Storage, Workshop in Garage, Oversized, Paved Drive, Off Street, Tandem
      • Garage spaces: 4
      • Uncovered spaces: 5
      Features
      • Levels: Front to Back Split
      • Patio & porch: Deck, Deck - Composite
      • Exterior features: Deck, Deck - Composite, Rain Gutters, Storage
      Lot
      • Size: 0.96 Acres
      • Features: Wooded
      Details
      • Parcel number: Map 117, Lot 50,1027565
      • Zoning: 100

      Construction

      Type & style
      • Home type: SingleFamily
      • Property subtype: Single Family Residence
      Materials
      • Frame
      • Foundation: Concrete Perimeter
      • Roof: Shingle
      Condition
      • Year built: 1970

      Utilities & green energy

      • Electric: Circuit Breakers, 200+ Amp Service
      • Sewer: Private Sewer
      • Water: Public
      • Utilities for property: for Gas Range, for Gas Oven
      Green energy
      • Energy efficient items: Thermostat

      Community & HOA

      Community
      • Features: Shopping, Tennis Court(s), Park, Walk/Jog Trails, Laundromat, Conservation Area, House of Worship, Public School
      HOA
      • Has HOA: No
      Location
      • Region: Hanson

      Financial & listing details

      • Price per square foot: $357/sqft
      • Tax assessed value: $594,300
      • Annual tax amount: $7,762
      • Date on market: 9/9/2026
      • Road surface type: Paved

        Estimated market value

        $669,000

        $636,000 - $702,000

        $3,548/mo

        Price history

        DateEventPrice
        9/9/2026Listed for sale$675,000+84.9%$357/sqft
        Source: MLS PIN #73574494 Report a problem
        12/1/2017Sold$365,000+214.7%$193/sqft
        Source: Public Record Report a problem
        9/24/1997Sold$116,000-2.5%$61/sqft
        Source: Public Record Report a problem
        11/25/1996Sold$118,950$63/sqft
        Source: Public Record Report a problem

        Public tax history

        YearProperty taxesTax assessment
        2025$7,469 +2.9%$558,200 +3%
        2024$7,255 +2.1%$542,200 +8.2%
        2023$7,103 +14.5%$500,900 +21.9%
        2022$6,205 $410,900
        2021$6,205 +2.2%$410,900 +3.3%
        2020$6,073 +3.8%$397,700 +5.5%
        2019$5,853 -2.7%$376,900 -0.8%
        2018$6,015 +18.9%$380,000 +20%
        2017$5,059 +0.5%$316,600 +4%
        2016$5,036 $304,300
        Find assessor info on the county website

        Monthly payment

        Est. payment

        Payment breakdown

        Explore the cost of this home by adjusting the details. Changes won't be saved.
        All calculations are estimates and provided by Zillow, Inc. for informational purposes only. Actual amounts may vary.
        HOA fees may include property taxes on listings classified as Co-Ops. Contact the listing agent and/or owner for fee details.
        See how much you could borrow to make a competitive offer.

        Climate risks

        Neighborhood: 02341

        Getting around

        6 / 100
        Car-Dependent
        25 / 100
        Somewhat Bikeable

        Nearby schools

        GreatSchools rating

        A local agent can set up tours, give advice and negotiate with sellers.

        Browse local experts