A rare opportunity to own just over 12 acres in the heart of Central Kentucky's iconic horse country, ideally positioned between Lexington and Paris and only minutes from Lexington Country Club. From the scenic drive along Paris Pike to the private setting of the home, this property offers a location and sense of place that is increasingly difficult to find. Built in 2022 and thoughtfully positioned toward the rear of the property, the residence takes full advantage of its expansive setting. The open-concept design features soaring ceilings and an abundance of natural light. The chef's kitchen showcases custom inset cabinetry, quartz countertops, high-end stainless appliances, and a walk-in pantry cleverly concealed behind doors that match the cabinetry. The spacious primary suite offers a luxurious retreat with a massive walk-in shower featuring a freestanding tub within, along with an oversized walk-in closet complete with a custom organization system. The custom-finished laundry room provides abundant cabinetry and a dedicated folding area. The finished walkout basement offers an expansive open living area, kitchenette/wet bar, and a dedicated space designed for a future speakeasy-style bar, complete with a half bath already in place. Outdoor living is equally impressive with an expansive covered front porch and a large covered rear patio featuring a fireplace—perfect for enjoying the peaceful surroundings. Additional thoughtful features include a dedicated dog room with a tiled, elevated dog bath. Surrounded by some of Central Kentucky's most prestigious horse farms, this exceptional property combines privacy, acreage, newer construction, and one of the region's most scenic and sought-after settings.
For sale
$2,750,000
5440 Lexington Rd, Lexington, KY 40511
5beds
6,706sqft
Single Family Residence
Built in 2022
12.13 Acres Lot
$-- Zestimate®
$410/sqft
$-- HOA
What's special
Luxurious retreatExpansive settingOpen-concept designExpansive covered front porchSoaring ceilingsAbundance of natural lightHigh-end stainless appliances
- 27 days
- 4,602
- 267
Likely to sell faster than
Zillow last checked:
Listing updated:
Listed by:
Tanner Napier 859-317-0115,
The Brokerage
Source: Imagine MLS,MLS#: 26026074
Facts & features
Interior
Bedrooms & bathrooms
- Bedrooms: 5
- Bathrooms: 7
- Full bathrooms: 4
- 1/2 bathrooms: 3
Primary bedroom
- Level: First
Kitchen
- Level: First
Heating
- Geothermal
Cooling
- Geothermal
Appliances
- Included: Dishwasher, Gas Range, Microwave, Refrigerator
- Laundry: Electric Dryer Hookup, Main Level, Washer Hookup
Features
- Entrance Foyer, Eat-in Kitchen, Walk-In Closet(s), Ceiling Fan(s), Soaking Tub
- Flooring: Tile
- Basement: Crawl Space,Finished,Full,Sump Pump,Walk-Out Access
- Number of fireplaces: 2
- Fireplace features: Family Room, Outside
Interior area
- Total structure area: 6,706
- Total interior livable area: 6,706 sqft
- Finished area above ground: 3,662
- Finished area below ground: 3,044
Property
Parking
- Total spaces: 3
- Parking features: Attached Garage, Garage Door Opener, Garage Faces Side
- Garage spaces: 3
- Has uncovered spaces: Yes
Lot
- Size: 12.13 Acres
Details
- Parcel number: 0120000008.01
Construction
Type & style
- Home type: SingleFamily
- Property subtype: Single Family Residence
Materials
- HardiPlank Type, Brick
- Foundation: Slab
- Roof: Shingle
Condition
- Year built: 2022
Utilities & green energy
- Sewer: Septic Tank
- Water: Public
Community & HOA
HOA
- Has HOA: No
Location
- Region: Lexington
Financial & listing details
- Price per square foot: $410/sqft
- Tax assessed value: $776,300
- Annual tax amount: $6,660
- Date on market: 9/25/2026
Estimated market value
Not available
Estimated sales range
Not available
$5,206/mo
Price history
| Date | Event | Price |
|---|---|---|
| 9/25/2026 | Listed for sale | $2,750,000$410/sqft |
Source:  Imagine MLS #26026074 Report a problem | ||
Public tax history
| Year | Property taxes | Tax assessment |
|---|---|---|
| 2025 | $6,660 -1% | $776,300 |
| 2024 | $6,730 -0.9% | $776,300 -23.1% |
| 2023 | $6,792 +11220% | $1,009,072 +318.4% |
| 2022 | $60 | $241,174 |
Find assessor info on the county website
Monthly payment
Est. payment
Payment breakdown
Explore the cost of this home by adjusting the details. Changes won't be saved.Climate risks
Neighborhood: 40511
Nearby schools
Schools provided by the listing agent
- Elementary: Bourbon Central
- Middle: Bourbon Co
- High: Bourbon Co
Source: Imagine MLS. This data may not be complete. We recommend contacting the local school district to confirm school assignments for this home.


Similar homes
- $1,950,0006 bd7 ba7.1k sqft229 Harp Innis Rd, Lexington, KY 40511For Sale
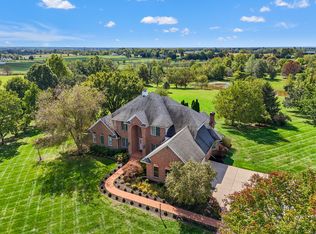
 MLS ID #26026351, Robin S Jones, Keller Williams Legacy Group. Imagine MLS
- $2,795,0005 bd7 ba5.7k sqft601 Delong Rd, Lexington, KY 40515For Sale
 MLS ID #26013465, Ken J Donworth, Bluegrass Sotheby's International Realty. Imagine MLS
- $3,850,0005 bd5 ba5.5k sqft2830 Old Lemons Mill Rd, Lexington, KY 40511For Sale
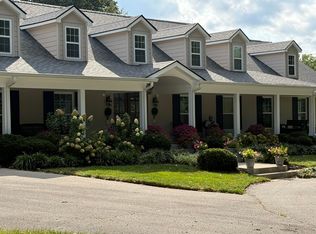 MLS ID #26010457, Melanie Peterson-Ramey, Justice Real Estate. Imagine MLS
- $1,695,0005 bd6 ba8.5k sqft1650 Sahalee Dr, Lexington, KY 40511For Sale
 MLS ID #26012889, J. Richard Queen, Turf Town Properties. Imagine MLS
- $3,850,0004 bd3 ba8k sqft2830-2830 Old Lemons Mill Rd, Lexington, KY 40511For SaleMLS ID #26020901, Melanie Peterson-Ramey, Justice Real Estate. Imagine MLS
- $2,925,0005 bd5 ba6.5k sqft6100 Winchester Rd, Lexington, KY 40509For SaleMLS ID #26025352, Bill Justice, Justice Real Estate. Imagine MLS
- $1,750,0006 bd6 ba6.2k sqft4465 Todds Rd, Lexington, KY 40509For SaleMLS ID #26028751, John N Rice, The LEXpert. Imagine MLS
- $2,195,0005 bd5 ba6.5k sqft5487 Athens Walnut Hill Pike, Lexington, KY 40515For SaleMLS ID #26026179, Deuce Kirk, Keller Williams Bluegrass Realty. Imagine MLS
- $2,323,0005 bd4 ba6.2k sqft6208 Old Richmond Rd, Lexington, KY 40515For SaleMLS ID #26008568, Denise Patrick, RE/MAX Creative Realty. Imagine MLS
- $2,299,0005 bd4 ba8.3k sqft5039 Combs Ferry Rd, Winchester Ky, KY 40391For SaleMLS ID #26028074, K Meredith Lane, Bluegrass Sotheby's International Realty. Imagine MLS
- $1,450,0005 bd6 ba5.3k sqft2000 Hillgate Dr, Lexington, KY 40515For SaleMLS ID #26028790, M Melinda Drake, Christies International Real Estate Bluegrass. Imagine MLS
- $2,580,0005 bd6 ba5.4k sqft2745 Coleman Springs Path, Georgetown, KY 40324For SaleMLS ID #26012964, Zach Davis, Kirkpatrick & Company. Imagine MLS
- $2,900,0004 bd6 ba5.7k sqft2104 Island Point, Lexington, KY 40502For SaleMLS ID #26024231, Tisha Monte, Bluegrass Properties Group. Imagine MLS
- $1,650,0006 bd6 ba6.5k sqft3600 Briar Hill Rd, Lexington, KY 40516For SaleMLS ID #26006604, F. Hill Parker, Turf Town Properties. Imagine MLS
- $2,500,0004 bd4 ba5.4k sqft1014 Richmond Rd, Lexington, KY 40502For SaleMLS ID #26010644, Becky Reinhold, Bluegrass Sotheby's International Realty. Imagine MLS
- $3,950,0005 bd6 ba7.9k sqft2601 Old Cave Hill Ln, Lexington, KY 40513For SaleMLS ID #26024813, Bill Justice, Justice Real Estate. Imagine MLS
- $1,799,0006 bd5 ba6.2k sqft5121 Jacks Creek Pike, Lexington, KY 40515For SaleMLS ID #26013074, Thomas M Harper, Tom Harper and Associates. Imagine MLS
- $1,375,0004 bd7 ba5.9k sqft3757 Wembley Ln, Lexington, KY 40515For SaleMLS ID #26028202, Brooke Haymaker, Haymaker Residential Real Estate. Imagine MLS
- $2,200,0005 bd7 ba9.4k sqft4848 Chelmsbury Ln, Lexington, KY 40515For SaleMLS ID #26007066, Michael H McNeill, Bluegrass Sotheby's International Realty. Imagine MLS
